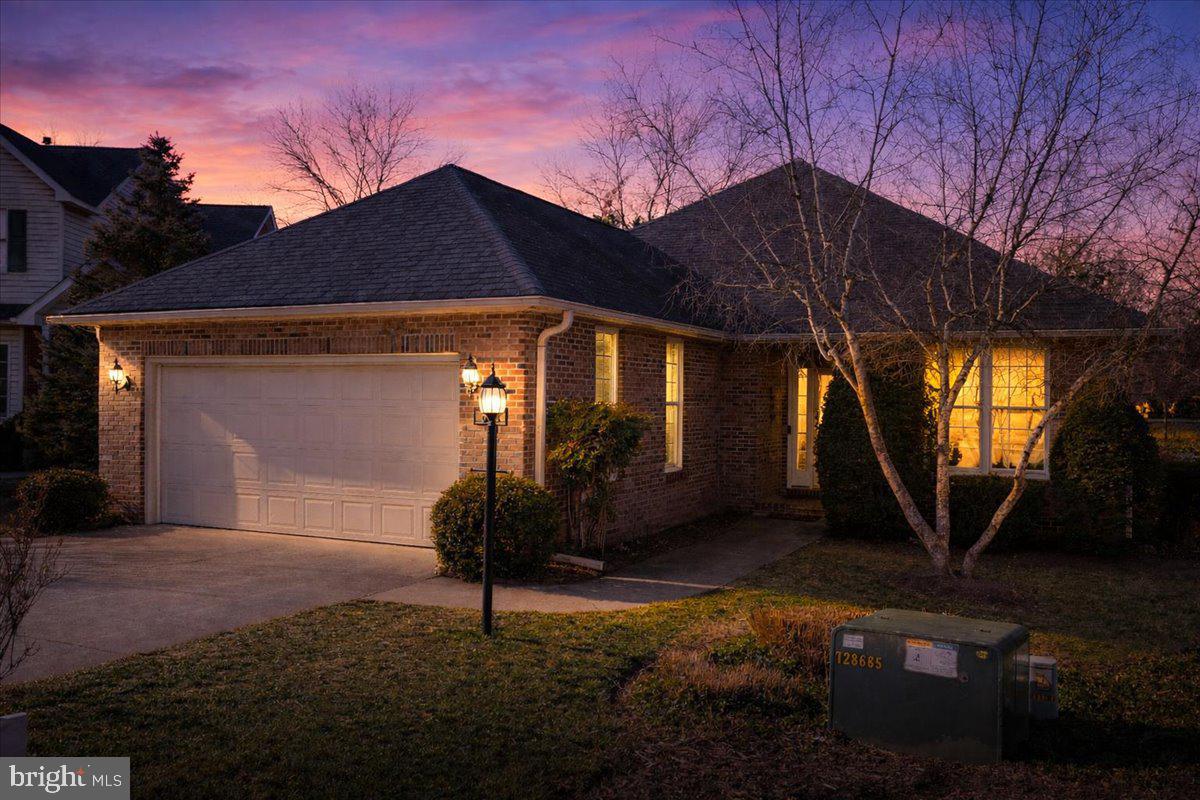
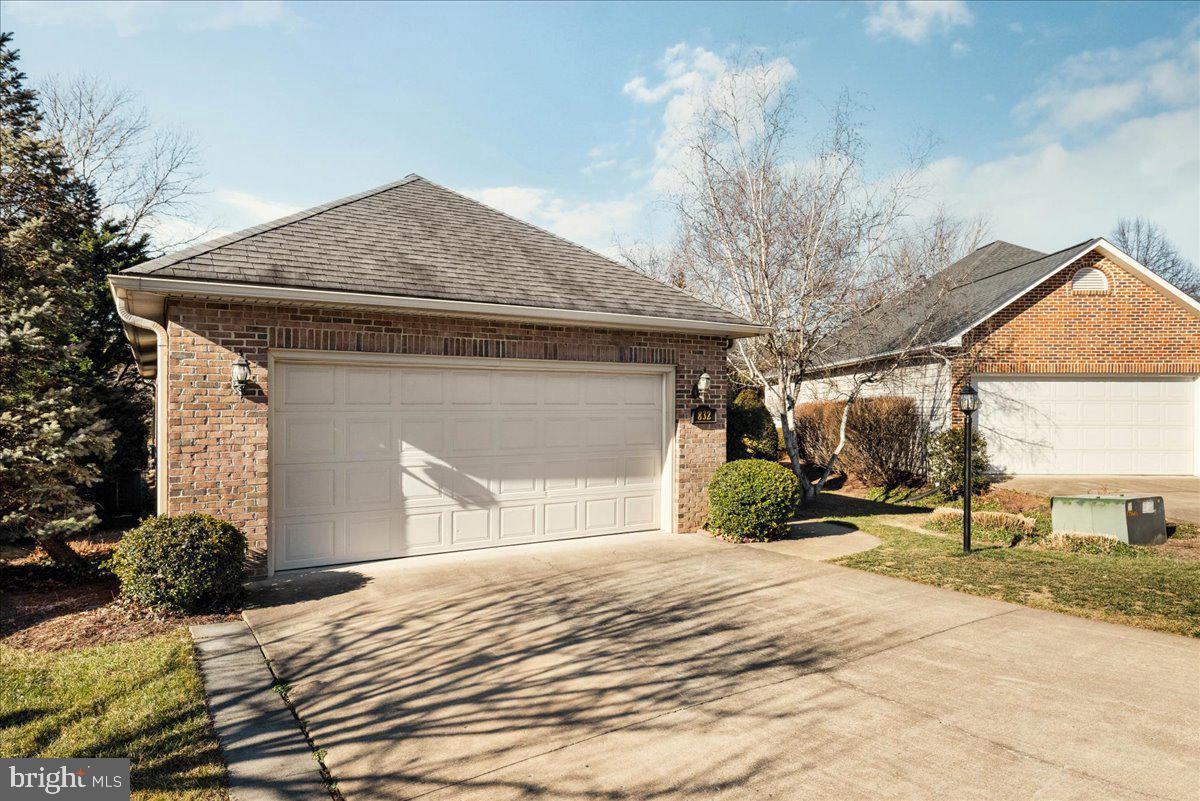
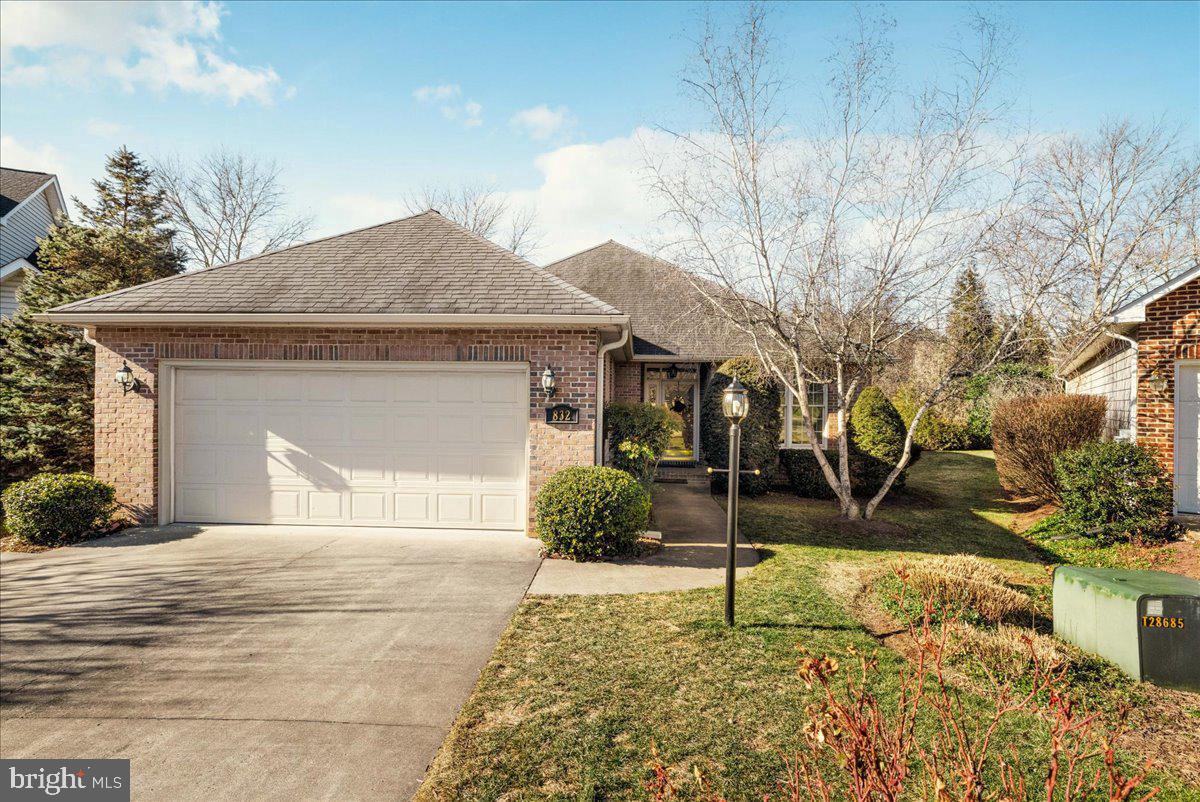
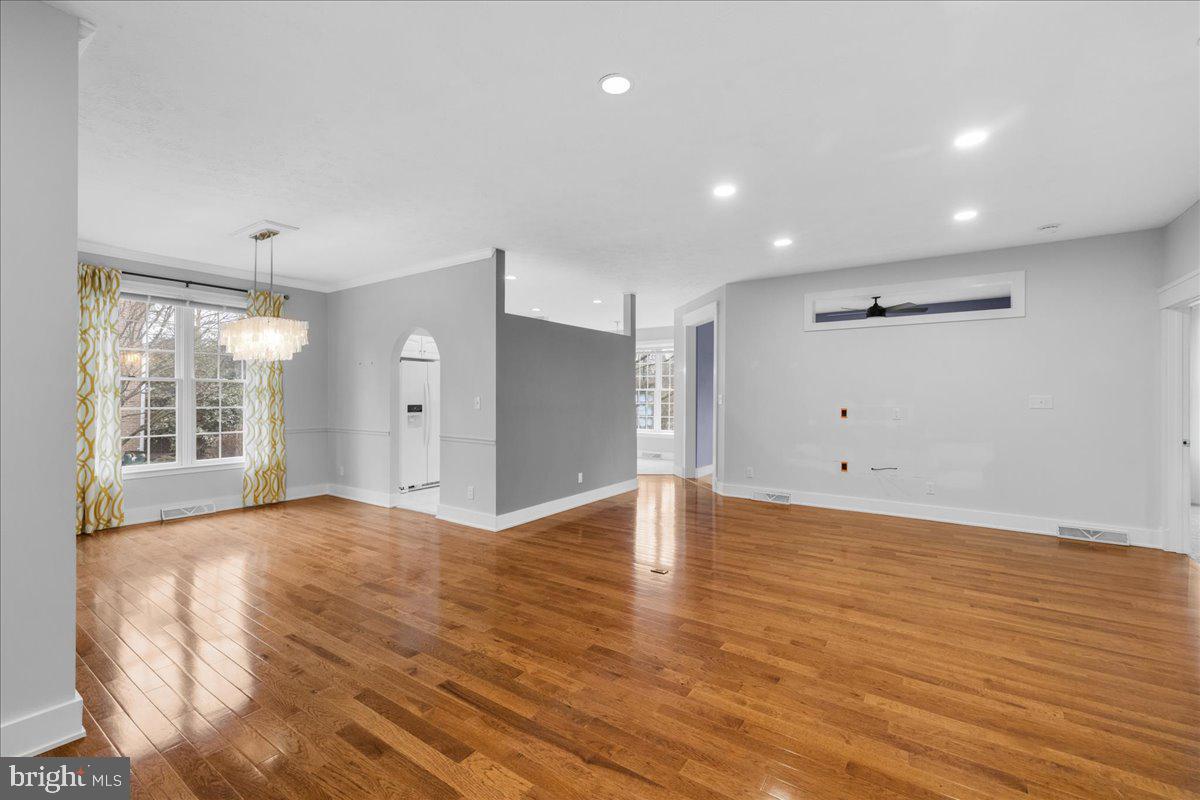
All-brick rancher located in the sought-after Early’s Green at Meadow Branch community, offering 1,974 finished square feet with 9-foot ceilings and true one-level living. The open floor plan provides excellent flow and is ideal for both everyday living and entertaining.
RentSpree Link - https://apply.link/lmlfN0k
Recent interior updates include new hardwood flooring in the main living room, and new carpet in all bedrooms. Tile flooring has been thoughtfully retained in the kitchen, entry, and guest bath. Recessed lighting has been added to the main living area, along with multiple updated light fixtures, creating a bright and welcoming feel.
The kitchen features a breakfast nook with a bay window and now includes custom built pantry storage, while the living room has been enhanced with a custom built-in with integrated lighting. A former bar area was removed and replaced with a large storage closet, significantly improving functionality.
The primary bathroom has been fully gutted and completely redesigned, featuring a modern walk-in shower, contemporary fixtures, and an aging-in-place–friendly layout with grab bars and improved accessibility.
The sunroom has been reconfigured for better flow, with the original sliding doors removed, a new cased opening added, and HVAC extended to the space, allowing it to be enjoyed year-round. A rear deck extends the living space outdoors.
Exterior improvements include over $10,000 in rear landscaping designed to buffer Meadow Branch Avenue, featuring Crepe Myrtles, Emerald Green Arborvitae, and Hollies. A crawlspace fan/radon-style ventilation system has also been installed.
Situated on a cul-de-sac and conveniently located near hospitals, shopping, dining, fitness facilities, walking trails, coffee shops, and Old Town Winchester. HOA covers lawn maintenance, snow removal, pool, and tennis courts. Not a 55+ community.
Homes offering this level of care, thoughtful upgrades, and low-maintenance living in this location are rarely available.
Save
Ask
Tour
Hide
Share
Listing Snapshot
Price
$3,100
Days On Site
1 Day
Bedrooms
3
Inside Area (SqFt)
1,974 sqft
Total Baths
2
Full Baths
2
Partial Baths
N/A
Lot Size
0.14 Acres
Year Built
1997
MLS® Number
VAWI2011432
Status
Active
Property Tax
N/A
HOA/Condo/Coop Fees
$258.33 monthly
Sq Ft Source
Assessor
Friends & Family
React
Invite
Recent Activity
yesterday
Listing updated with changes from the MLS®
yesterday
Listing first seen on site
General Features
Acres
0.14
Attached Garage
Yes
Available on
2026-08-21
Garage
Yes
Garage Spaces
2
Levels
One
Parking
Off StreetGarageAttached
Parking Spaces
2
Pets
No
Property Sub Type
Single Family Residence
Sewer
Public Sewer
SqFt Above
1974
SqFt Total
1974
Style
Traditional
Utilities
Cable AvailableUnderground UtilitiesNatural Gas Available