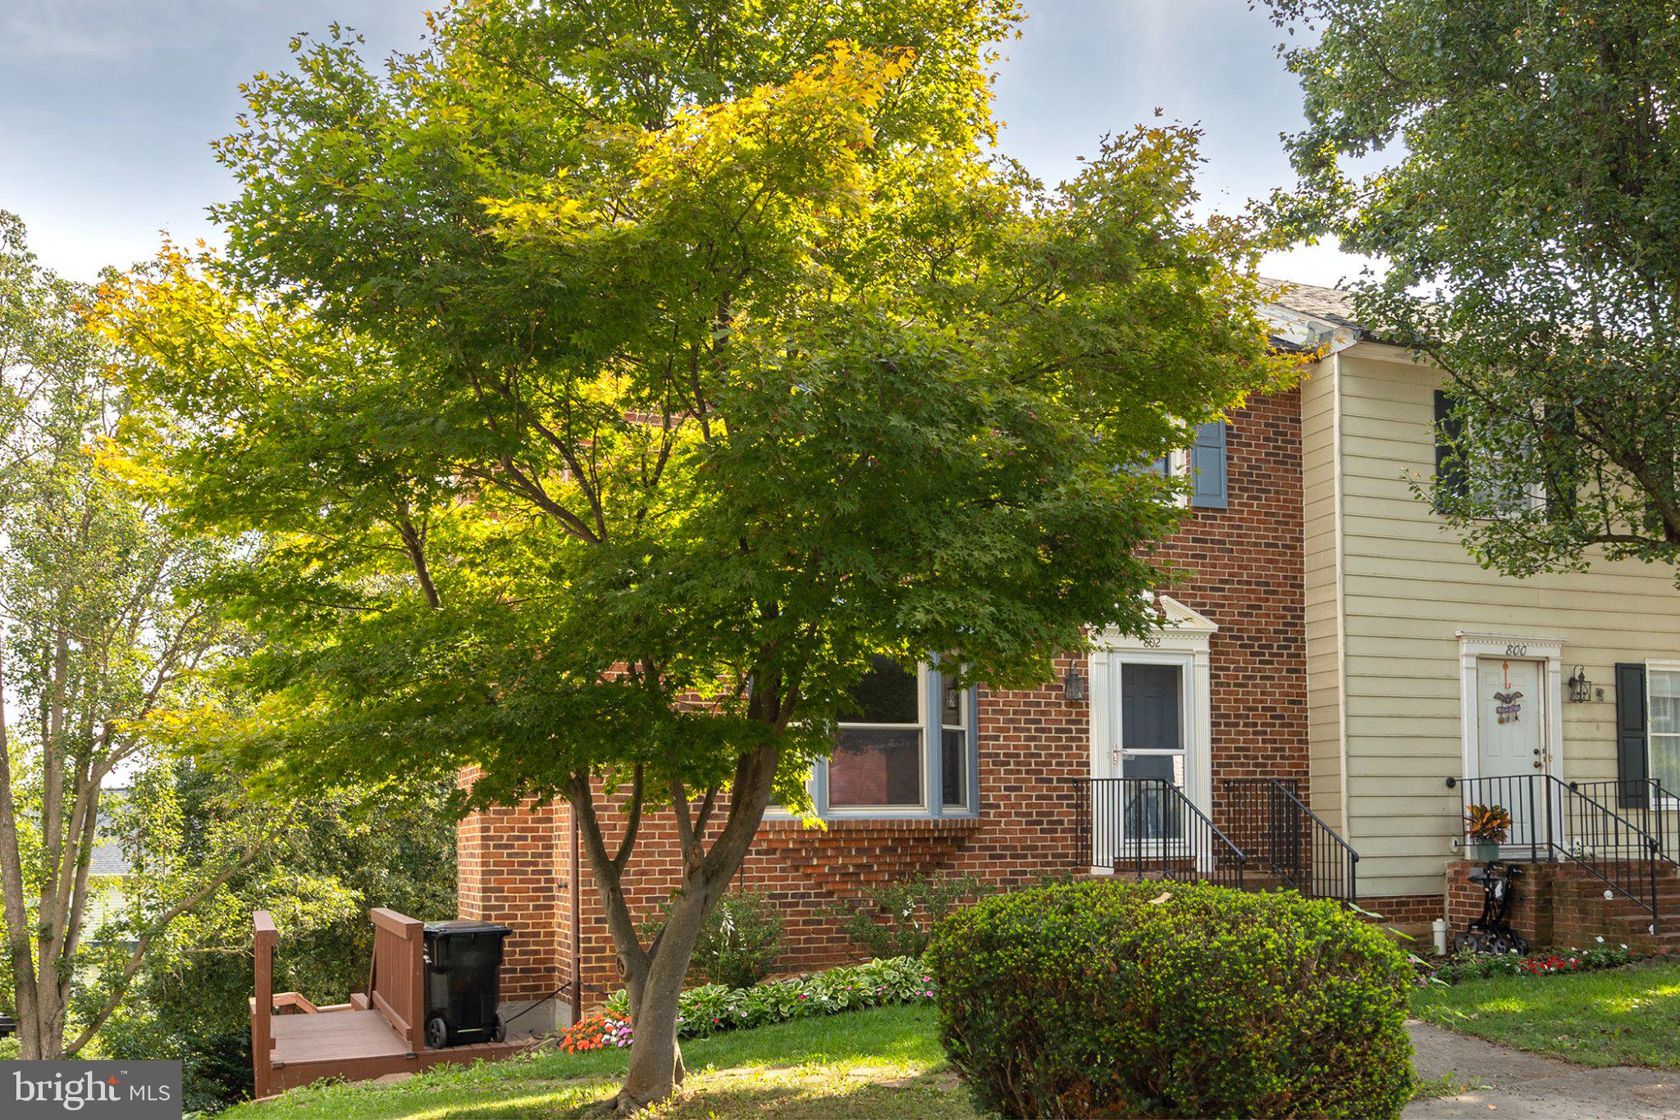
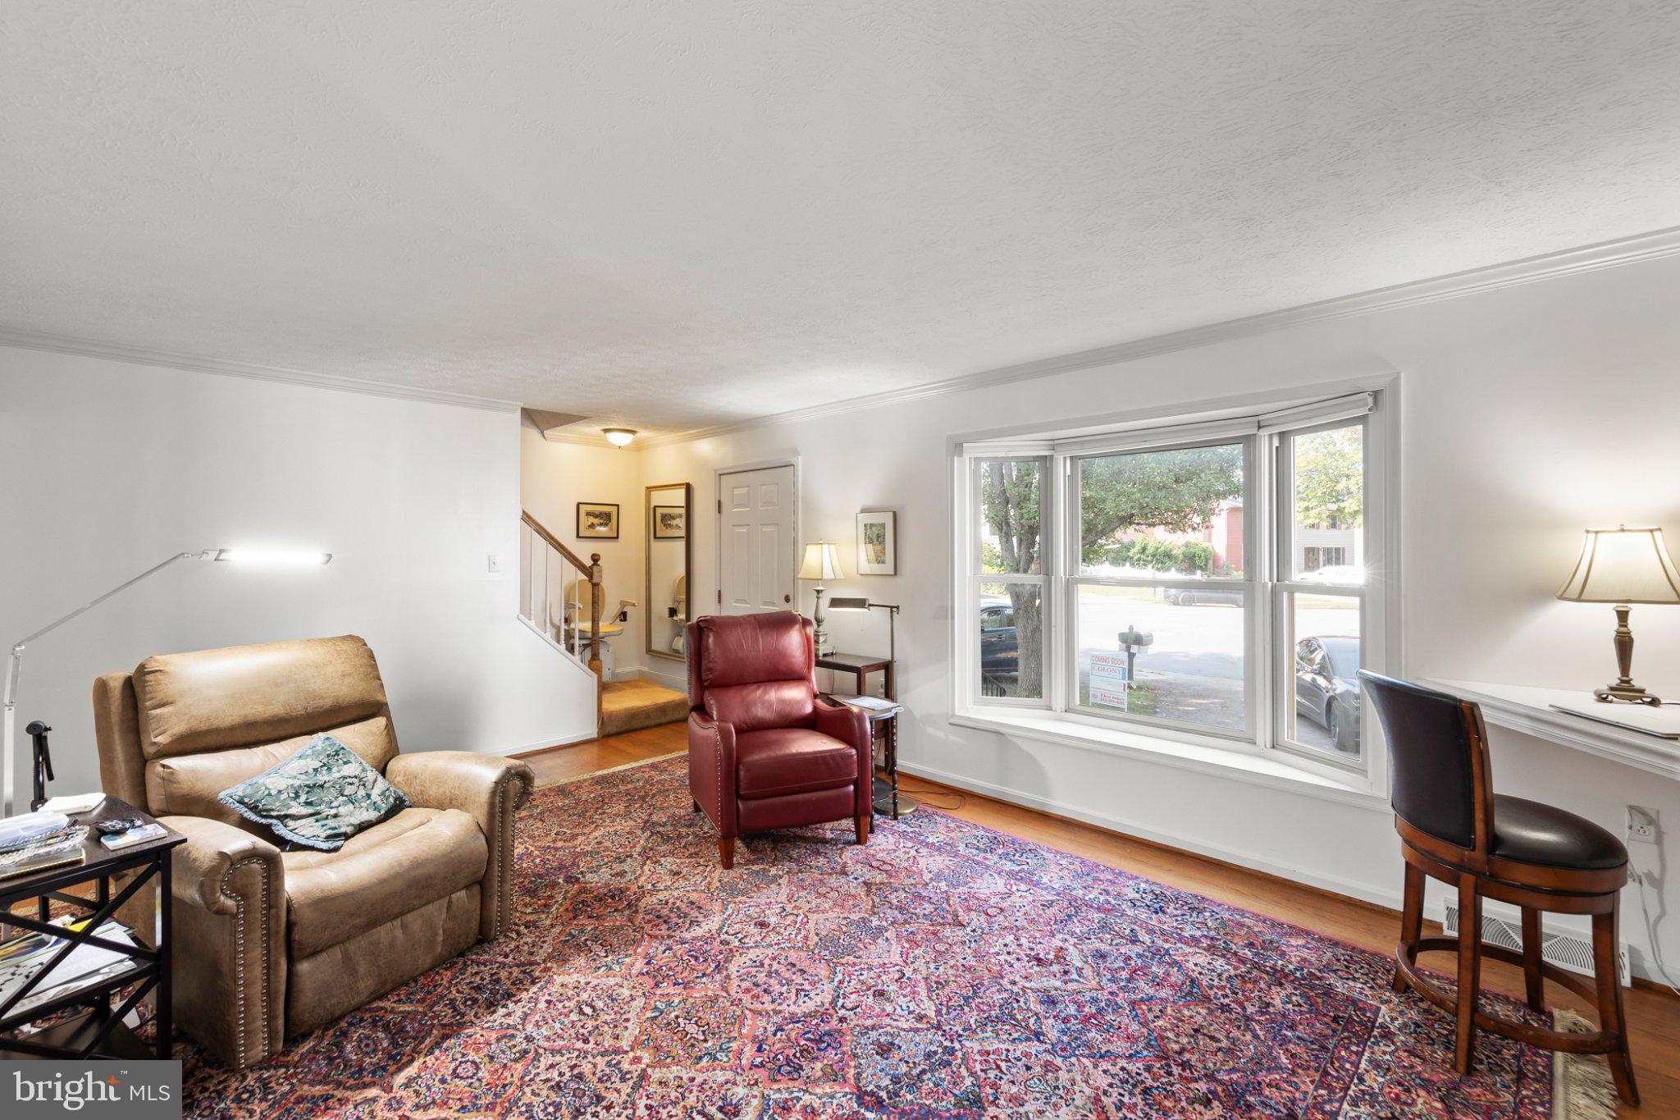
NO HOA-City of Winchester on cul-de-sac with a spacious yard that feels like a private oasis.Charming and inviting townhome offering an unusual and versatile four-level floor plan with wonderful indoor and outdoor living spaces! The main level features a welcoming living room with a beautiful bay window, fireplace and built-in shelving, along with a dining room accented by crown molding and chair rail. A convenient closet provides additional storage for china and linens. The updated kitchen offers Corian countertops and includes a refrigerator, dishwasher, disposal, built in microwave and range. A half bath completes the main level. (a chairlift from the first level to the second level can remain with the property or removed)
The second level offers three comfortable bedrooms and a full bath that has been updated. The first lower level expands the living space with a finished recreation room featuring built-ins, plus separate laundry area and half bath.
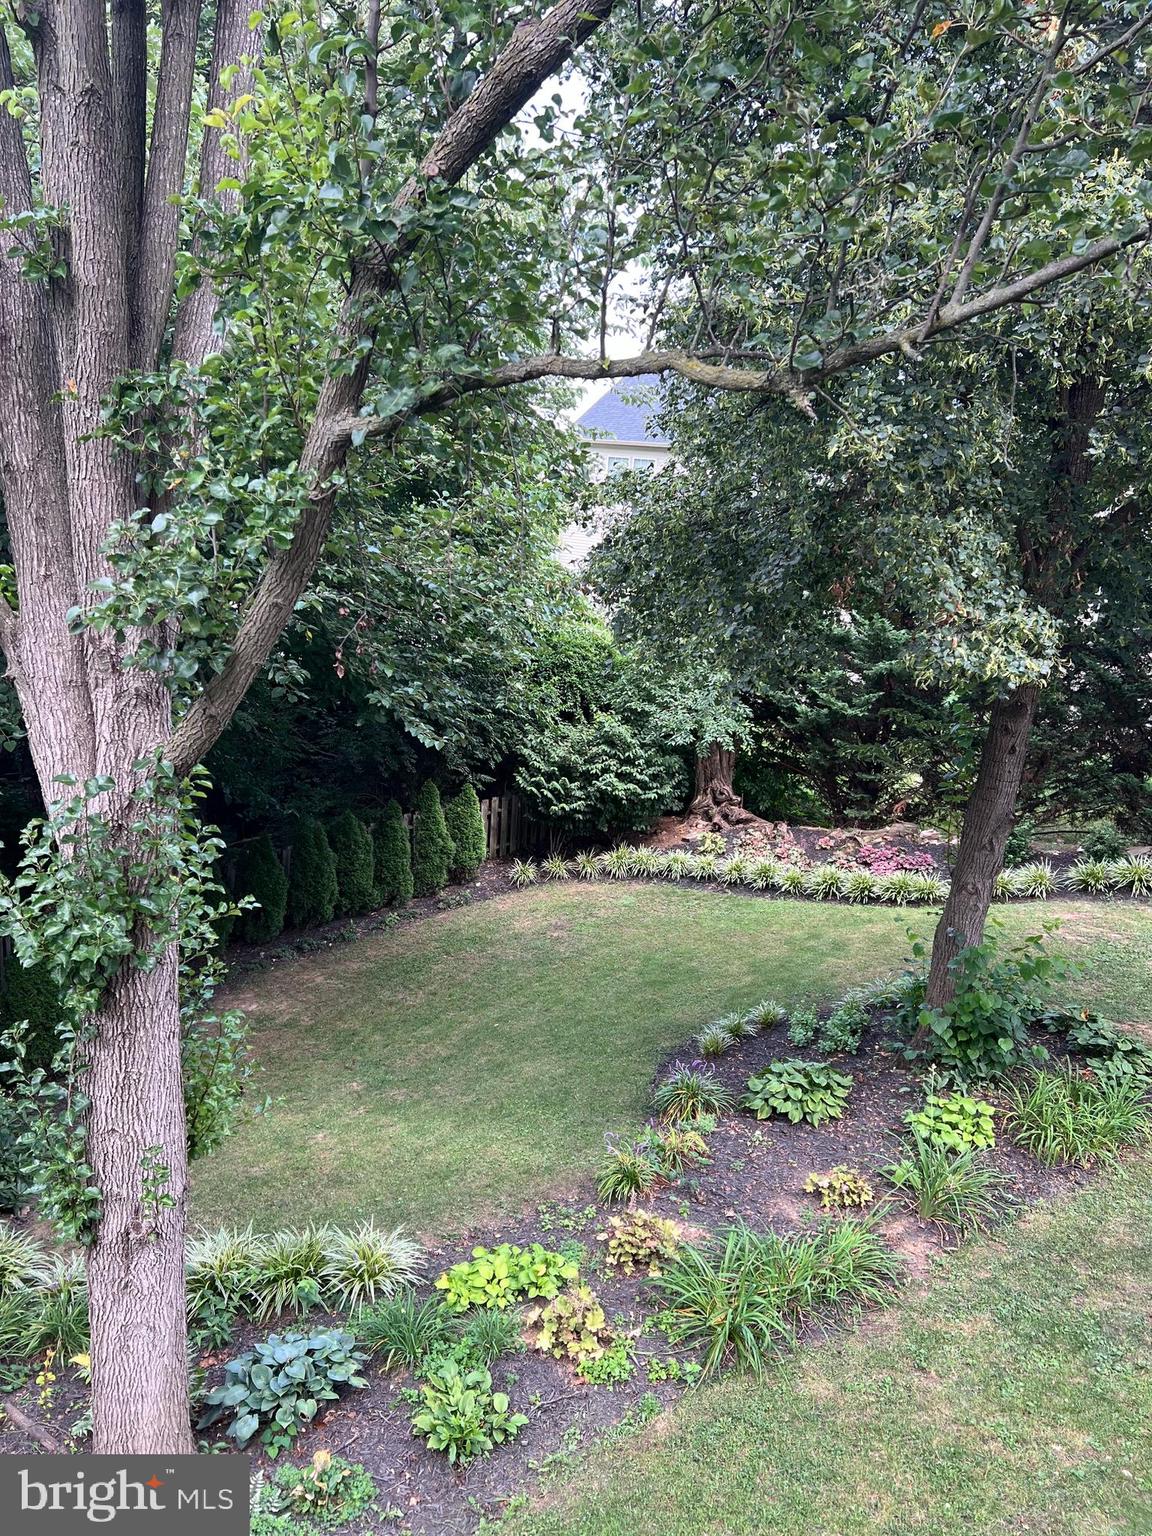
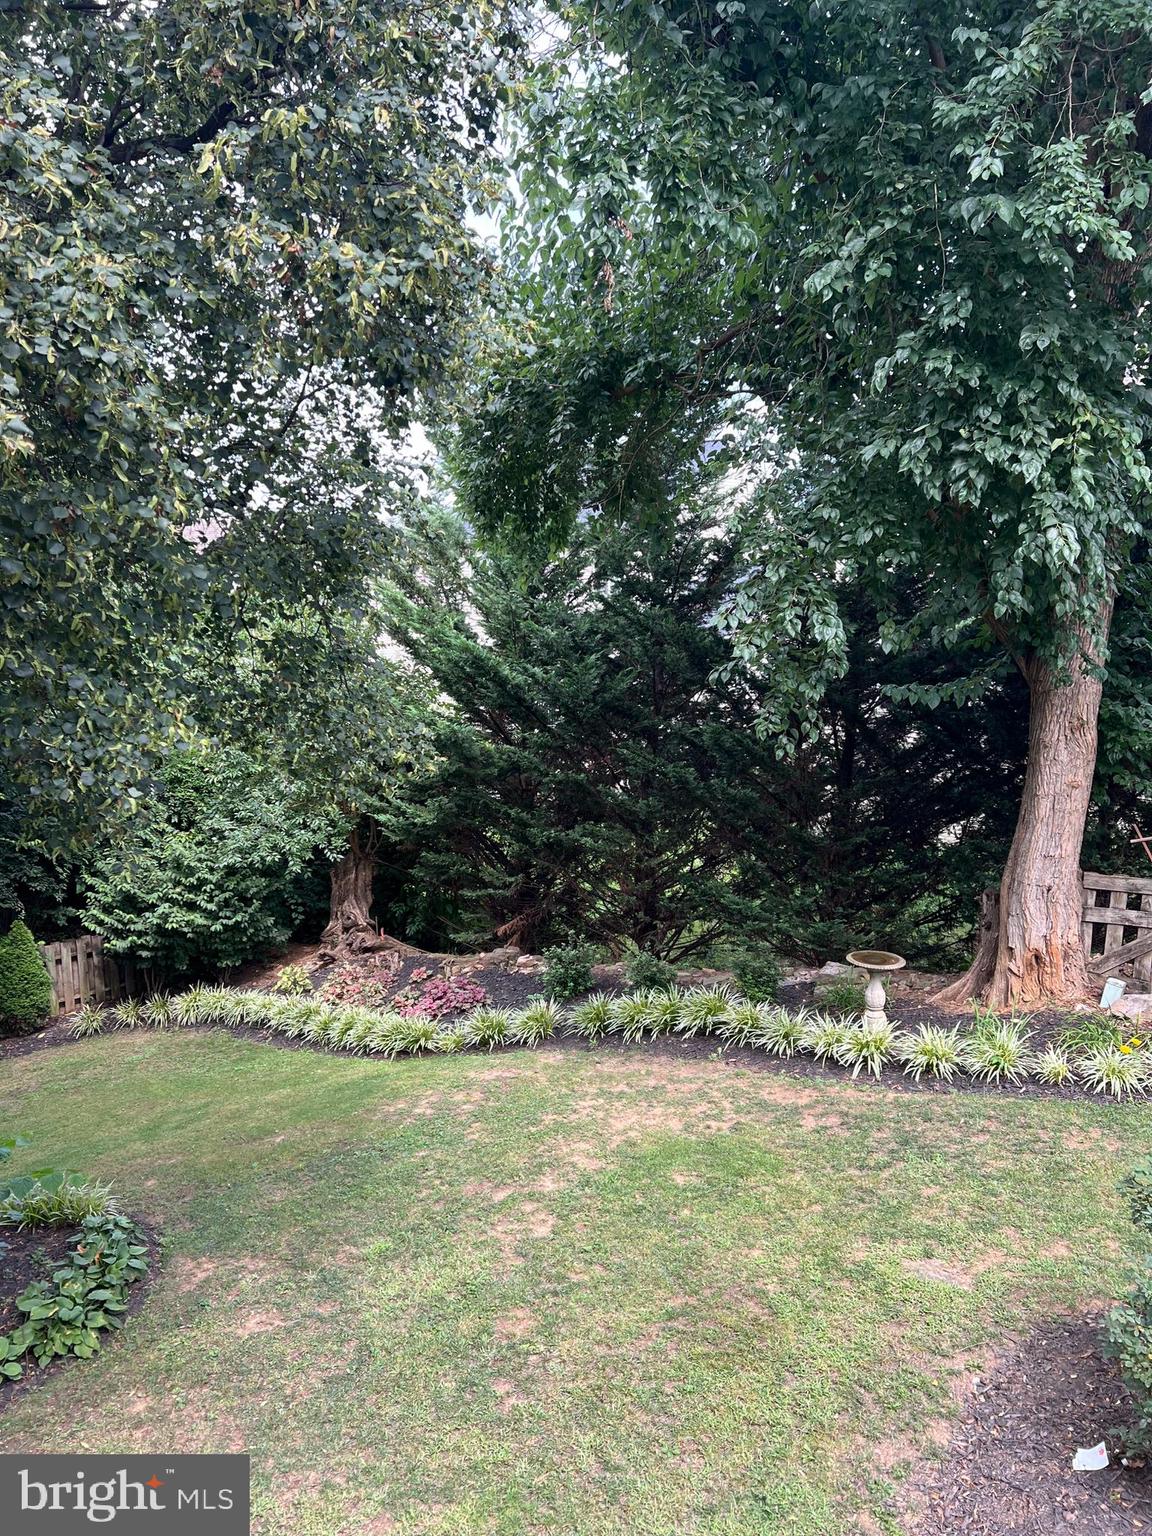
Step outside to enjoy the beautifully landscaped rear yard—an unusually generous outdoor space for a townhome. The spacious deck is perfect for relaxing, entertaining or enjoying the surrounding greenery, with convenient access from the lower level recreation room. There is access from the front yard via steps on the side of the home leading to the deck providing both access to the lower level recreation room and deck. Additional steps from the deck lead down to the lush backyard.
The lowest level is unfinished and provides a small workshop area, abundant storage and a walkout to the lush rear yard at ground level. An exceptional opportunity to enjoy the space and flexibility of a four level townhome complimented by a wonderfully private and expansive outdoor setting.
Additional items of note: New roof 2025, new heat pump 2025, new hot water heater 2026, full bath remodeled 2024, new clothes dryer, 2024, new refrigerator 2020, Exterior painted 2017, windows replaced-2015 (most but not living room bay), kitchen remodeled,2015, wood walkway built on the side of the house, 2015 and additional insulation in attic, 2015
Save
Ask
Tour
Hide
Share
Listing Snapshot
Price
$364,900
Days On Site
43 Days
Bedrooms
3
Inside Area (SqFt)
2,064 sqft
Total Baths
3
Full Baths
1
Partial Baths
2
Lot Size
0.13 Acres
Year Built
1981
MLS® Number
VAWI2011444
Status
Active
Property Tax
$2,548
HOA/Condo/Coop Fees
N/A
Sq Ft Source
Estimated
Friends & Family
React
Comment
Invite
No Comments Yet
Did you know? You can invite friends and family to your search. They can join your search, rate and discuss listings with you.
Recent Activity
7 days ago
Listing updated with changes from the MLS®
2 weeks ago
Status changed to Active
a month ago
Listing first seen on site
General Features
Acres
0.13
Foundation
Block
Levels
Three Or More
Parking
Driveway
Parking Spaces
2
Pets
No
Property Sub Type
Townhouse
Sewer
Public Sewer
Special Circumstances
Standard
SqFt Above
1380
SqFt Below
684
SqFt Total
2748
Style
Traditional
Utilities
Cable AvailableSewer AvailableWater AvailableElectricity Available
Water Source
Public
Zoning
HR
Interior Features
Appliances
Electric RangeElectric OvenElectric Water HeaterDishwasherDisposalRefrigeratorWater HeaterMicrowave



Did you know? You can invite friends and family to your search. They can join your search, rate and discuss listings with you.