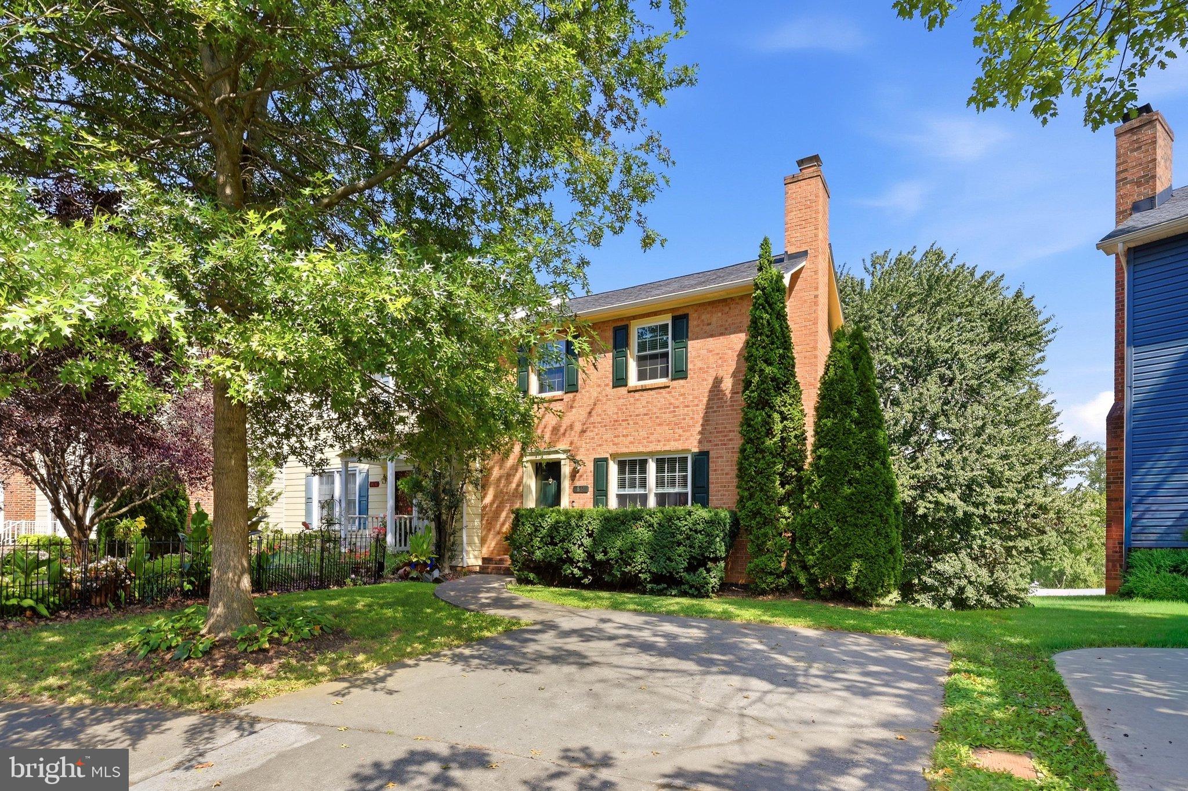
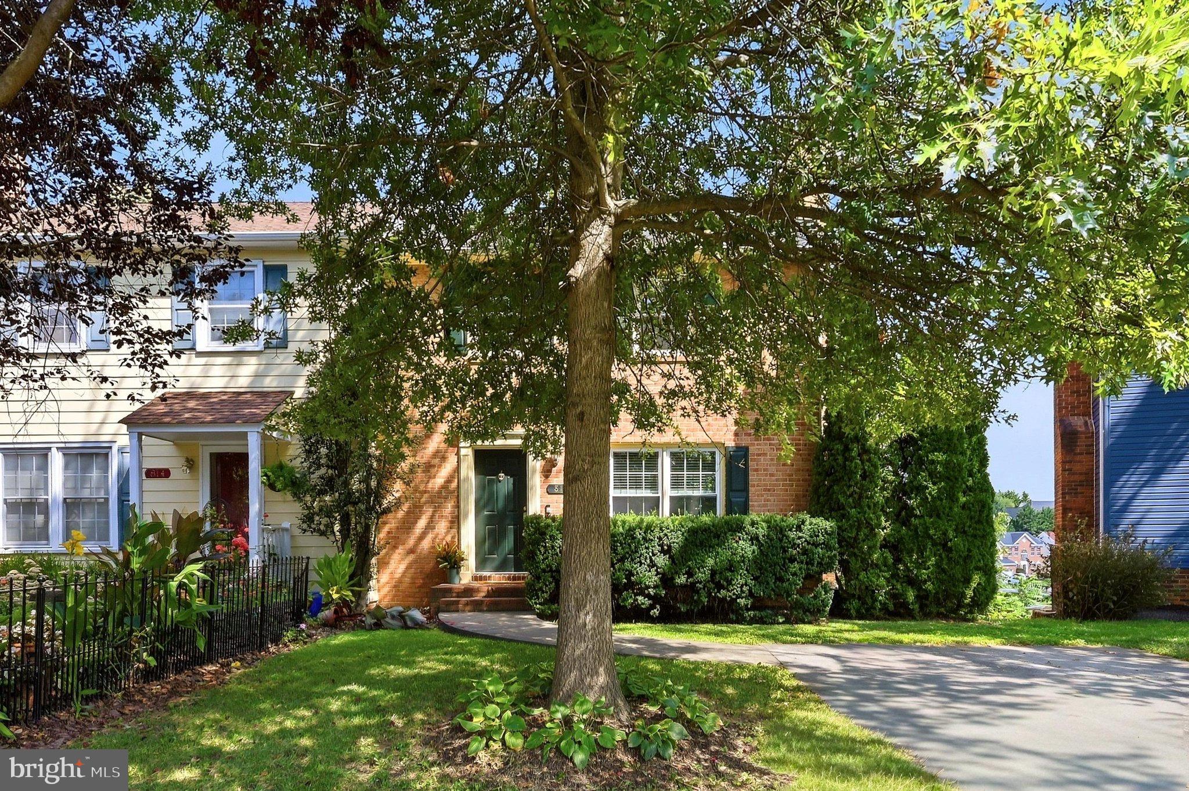
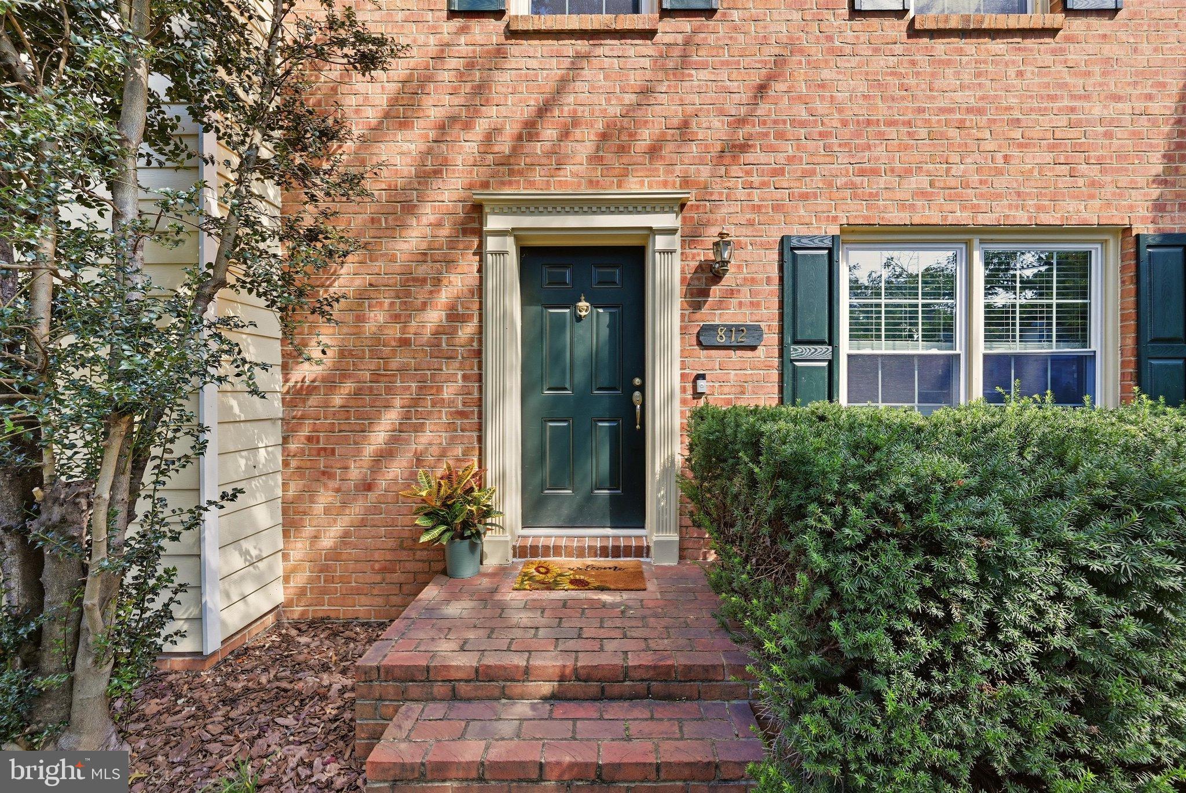
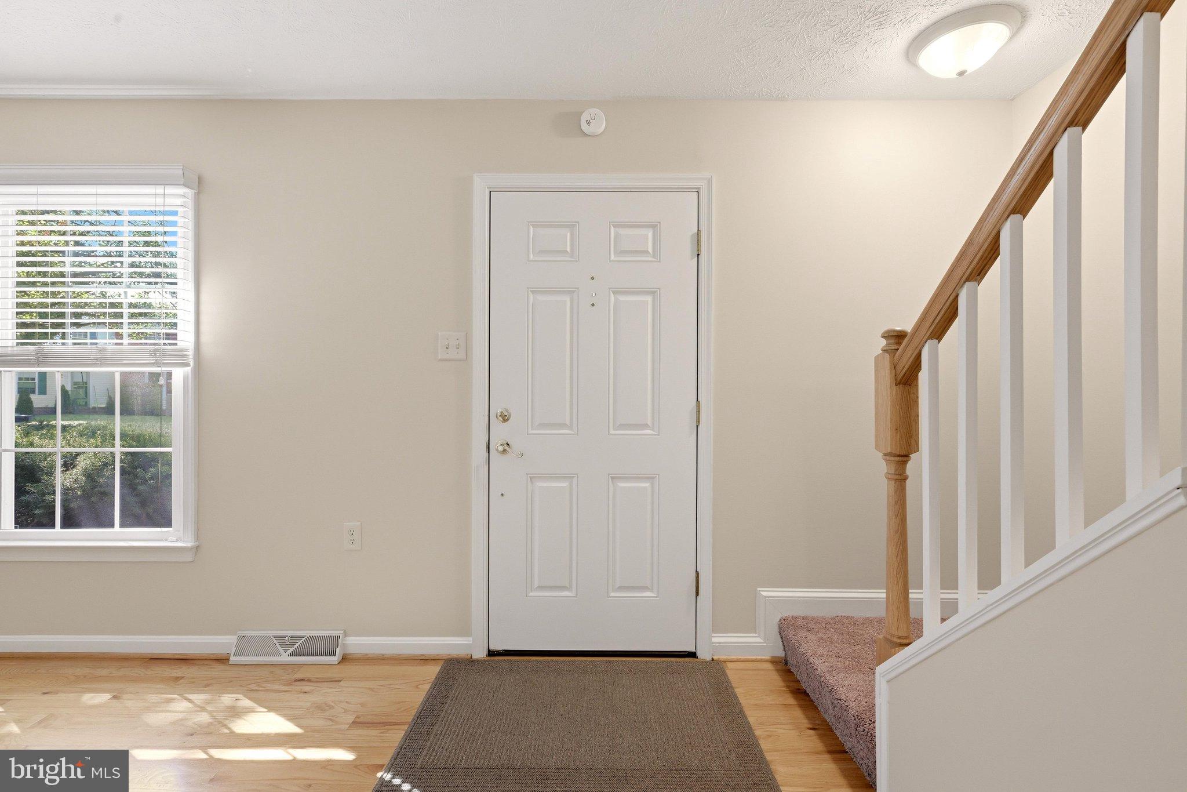
Nestled on a quiet cul-de-sac surrounded by mature trees in the highly desirable Orchard Hills Subdivision with no HOA fees or restrictions, this traditional all-brick home features 3 bedrooms, 1.5 bathrooms, a 2-car driveway, and three beautifully finished levels of move-in-ready living space. From the tree-lined sidewalks and charming street lighting, you are welcomed onto a main level boasting gorgeous original hardwood floors, a convenient main-level half bath, a spacious formal dining room, and a warm living room anchored by a cozy wood-burning fireplace. The efficient kitchen offers a brand-new stove, plenty of storage and prep space, and a dedicated pantry for ultimate organization. The entire home has been freshly painted inside, with brand-new carpet installed across the stairs and bedrooms—including the large primary bedroom upstairs. Head downstairs to find a full, finished basement that provides additional living space, an abundance of extra storage, and a dedicated laundry area. Major mechanical updates offer complete peace of mind, including an all-brick exterior, a newer roof, newer HVAC, and newer windows throughout.
Step outside to your private oasis—an extensive patio framed by beautiful mature trees that backs directly to the scenic Park Place Park, offering an extended backyard feel and peaceful views with no rear neighbors. Complete with a large storage shed to easily house all of your tools, lawn equipment, or outdoor gear. Conveniently located near shopping, dining, walking trails, and major commuter routes.
Come see this home and schedule your private tour today!
Save
Ask
Tour
Hide
Share
Listing Snapshot
Price
$359,000
Days On Site
43 Days
Bedrooms
3
Inside Area (SqFt)
1,710 sqft
Total Baths
2
Full Baths
1
Partial Baths
1
Lot Size
0.19 Acres
Year Built
1981
MLS Number
VAWI2011584
Status
Active
Property Tax
$2,581
HOA/Condo/Coop Fees
N/A
Sq Ft Source
Estimated
Friends & Family
React
Invite
Recent Activity
7 hours ago
Listing updated with changes from the MLS
a month ago
Listing first seen on site
General Features
Acres
0.19
Foundation
Concrete Perimeter
Levels
Three Or More
Parking
ConcreteOn StreetDriveway
Parking Spaces
2
Property Sub Type
Townhouse
Sewer
Public Sewer
Special Circumstances
Third Party Approval
SqFt Above
1368
SqFt Below
342
SqFt Total
2052
Style
Colonial
Utilities
Sewer AvailableWater AvailableElectricity Available
Water Source
Public
Zoning
HR
Interior Features
Appliances
Electric RangeElectric OvenWasherElectric Water HeaterDishwasherDisposalRefrigeratorStainless Steel Appliance(s)Water HeaterMicrowave