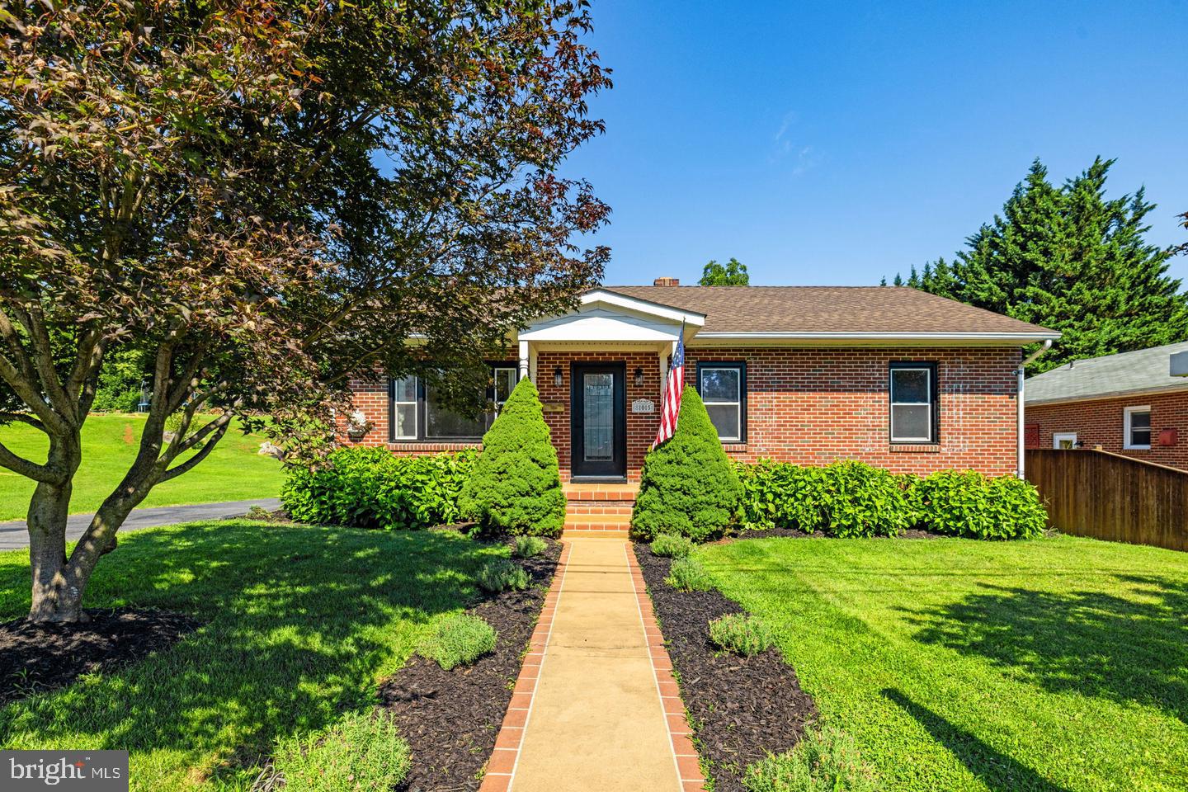
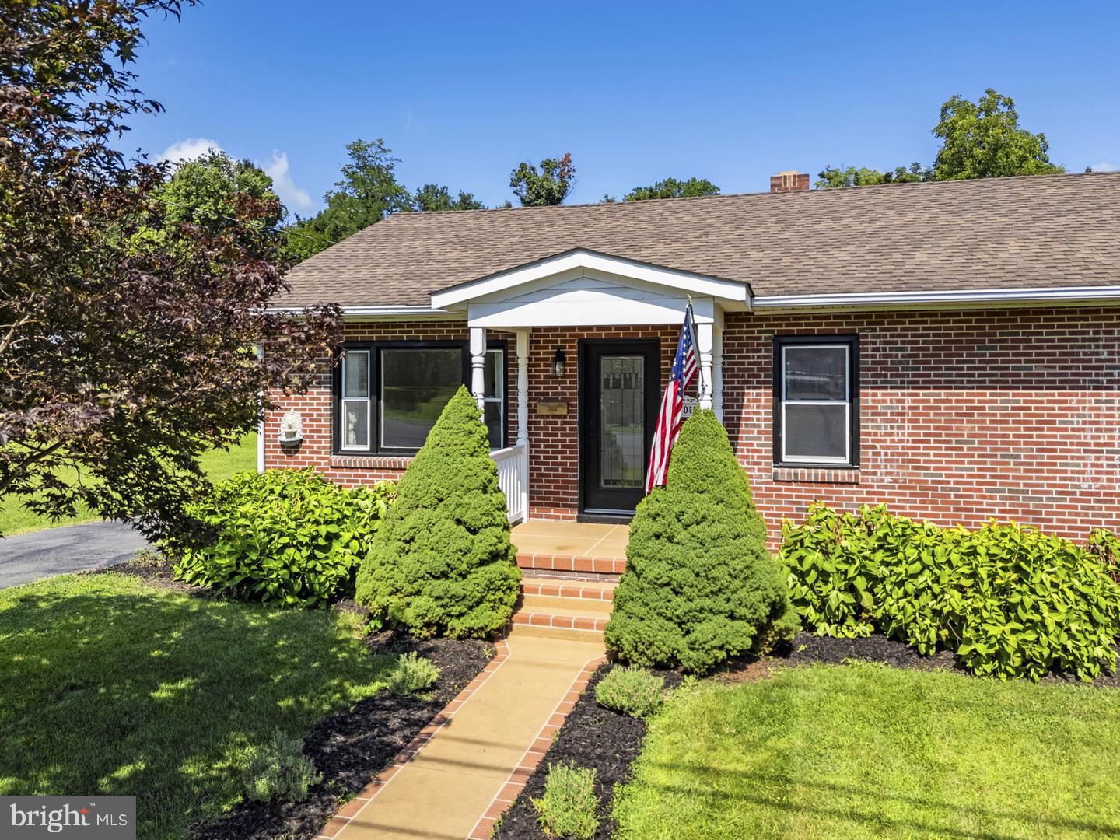
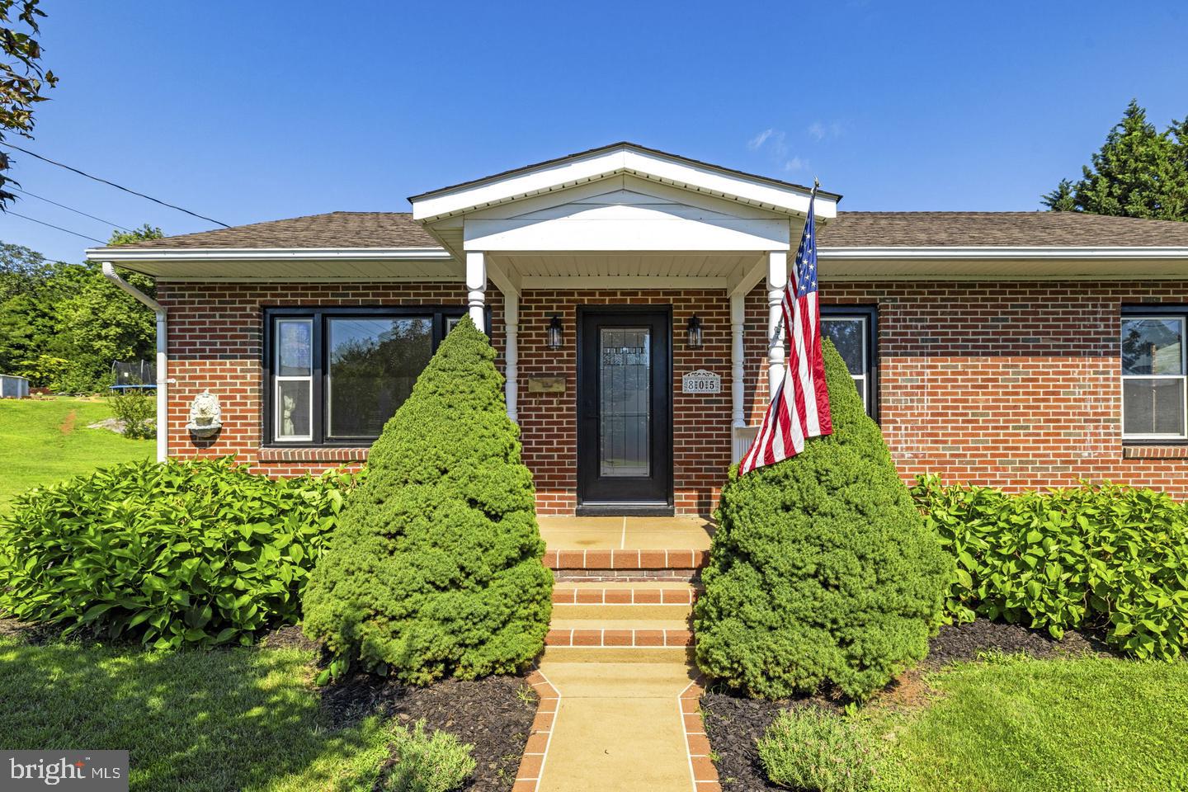
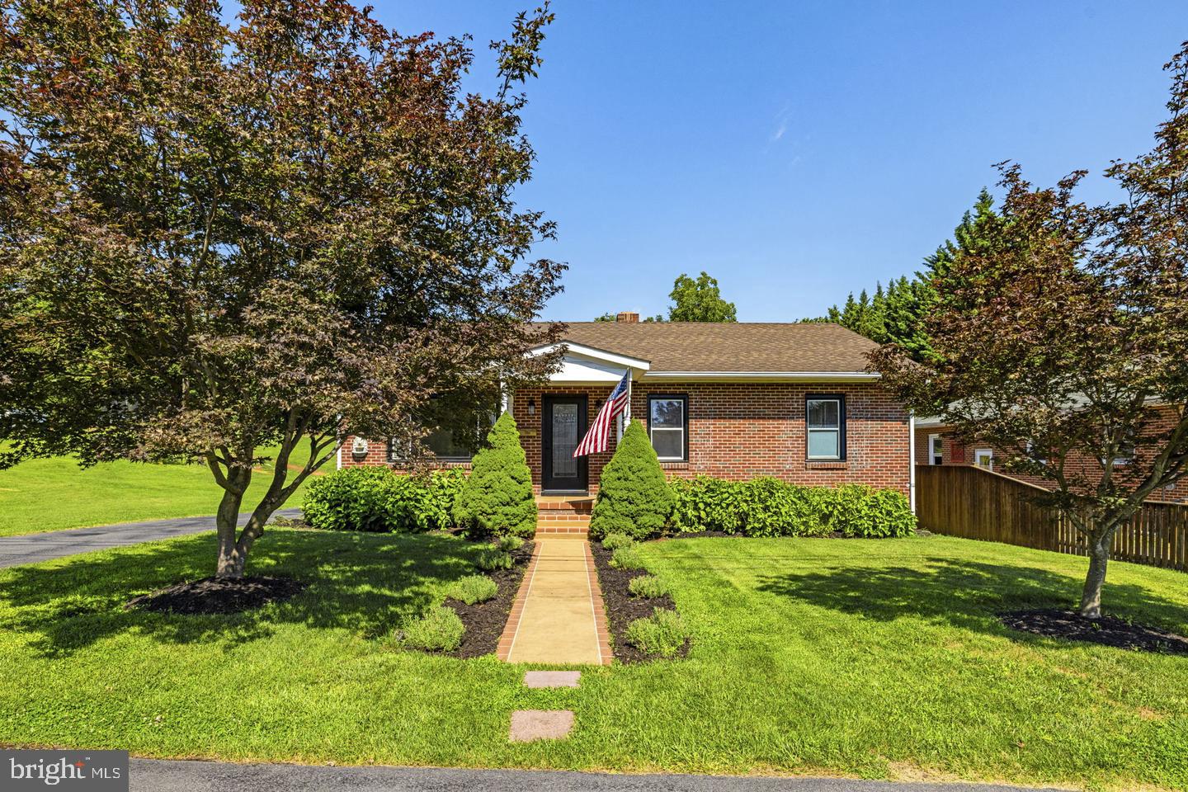
Classic brick ranch just minutes from Old Town Winchester, offering one-level living, original hardwood floors, a detached garage, private backyard and a full basement with room to expand. Nearly a third-acre lot, this home offers an opportunity to personalize a solid Winchester home in a convenient location.The main level offers three comfortable bedrooms, one full bath, a bright eat-in kitchen, and a spacious living room filled with natural light. The full unfinished basement provides endless potential for additional finished living space, while an existing hobby room is already in place—perfect for sewing, crafts, a workshop, or a home office. A unique bonus is the custom-built "catio" just off the back of the home, creating a safe outdoor retreat for your feline friends.
Outside, enjoy a private backyard with mature landscaping and a detached one-car garage. Ideally located just minutes from Old Town Winchester, the Walking Mall, the Museum of the Shenandoah Valley, Winchester Medical Center, shopping, dining, and commuter routes, this home offers both convenience and charm.
Major updates completed in 2016 include new windows, HVAC, roof, driveway, and beautifully refinished hardwood floors. The home is served by public water and a private septic system.
Save
Ask
Tour
Hide
Share
Listing Snapshot
Price
$2,100
Days On Site
16 Days
Bedrooms
3
Inside Area (SqFt)
1,474 sqft
Total Baths
1
Full Baths
1
Partial Baths
N/A
Lot Size
0.29 Acres
Year Built
1959
MLS® Number
VAWI2011646
Status
Active
Property Tax
N/A
HOA/Condo/Coop Fees
N/A
Sq Ft Source
Assessor
Friends & Family
React
Comment
Invite
No Comments Yet
Did you know? You can invite friends and family to your search. They can join your search, rate and discuss listings with you.
Recent Activity
2 weeks ago
Listing updated with changes from the MLS®
2 weeks ago
Listing first seen on site
General Features
Acres
0.29
Available on
2026-09-17
Foundation
Block
Garage
Yes
Garage Spaces
1
Levels
One
Parking
On StreetGarageDrivewayDetached
Parking Spaces
1
Pets
Yes
Property Sub Type
Single Family Residence
Sewer
Septic Tank
SqFt Above
1134
SqFt Below
340
SqFt Total
1474
Style
Ranch/Rambler
Water Source
Public
Zoning
LR
Interior Features
Appliances
Electric Water Heater
Basement
FullPartially Finished
Cooling
Heat PumpElectric
Flooring
Hardwood
Heating
ElectricForced Air
Main Level Bedrooms
3
Save
Ask
Tour
Hide
Share
Exterior Features
Construction Details
Brick
Pool Features
None
Roof
Shingle
Community Features
School District
WINCHESTER CITY PUBLIC SCHOOLS
Schools
School District
WINCHESTER CITY PUBLIC SCHOOLS
Elementary School
Unknown
Middle School
Unknown
High School
JOHN HANDLEY
Listing courtesy of Hunt Country Sotheby's International Realty



Did you know? You can invite friends and family to your search. They can join your search, rate and discuss listings with you.