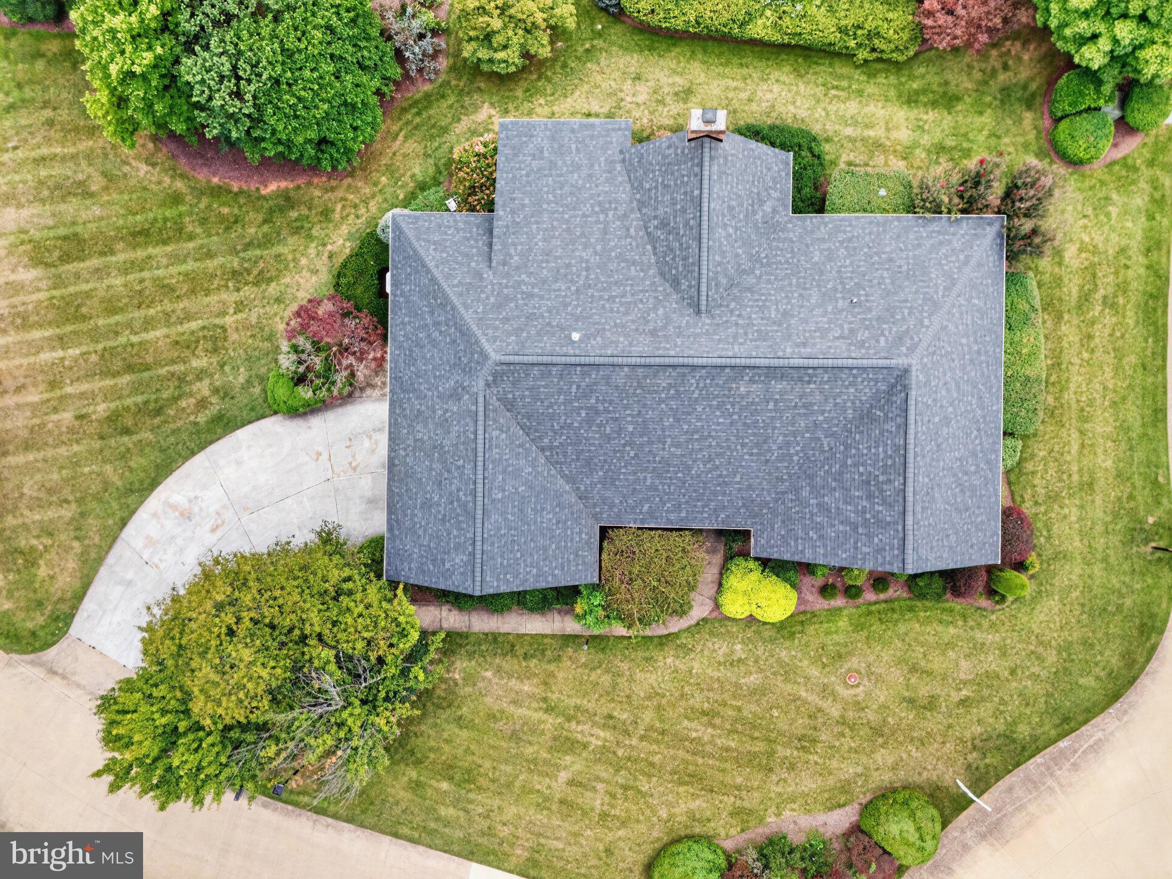
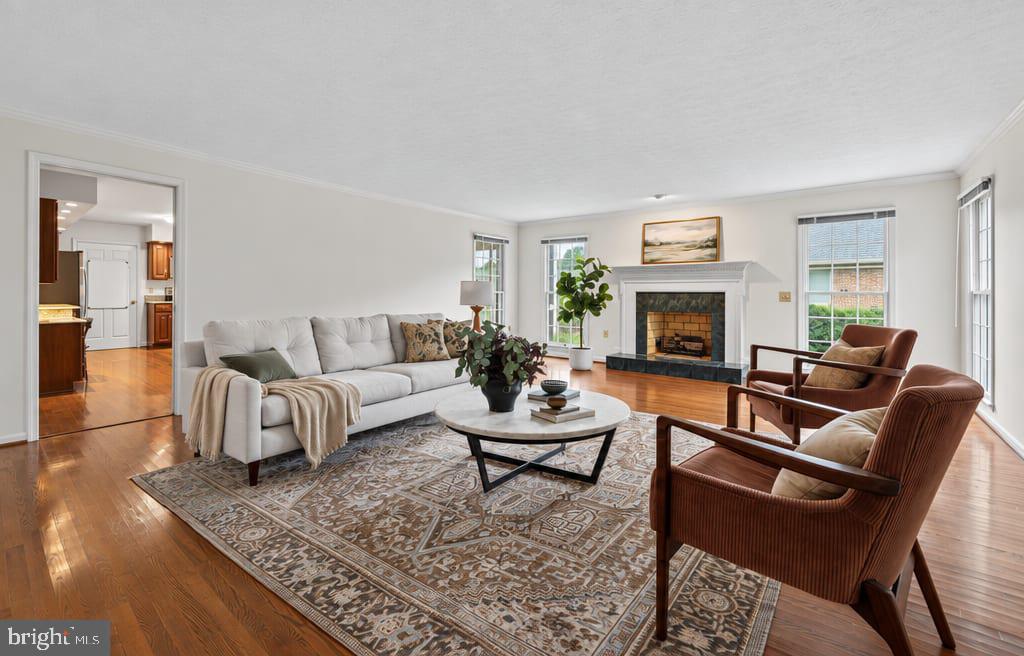
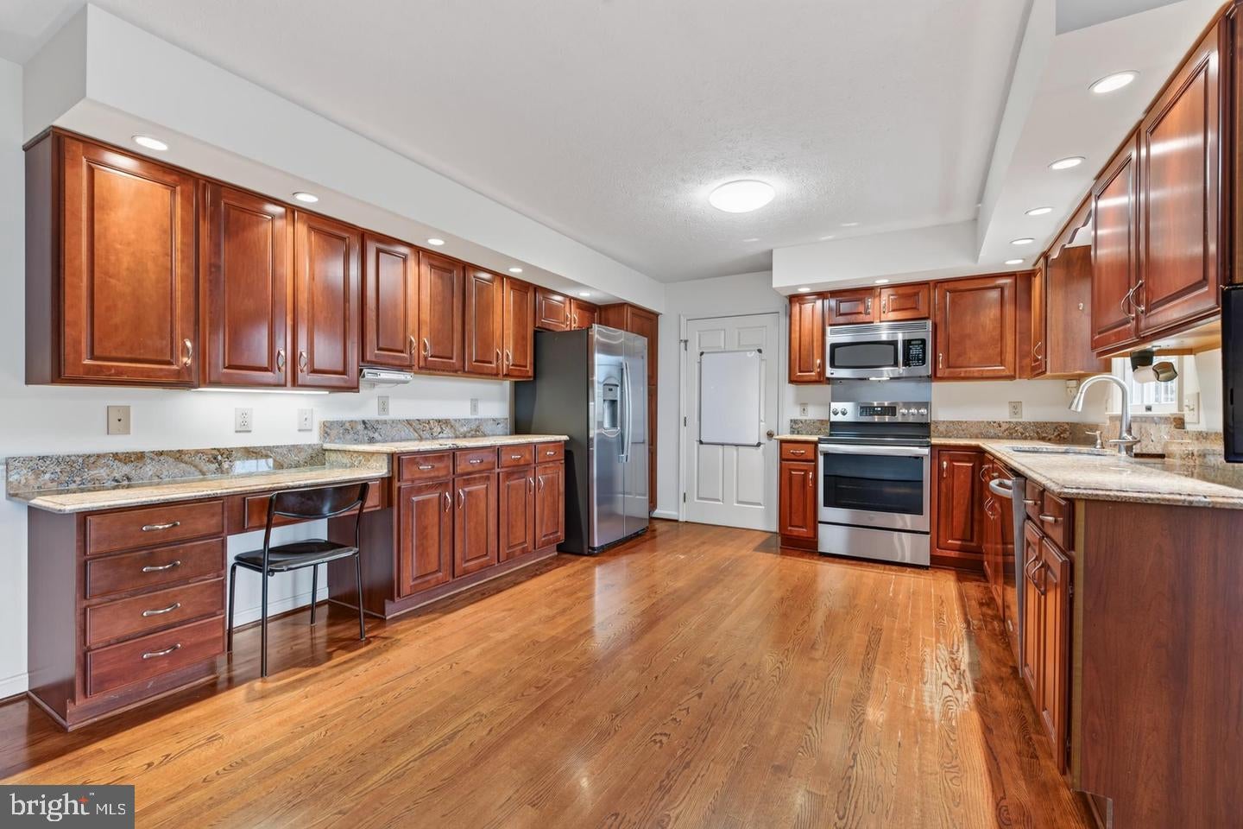
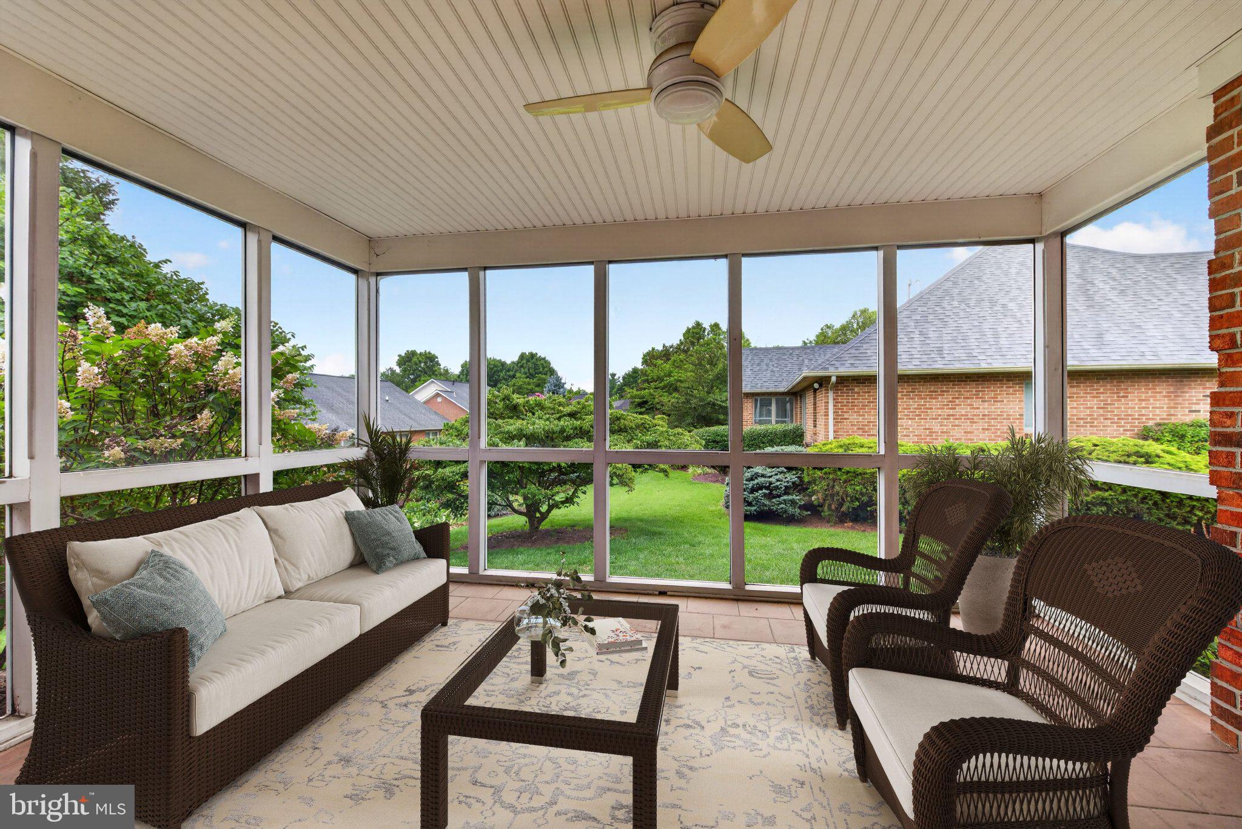
ONE LEVEL LIVING AND BRAND NEW ROOF in The Downs at Meadowbranch all at a great NEW Price, a sought after community convenient to shopping, medical center, and Old Town Winchester. OPEN SUNDAY 10/25/26 FROM 1-3PM! Expansive all-brick home offers 3 bedrooms, 2 bathrooms, attached 2-car garage and 2450 square feet of living space! What's better than an idyllic 1/5 acre corner lot... how about an idyllic 1/5 acre corner lot you don't have to mow? HOA fees include lawn mowing, mulching, leaf clean up, and tree and shrub maintenance! Hardwood floors run through the living and dining rooms, kitchen, and the 2nd and 3rd bedrooms. Charming country kitchen features granite counters and stainless steel appliances, as well as a cozy breakfast nook, and access to the screened porch with ceiling fan. Large living room with gas fireplace. Formal dining room boasts chair and crown molding. Primary bedroom has walk in closet and en-suite bath with double vanity, jetted tub and separate shower. Bathrooms and bedrooms have been FRESHLY PAINTED. This is a great opportunity to own in a desirable rarely-available City of Winchester community! Schedule your tour today!
Save
Ask
Tour
Hide
Share
Listing Snapshot
Price
$650,000
Days On Site
29 Days
Bedrooms
3
Inside Area (SqFt)
2,450 sqft
Total Baths
2
Full Baths
2
Partial Baths
N/A
Lot Size
0.21 Acres
Year Built
1995
MLS Number
VAWI2011674
Status
Active
Property Tax
$4,810
HOA/Condo/Coop Fees
$195.33 monthly
Sq Ft Source
Assessor
Friends & Family
React
Invite
Recent Activity
2 days ago
Price changed to $650,000
2 days ago
Listing updated with changes from the MLS
4 weeks ago
Listing first seen on site
General Features
Acres
0.21
Attached Garage
Yes
Foundation
Other
Garage
Yes
Garage Spaces
2
Levels
One
Parking
Garage Door OpenerGarageDrivewayInside EntranceAttached
Parking Spaces
6
Property Sub Type
Single Family Residence
Sewer
Public Sewer
Special Circumstances
Standard
SqFt Above
2450
SqFt Total
2450
Style
Ranch/Rambler
Water Source
Public
Zoning
LR
Interior Features
Appliances
Electric RangeElectric OvenGas Water HeaterDishwasherDisposalDryerIce MakerWater HeaterWasherStainless Steel Appliance(s)RefrigeratorMicrowave
Cooling
Central AirCeiling Fan(s)Electric
Fireplace
Yes
Fireplace Features
Gas
Fireplaces
1
Flooring
CarpetWoodHardwoodCeramic Tile
Heating
Natural GasForced Air
Interior
Ceiling Fan(s)Walk-In Closet(s)Crown Molding
Laundry Features
Main Level
Main Level Bedrooms
3
Save
Ask
Tour
Hide
Share
Exterior Features
Construction Details
Brick
Lot Features
Corner Lot
Patio And Porch
ScreenedPorch
Pool Features
None
Roof
AsphaltShingle
Community Features
Association Fee
$586.0
Association Fee Frequency
Quarterly
School District
WINCHESTER CITY PUBLIC SCHOOLS
Schools
School District
WINCHESTER CITY PUBLIC SCHOOLS
Elementary School
Unknown
Middle School
Unknown
High School
Unknown
Listing courtesy of Berkshire Hathaway HomeServices PenFed Realty