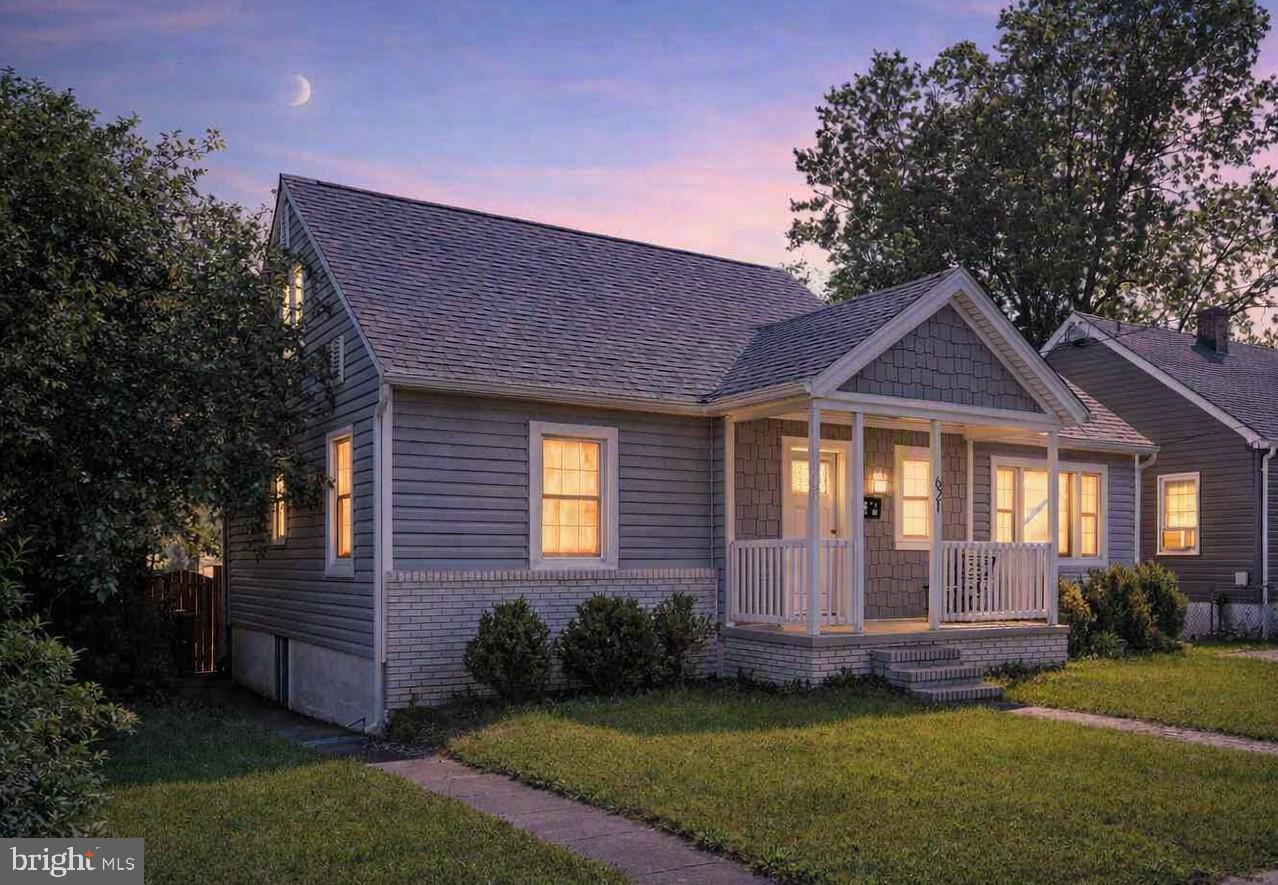
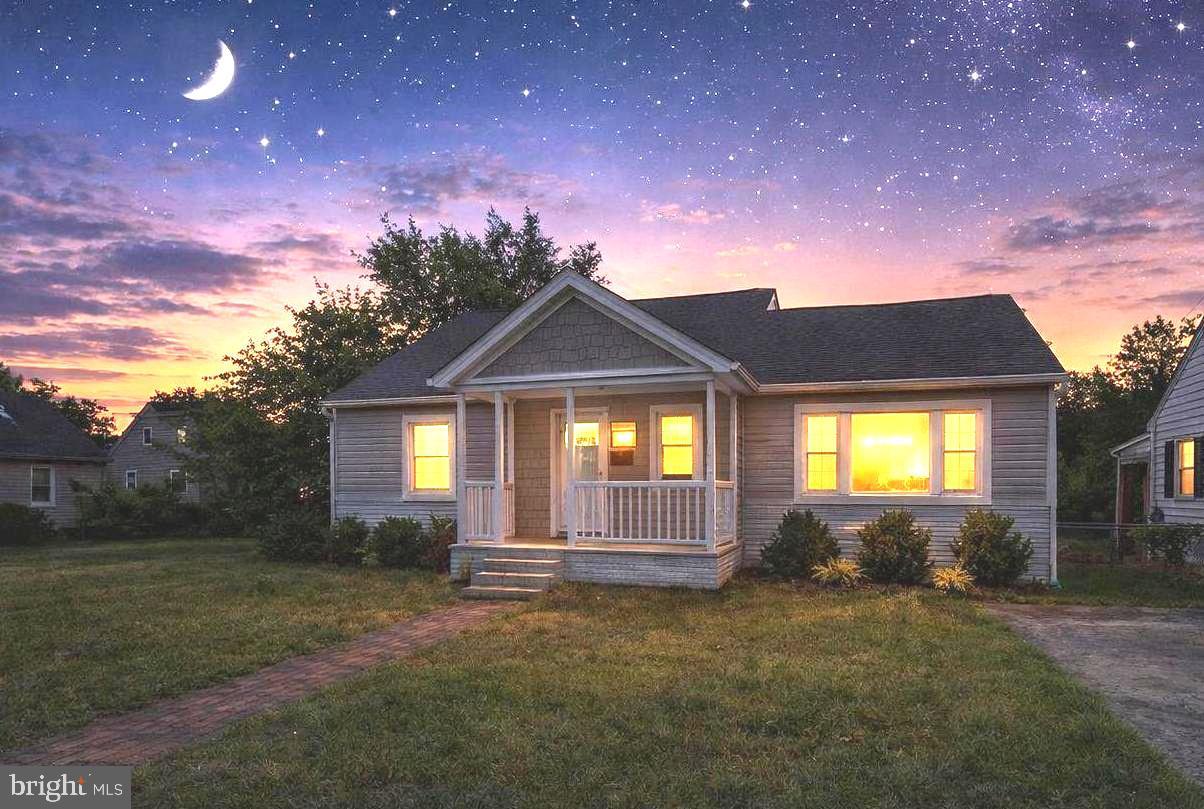
Some homes simply feel right the moment you arrive—and this charming Cape Cod in an ideal in‑town Winchester location is one of them. Offering 3–4 bedrooms and 2.5 bathrooms, the layout flows with an easy, everyday comfort.
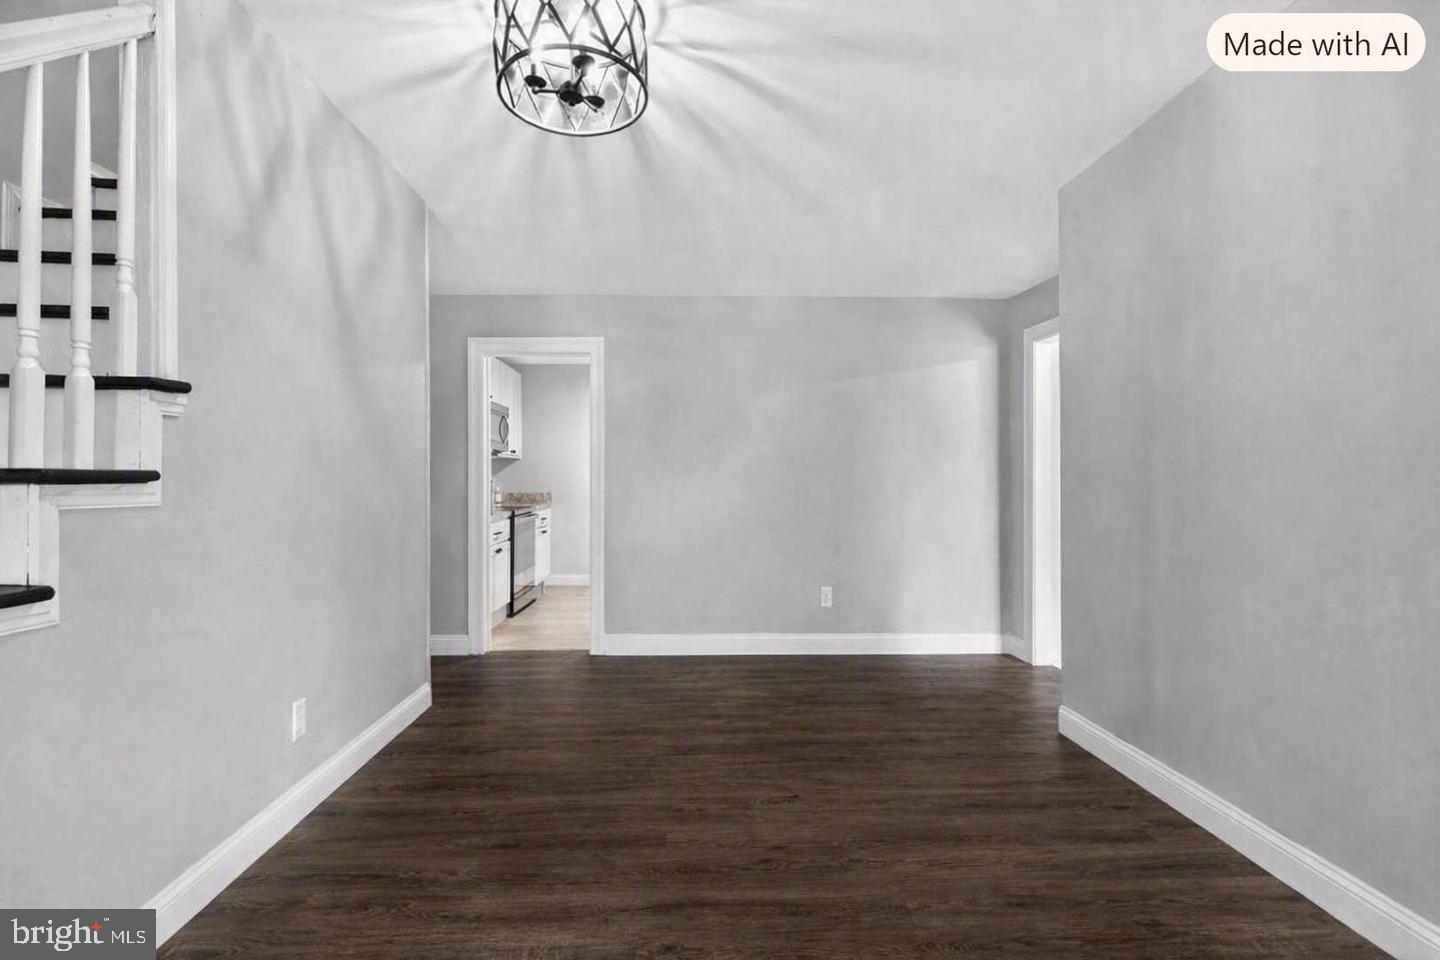
The main level features two convenient bedrooms, a bright and inviting living room, a dedicated dining area, and a renovated kitchen with new cabinets and stainless‑steel appliances. In 2021, the home received a thoughtful refresh, including new vinyl plank flooring throughout, renovated bathrooms, new light fixtures, updated receptacles/switches/covers, a new roof, and updated plumbing for added peace of mind.
Upstairs, two additional rooms and a full bathroom provide flexible space—whether you envision a fourth bedroom, office, or bonus retreat. With over 2,000 sq ft of finished living space, the home also includes a finished basement with a full bath and direct walkout access to the backyard, creating an ideal setting for a second living area, guest space, or recreation zone.
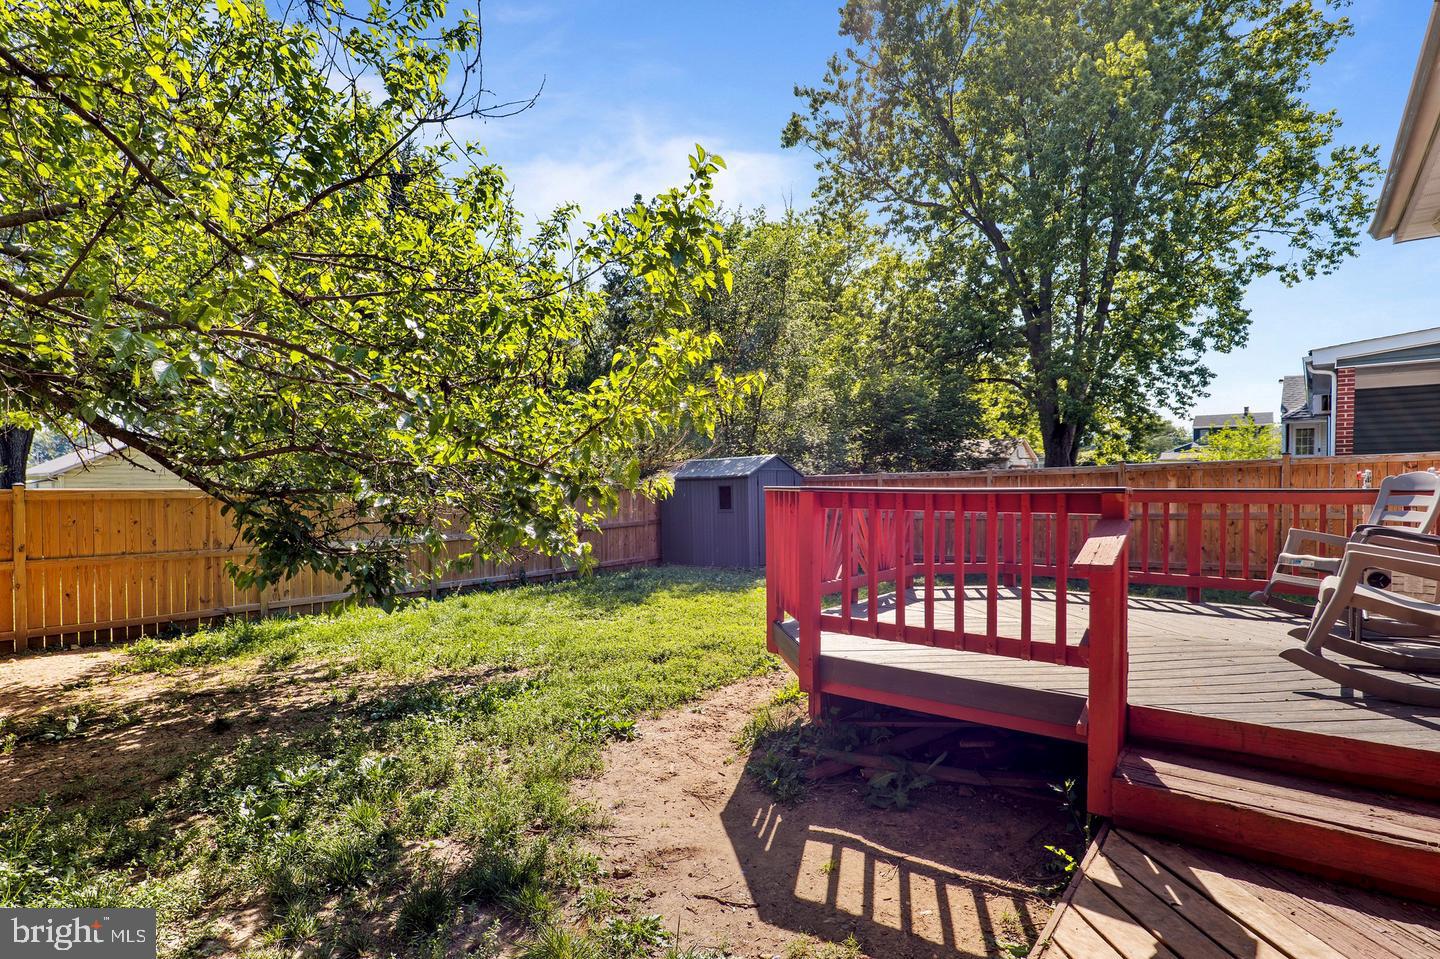
Outdoors, a spacious deck and fully fenced backyard with privacy fencing offer a comfortable retreat perfect for relaxed evenings, weekend grilling, and easy gatherings.
All of this is just moments from downtown Winchester’s shopping, restaurants, and everyday conveniences.
Schedule your tour today and experience the feeling for yourself.
Save
Ask
Tour
Hide
Share
Listing Snapshot
Price
$357,000
Days On Site
10 Days
Bedrooms
4
Inside Area (SqFt)
2,050 sqft
Total Baths
3
Full Baths
2
Partial Baths
1
Lot Size
0.11 Acres
Year Built
1944
MLS® Number
VAWI2011680
Status
Active
Property Tax
$2,375
HOA/Condo/Coop Fees
N/A
Sq Ft Source
Estimated
Friends & Family
React
Invite
Recent Activity
4 days ago
Price changed to $357,000
4 days ago
Listing updated with changes from the MLS®
2 weeks ago
Listing first seen on site
General Features
Acres
0.11
Foundation
Other
Levels
Three Or More
Parking
On StreetDriveway
Property Sub Type
Single Family Residence
Sewer
Public Sewer
Special Circumstances
Standard
SqFt Above
1699
SqFt Below
351
SqFt Total
2401
Style
Cape Cod
Water Source
Public
Zoning
R
Interior Features
Appliances
Electric RangeElectric OvenElectric Water HeaterDishwasherDisposalDryerExhaust FanRefrigeratorStainless Steel Appliance(s)WasherMicrowave
Basement
Full
Cooling
Central AirElectric
Heating
Exhaust FanElectricCentralHeat Pump
Main Level Bedrooms
2
Window Features
Window CoveringsWindow Treatments
Save
Ask
Tour
Hide
Share
Exterior Features
Construction Details
BrickVinyl Siding
Fencing
Privacy
Lot Features
Front YardLevelBack Yard
Pool Features
None
Windows/Doors
Window CoveringsWindow Treatments
Community Features
School District
WINCHESTER CITY PUBLIC SCHOOLS
Schools
School District
WINCHESTER CITY PUBLIC SCHOOLS
Elementary School
Unknown
Middle School
Unknown
High School
Unknown
Listing courtesy of Long & Foster Real Estate, Inc.