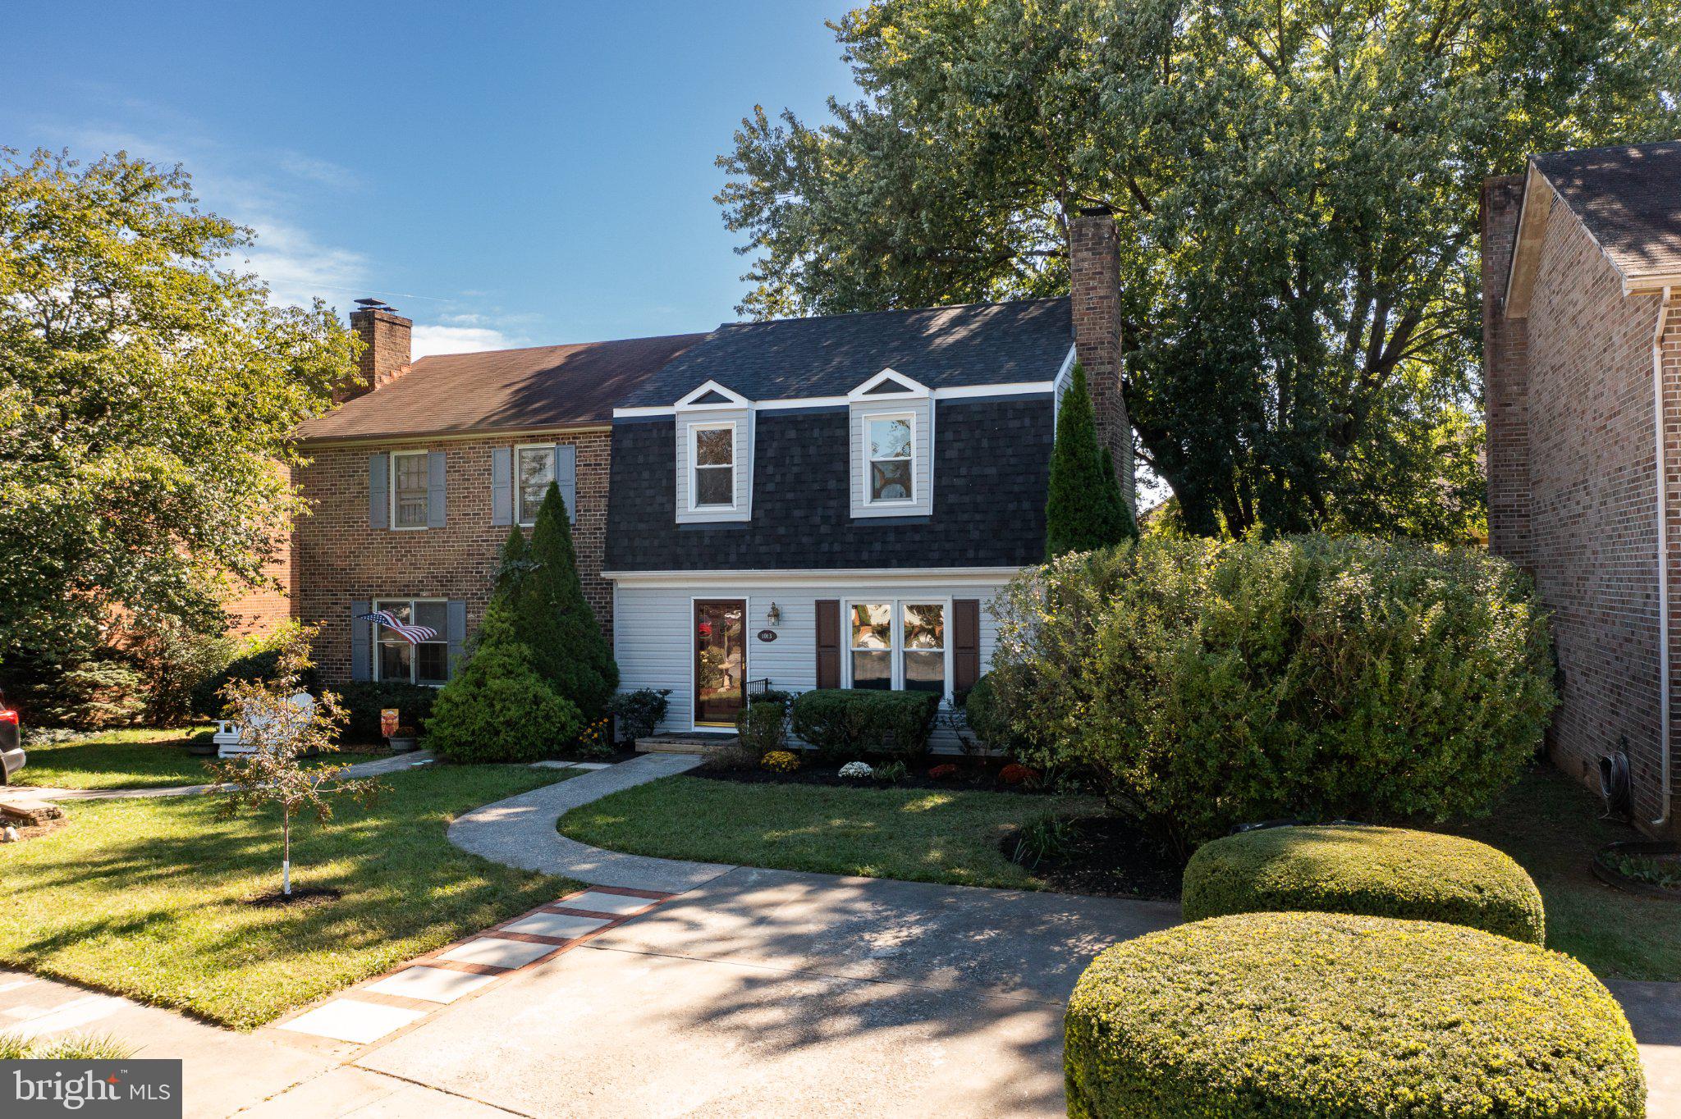
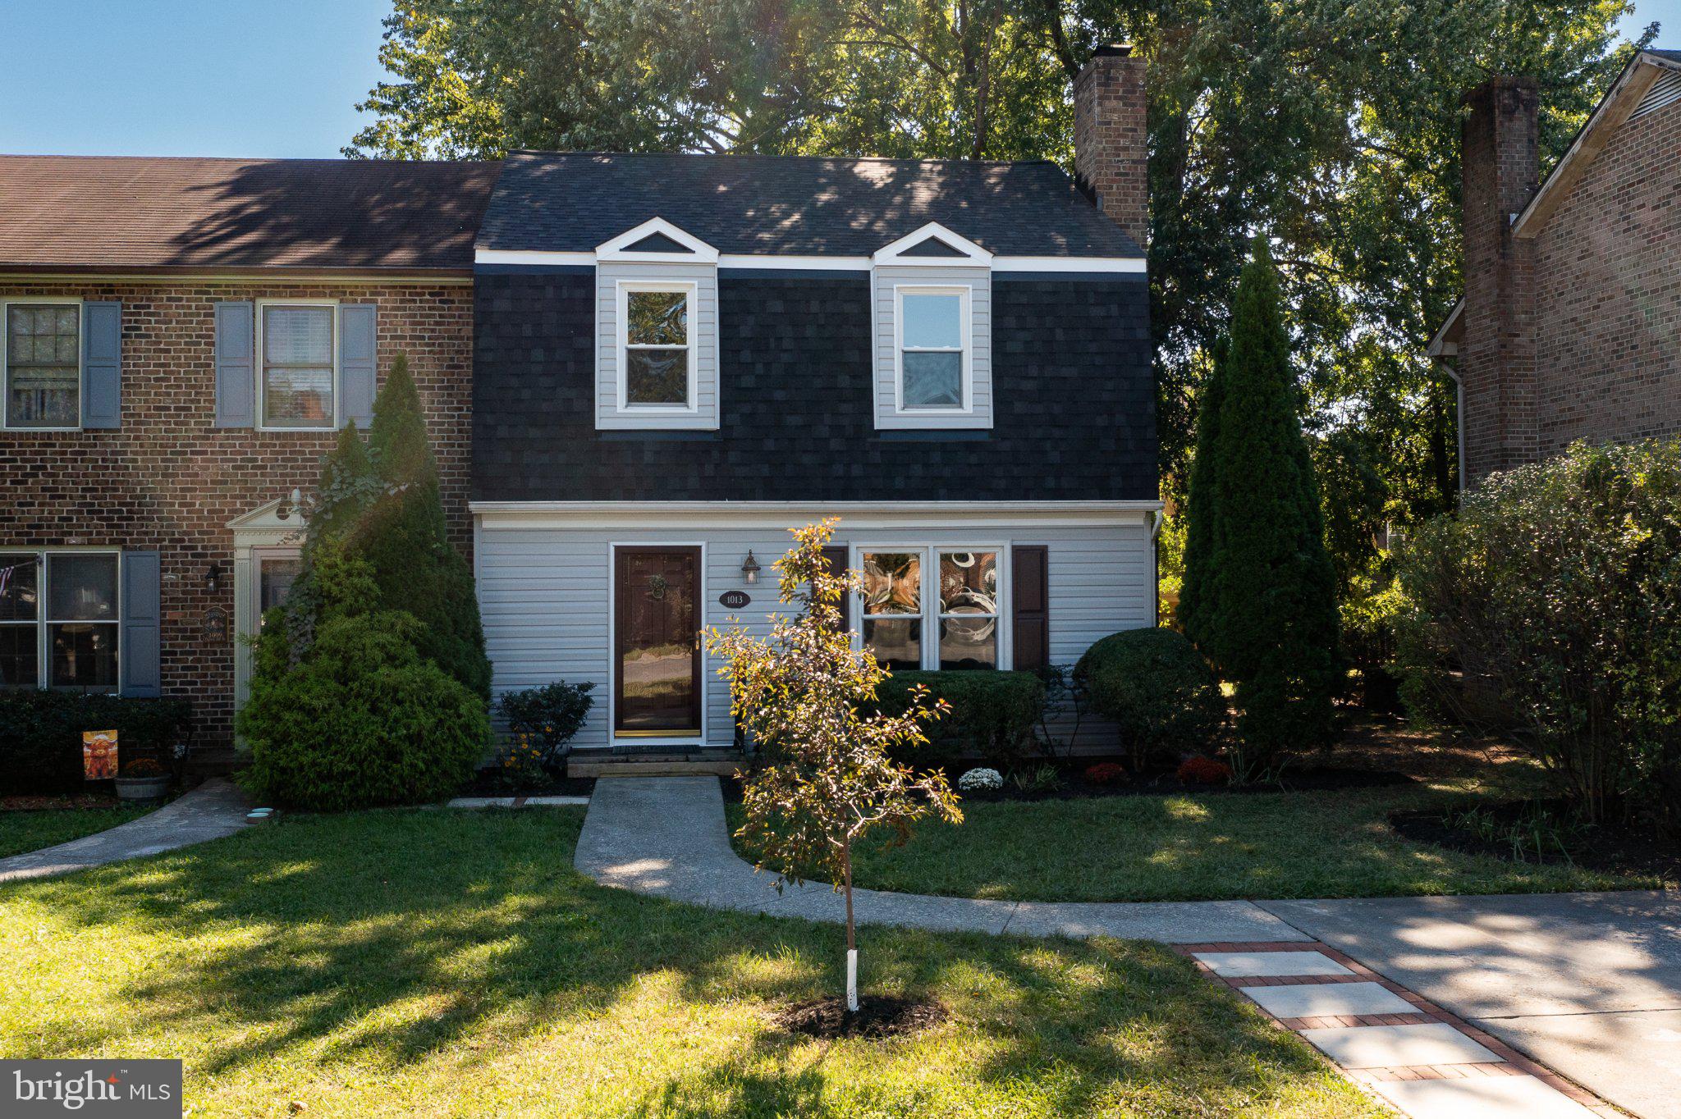
Updated, move-in ready, and waiting for you to make it your own! Welcome to 1013 Orchard Hill Dr. Tucked away in a charming, established Winchester neighborhood with no HOA, this inviting townhome combines a clean, comfortable style with many of the big-ticket improvements already taken care of. Outside, you'll find a brand-new roof and vinyl siding, fresh landscaping, and an updated rear deck complete with durable vinyl railing.
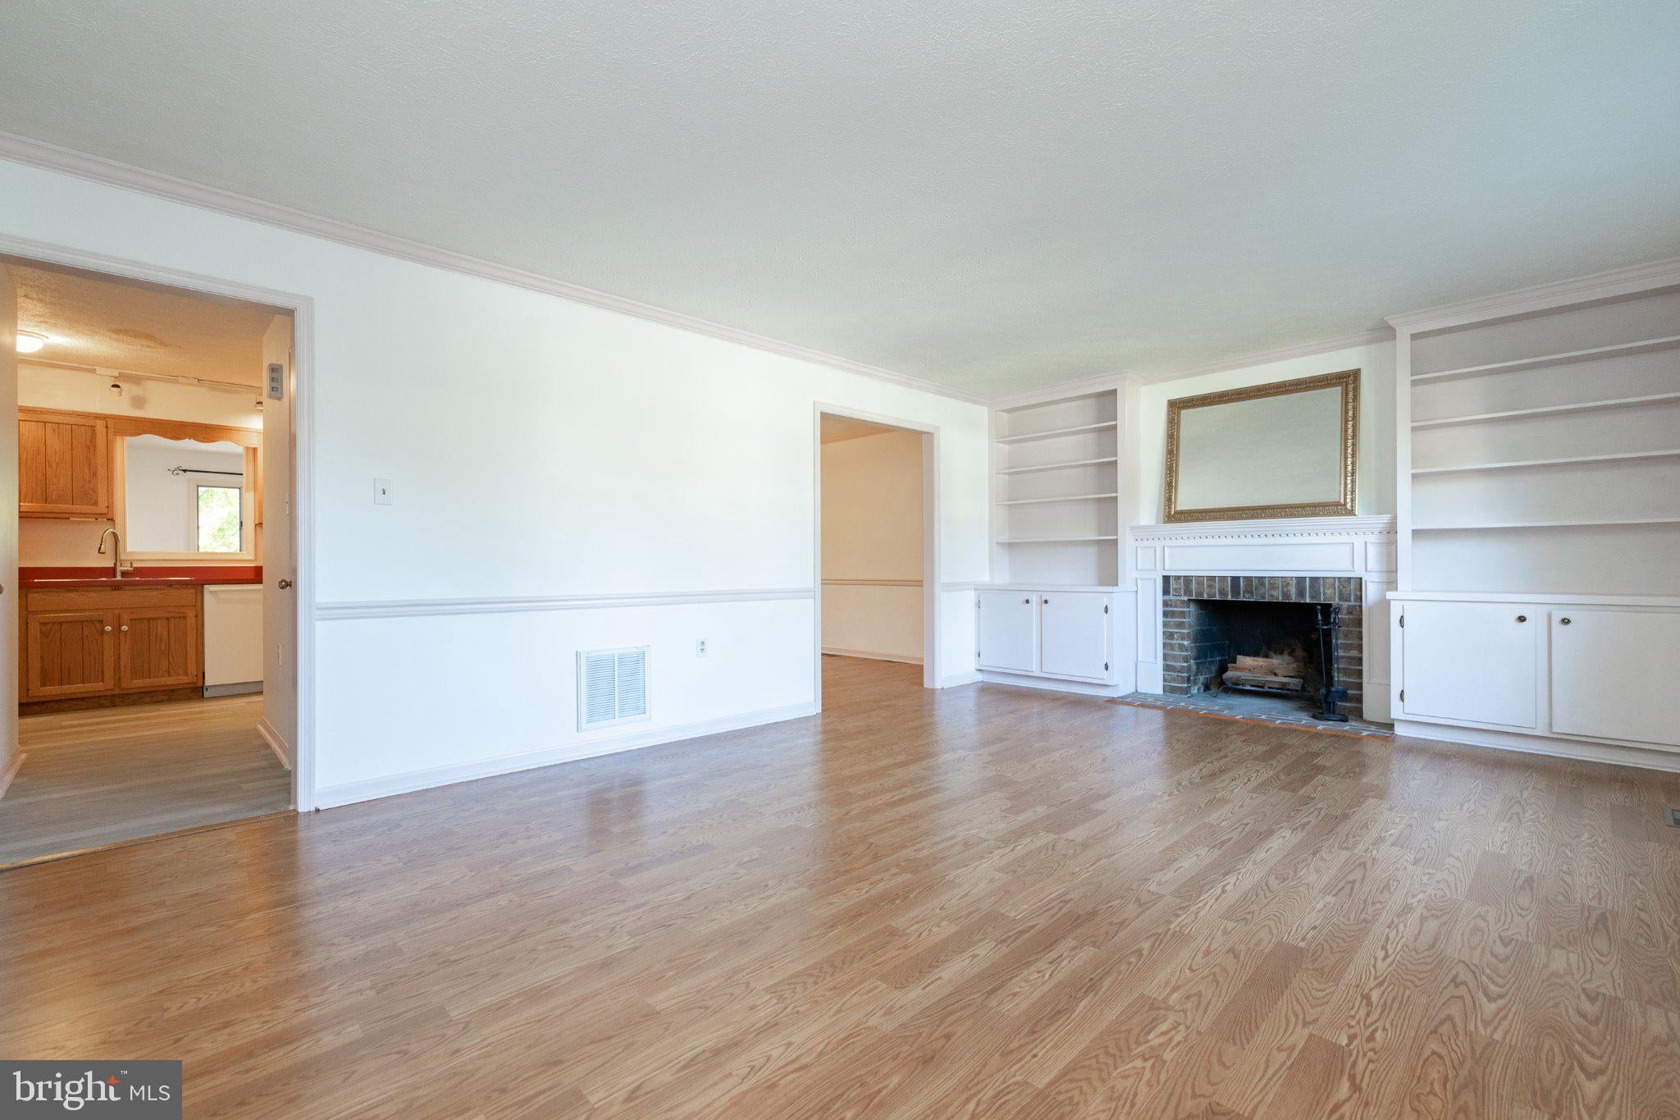
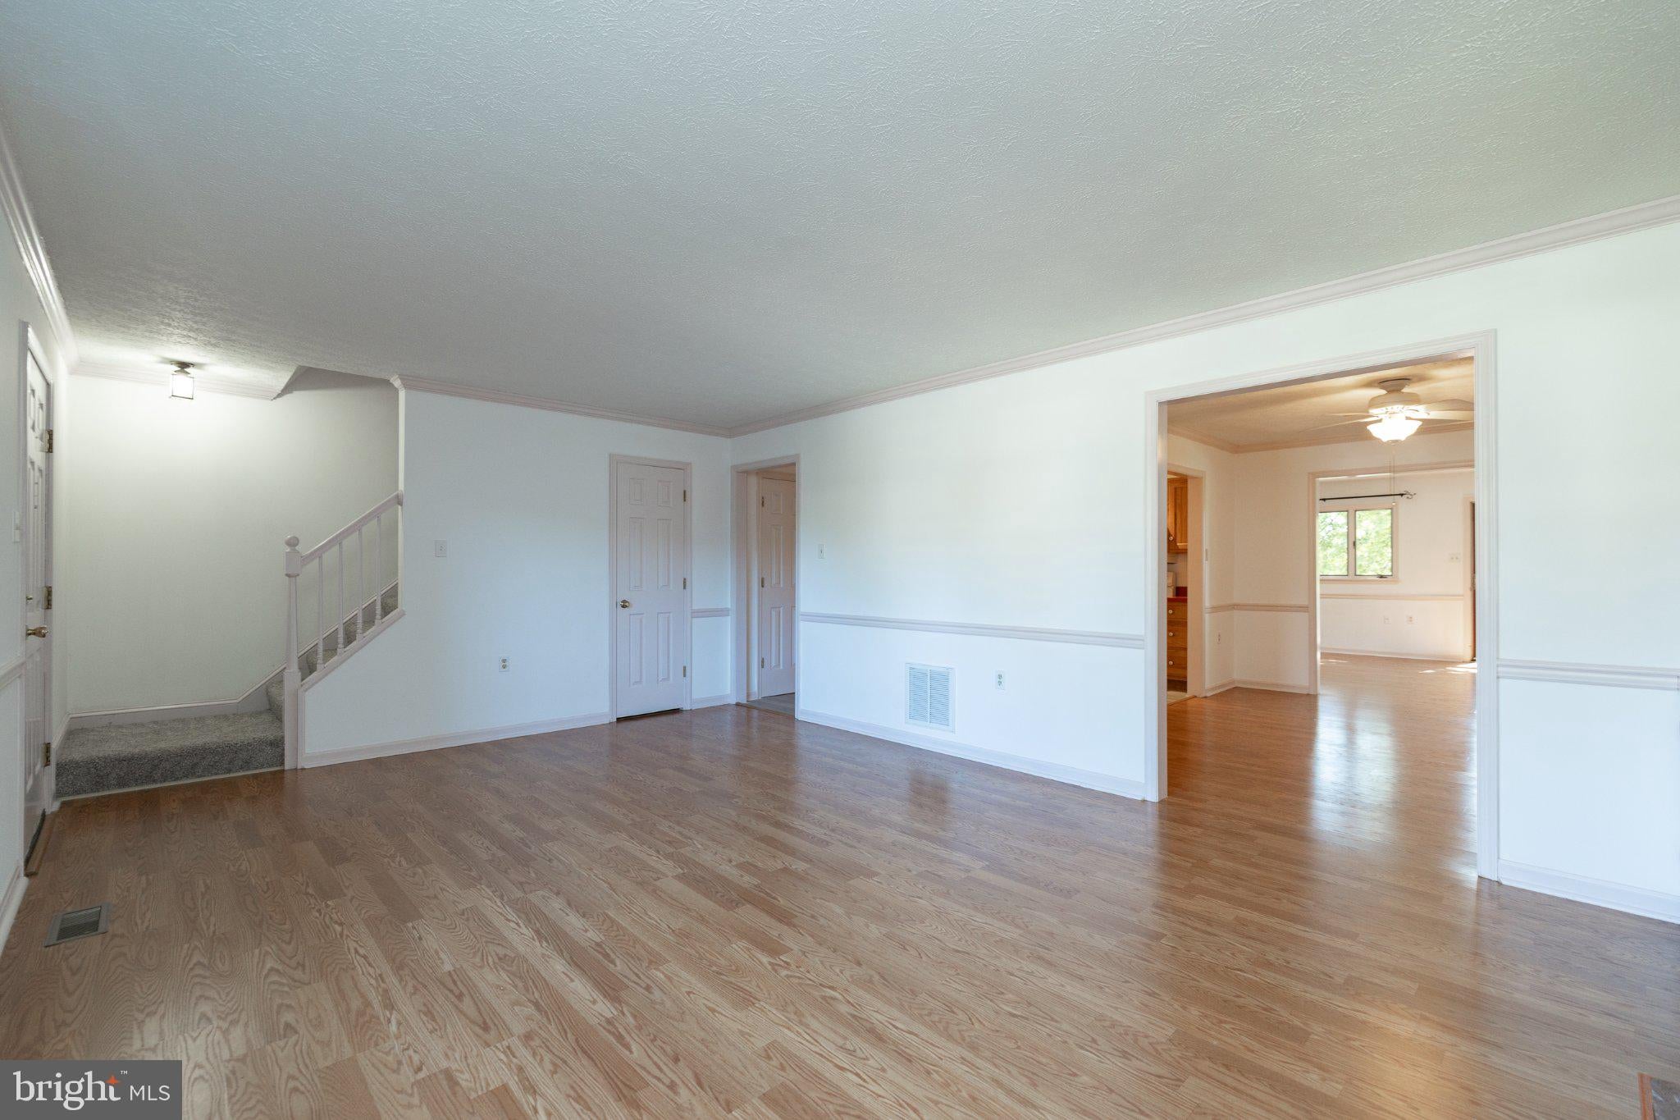
Step inside to a spacious main level with an easy, open flow between the living and dining areas. The living room is warm and welcoming, centered around a wood-burning fireplace with built-in cabinetry on both sides, the perfect spot to settle in on a cool evening. The adjoining galley-style kitchen offers plenty of functionality with the laundry conveniently located just off the kitchen. Beyond the dining area, the home gets even better with a large bonus sunroom, complete with additional built-ins and an entire wall of pantry storage. Whether you envision it as a casual gathering space, home office, hobby area, or simply a place to enjoy the extra room, this flexible space adds even more versatility to the home.
Upstairs, new carpeting runs throughout, complemented by fresh paint in the entire home. The brand-new full bathroom features a tub/shower combination and new vanity, giving the space a crisp, updated feel.
The best part? The major exterior work has already been done, the home is clean and move-in ready, and there's still plenty of opportunity to bring your own style to the interior. Priced competitively, 1013 Orchard Hill Dr offers an opportunity to enjoy a desirable Winchester setting, the freedom of no HOA, and a home where the important updates have already been taken care of. Come see it for yourself and imagine what you'll do with the rest!
Save
Ask
Tour
Hide
Share
Listing Snapshot
Price
$299,900
Days On Site
7 Days
Bedrooms
3
Inside Area (SqFt)
1,648 sqft
Total Baths
2
Full Baths
1
Partial Baths
1
Lot Size
0.1 Acres
Year Built
1985
MLS® Number
VAWI2011704
Status
Active
Property Tax
$2,538
HOA/Condo/Coop Fees
N/A
Sq Ft Source
Estimated
Friends & Family
React
Comment
Invite
No Comments Yet
Did you know? You can invite friends and family to your search. They can join your search, rate and discuss listings with you.
Recent Activity
6 days ago
Listing updated with changes from the MLS®
a week ago
Listing first seen on site
General Features
Acres
0.1
Levels
Two
Parking
ConcreteOn StreetDriveway
Parking Spaces
2
Property Sub Type
Townhouse
Sewer
Public Sewer
Special Circumstances
Standard
SqFt Above
1648
SqFt Total
1648
Style
Other
Utilities
Cable AvailableWater AvailableSewer AvailablePhone AvailableElectricity Available
Water Source
Public
Zoning
HR
Interior Features
Appliances
Electric RangeElectric OvenElectric Water HeaterDishwasherDisposalRefrigeratorWasherWater HeaterMicrowave



Did you know? You can invite friends and family to your search. They can join your search, rate and discuss listings with you.