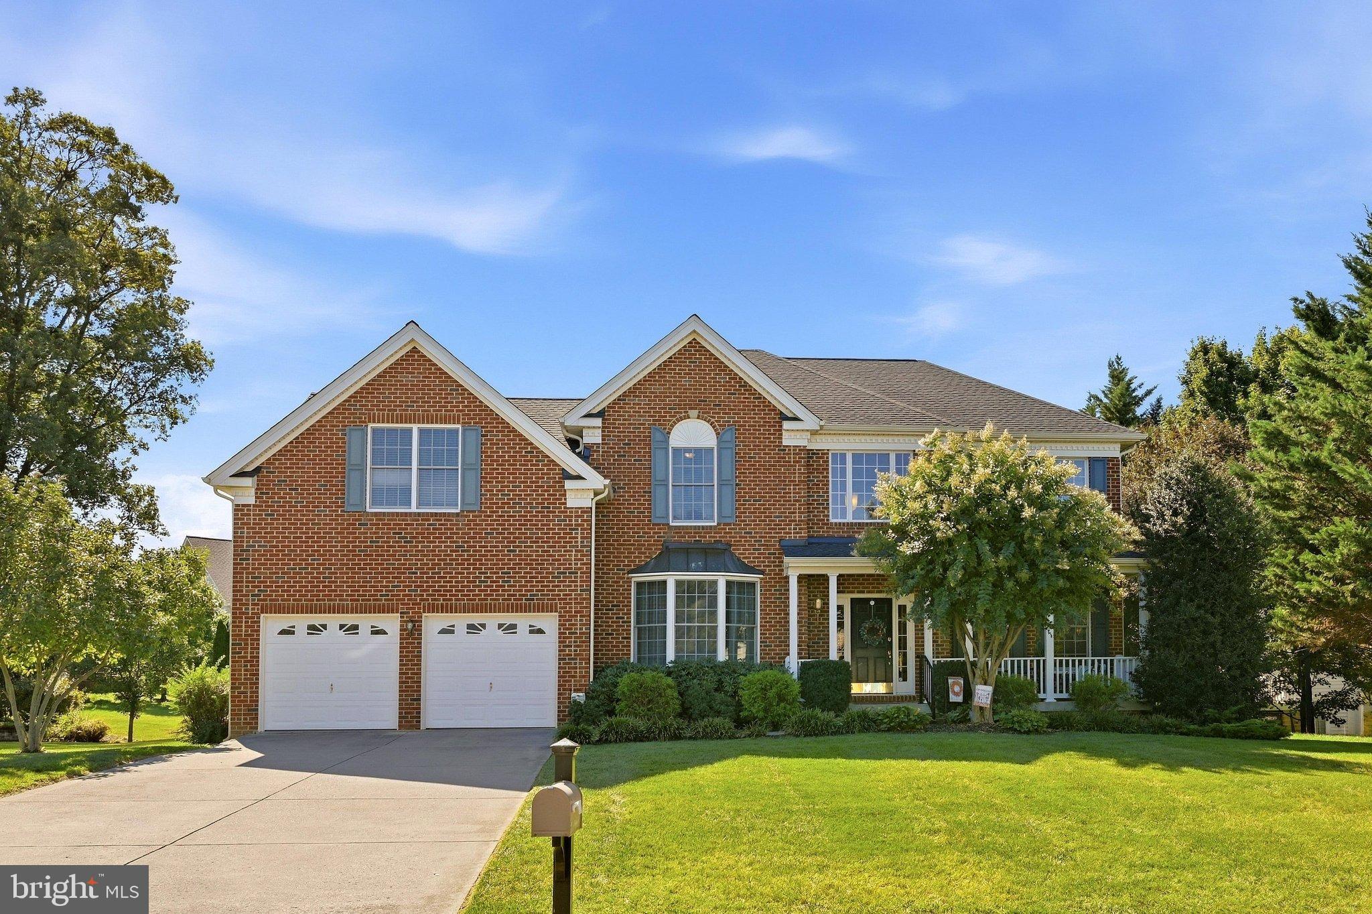
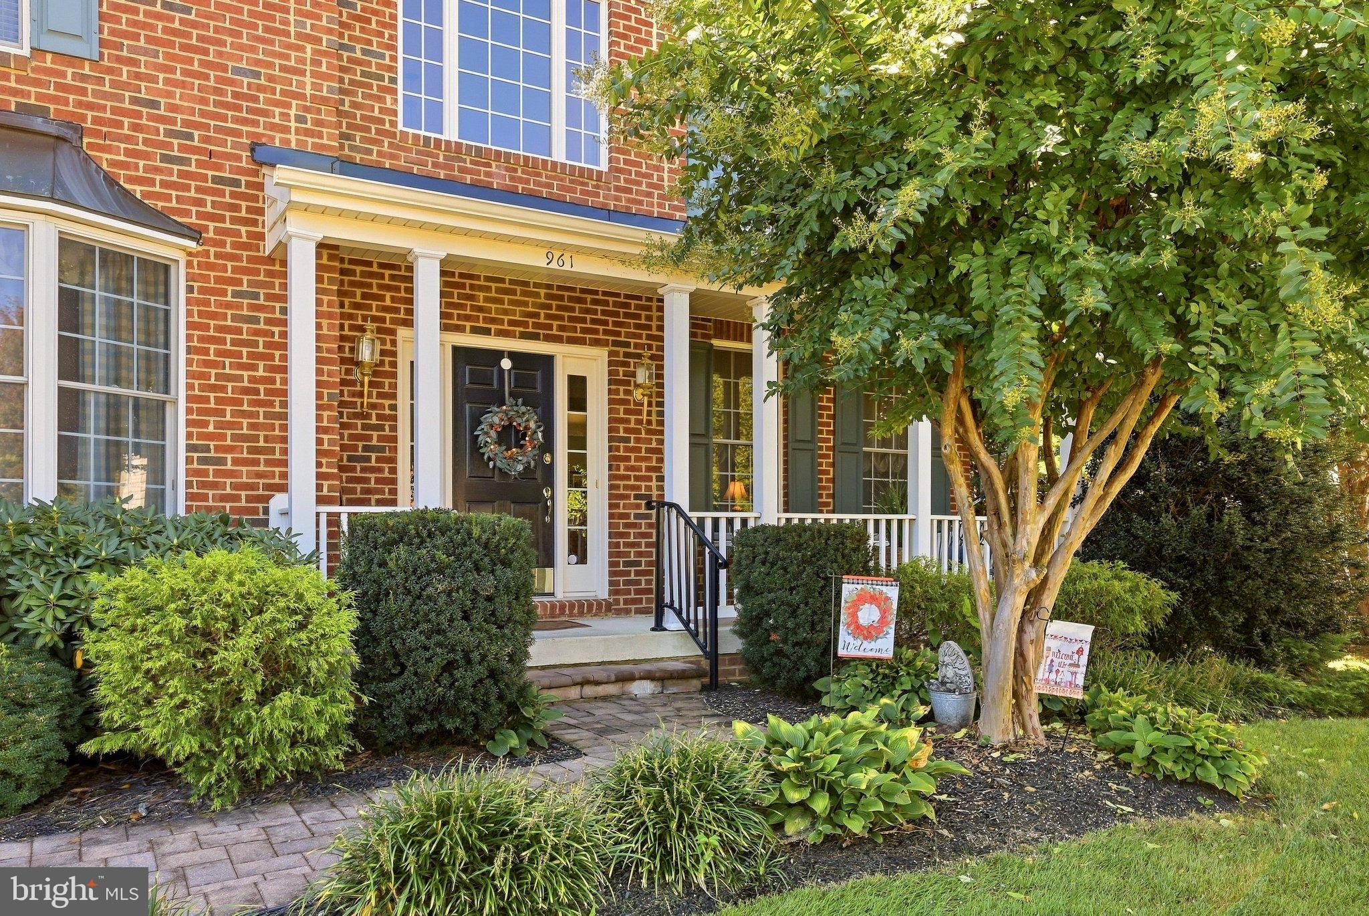
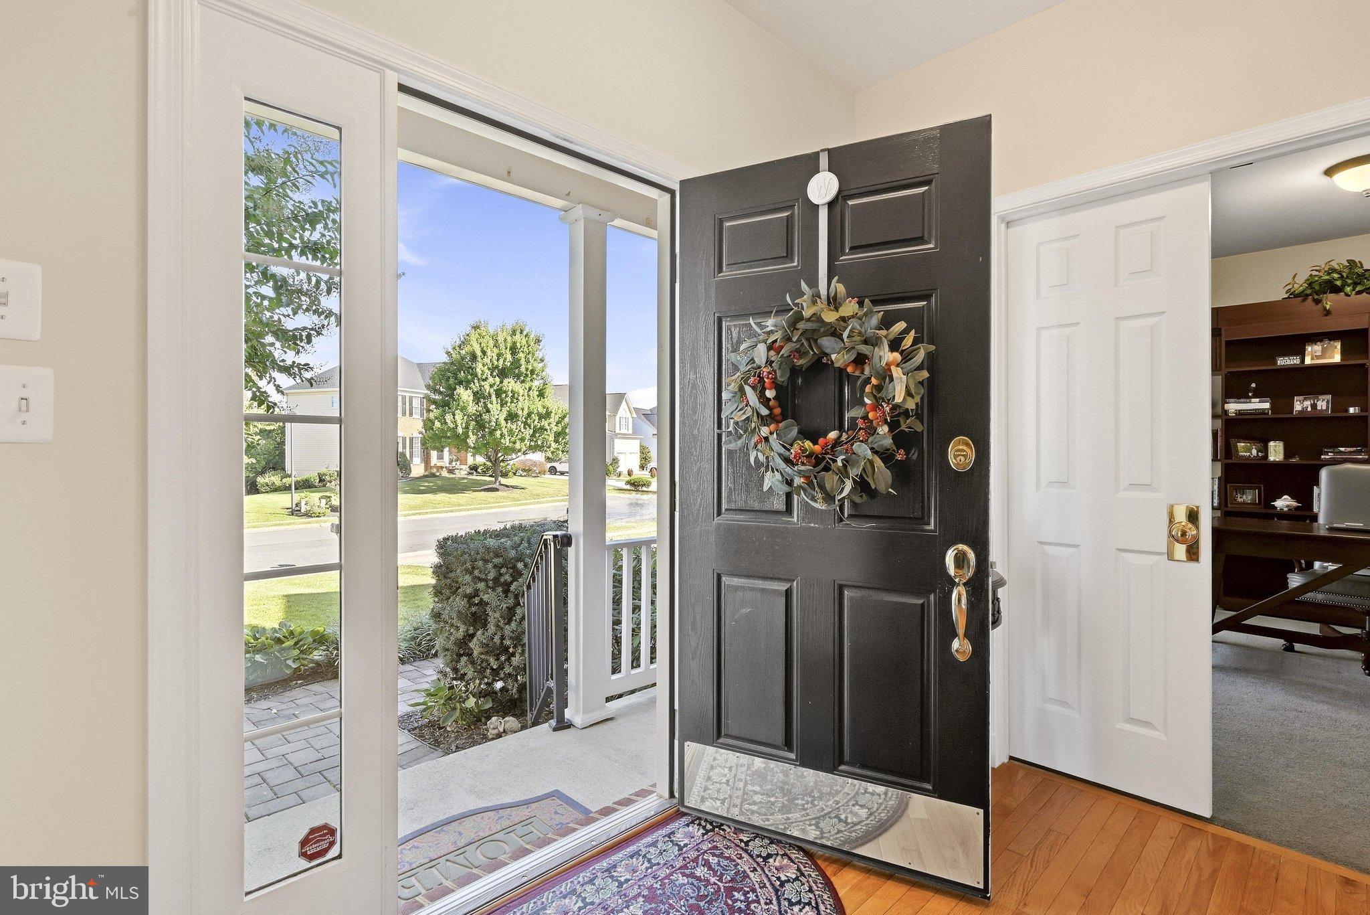
Warm, elegant, and beautifully maintained, this 5-bedroom, 4.5-bath home offers gracious living in a desirable City of Winchester neighborhood with no HOA. Step into the spacious foyer, where refined crown molding and a striking staircase create a memorable first impression. Just beyond, a private office with built-in shelving and a cleverly concealed Murphy bed offers exceptional versatility, while the formal living room flows gracefully into a column-framed dining room designed for memorable gatherings.
At the heart of the home, the bright and welcoming kitchen features an island cooktop and an adjoining breakfast area with double doors opening to a hardscaped patio - a lovely setting for morning coffee in the eastern sun. The family room invites you to settle in beneath vaulted ceilings beside the warmth of the gas fireplace, while a second staircase provides convenient access to the upper level.
Upstairs, four generously sized bedrooms offer comfort and privacy, including two with en-suite baths, plus an additional full bath. The serene primary suite features two walk-in closets and a spacious bath with a soaking tub and separate walk-in shower.
The finished lower level provides abundant space for entertaining, exercising, playing, or relaxing, along with generous storage, a half bath, and walk-up access to the backyard. Thoughtful updates include a new roof (2024), main-level HVAC (2026), upper-level HVAC (2023), updated carpeting (2018), and a kitchen refresh (2019). Immaculate, spacious, and wonderfully inviting, this exceptional home is ready to welcome its next owner. Schedule your private tour today.
Save
Ask
Tour
Hide
Share
Listing Snapshot
Price
$719,000
Days On Site
4 Days
Bedrooms
5
Inside Area (SqFt)
4,539 sqft
Total Baths
5
Full Baths
4
Partial Baths
1
Lot Size
0.3 Acres
Year Built
2005
MLS® Number
VAWI2011706
Status
Active
Property Tax
$5,022
HOA/Condo/Coop Fees
N/A
Sq Ft Source
Estimated
Friends & Family
React
Comment
Invite
No Comments Yet
Did you know? You can invite friends and family to your search. They can join your search, rate and discuss listings with you.
Recent Activity
3 days ago
Listing updated with changes from the MLS®
4 days ago
Status changed to Active
5 days ago
Listing first seen on site
General Features
Acres
0.3
Attached Garage
Yes
Direction Faces
West
Foundation
Concrete Perimeter
Garage
Yes
Garage Spaces
2
Levels
Two
Number Of Stories
3
Parking
Garage Door OpenerOn StreetGarageDrivewayInside EntranceAttached
Parking Spaces
6
Property Sub Type
Single Family Residence
Sewer
Public Sewer
Special Circumstances
Standard
SqFt Above
3039
SqFt Below
1500
SqFt Total
4539
Style
Colonial
Water Source
Public
Zoning
LR
Interior Features
Appliances
Double OvenOvenGas Water HeaterCooktopDishwasherDisposalDryerIce MakerRefrigeratorMicrowave



Did you know? You can invite friends and family to your search. They can join your search, rate and discuss listings with you.