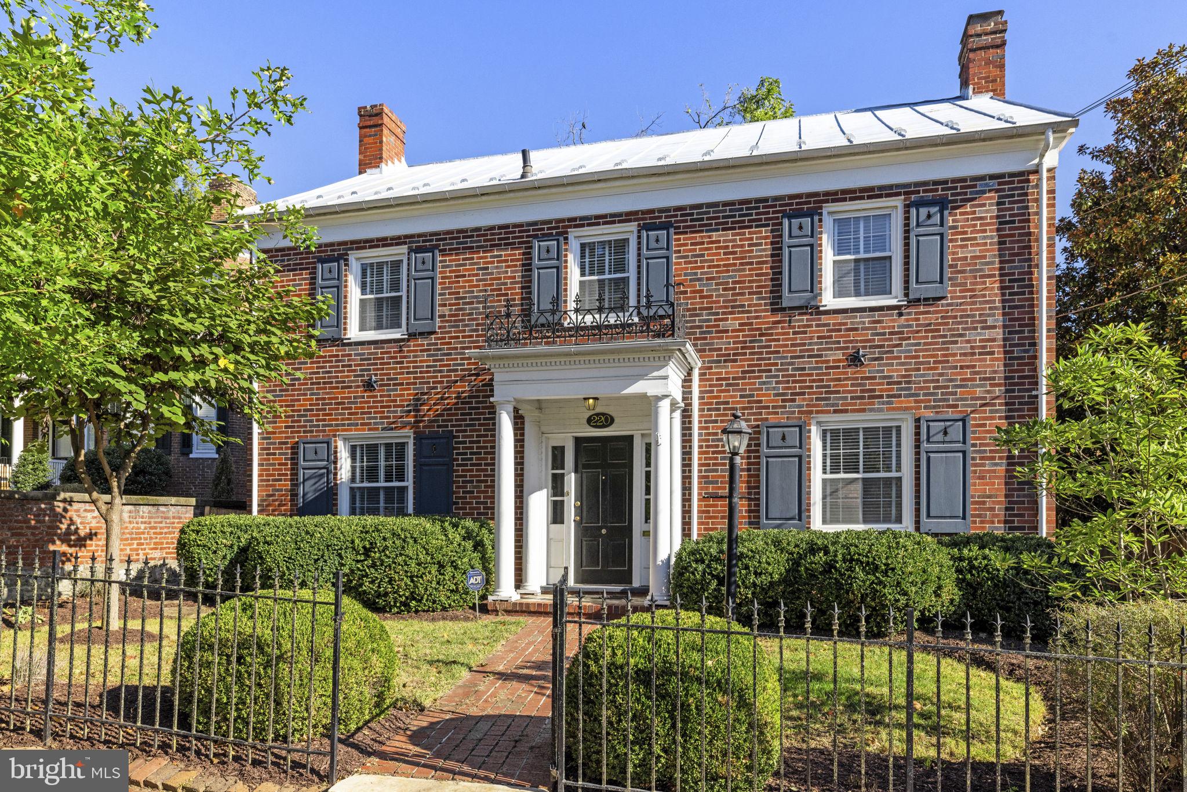
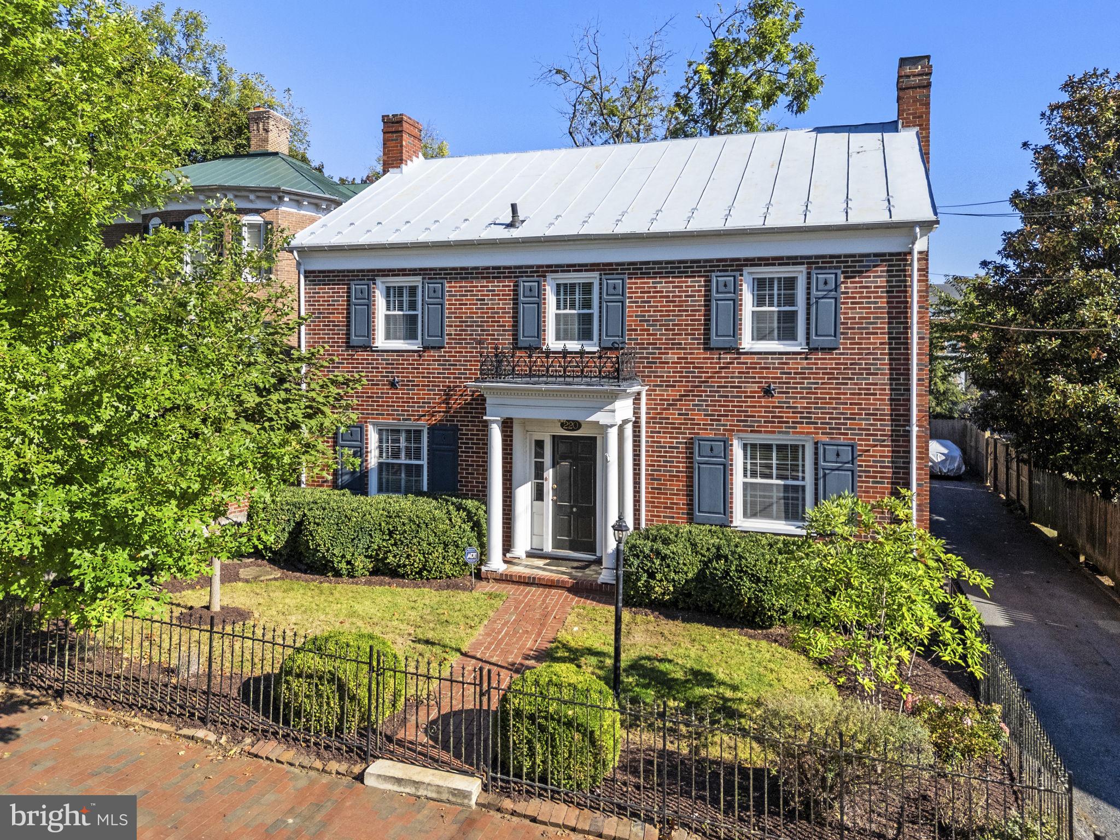
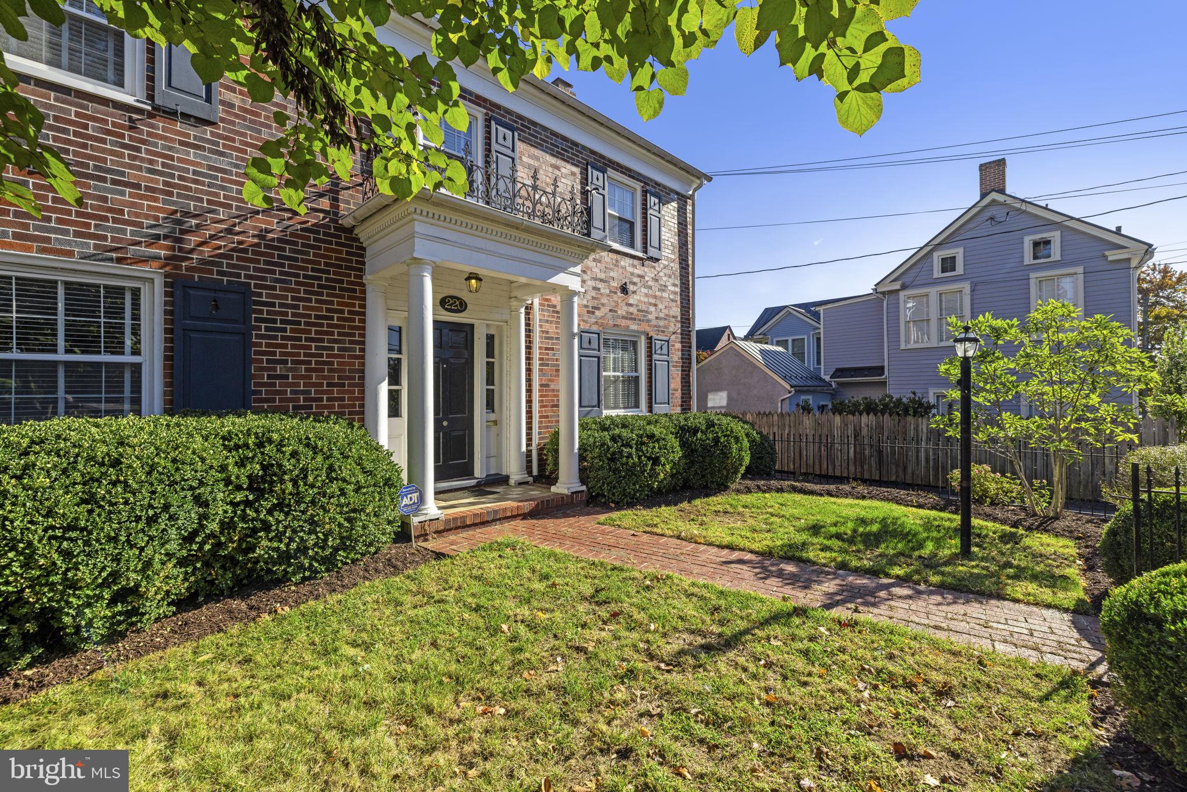
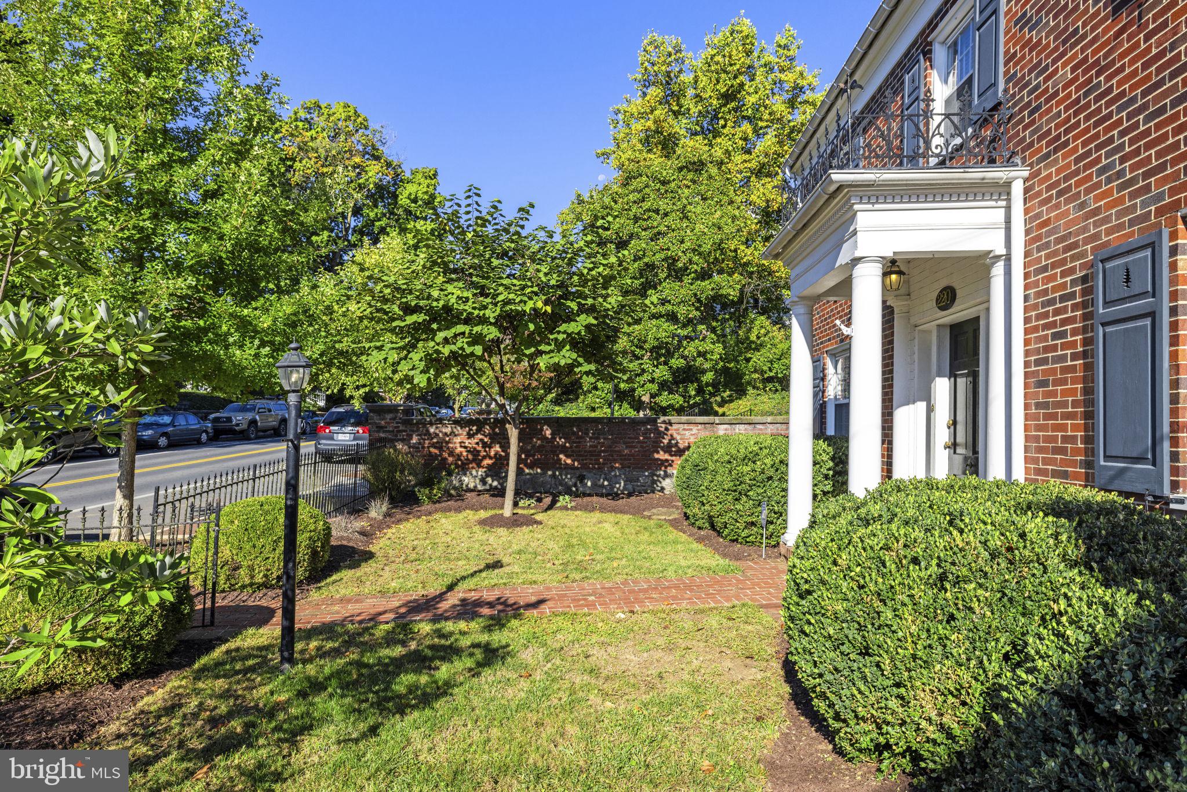
Downtown living at its finest! Welcome to 220 Amherst Street, a stunning brick residence nestled in Winchester’s prestigious historic district. This home blends timeless architectural charm with an unbeatable location just steps from downtown dining, boutique shopping, top-rated schools, parks, and the medical center. Classic historic character greets you at the curb, framed by a wrought-iron fenced front yard and a classic brick driveway leading to a rare detached garage featuring a brand-new roof. Step inside to discover gleaming hardwood floors, crisp wainscoting, and detailed crown molding throughout the main living areas. The main level offers a flexible layout that includes a full bathroom, a formal living room anchored by a wood-burning fireplace, an adjoining sitting room, and an elegant formal dining room. The modern kitchen features a sleek subway tile backsplash, stainless steel appliances, a large walk-in pantry, and a cozy breakfast area with built-in seating. Sunlit wooden stairs under overhead skylights lead to the light-filled second level. The spacious primary suite serves as a private retreat with its magnificently renovated ensuite bath—complete with double-sinks, upgraded countertops, a separate tub and walk-in shower, subway tile accents, and custom mosaic flooring. Two additional generous bedrooms and another recently updated full bath share this floor alongside a versatile updated sunroom. Fitted with wall-to-wall windows and its own newer mini-split system for climate control, the sunroom opens directly onto an open deck perfect for catching the morning sun. Up on the top floor, a finished attic provides versatile living space with built-ins and fresh carpet, offering flexible space ideal for a home office, playroom, or media center. The extensive living space continues into the finished basement with durable tile floors and an awesome recreation room highlighted by a second wood-burning fireplace, built-ins, and ample closet space. The basement also includes a cedar-lined closet, dedicated laundry facilities, another full bath, and abundant extra storage space. Outdoors, the backyard sanctuary is fully enclosed with a newer privacy fence and thoughtfully equipped for outdoor leisure, boasting a screened-in porch, raised garden beds, a charming trellis pergola with a dedicated play area, and unmatched privacy right in the heart of town. Complete with a new HVAC system, this move-in-ready historic gem delivers the ideal balance of classic elegance and modern comfort.
Save
Ask
Tour
Hide
Share
Listing Snapshot
Price
$749,000
Days On Site
2 Days
Bedrooms
4
Inside Area (SqFt)
3,809 sqft
Total Baths
4
Full Baths
4
Partial Baths
N/A
Lot Size
0.1 Acres
Year Built
1939
MLS® Number
VAWI2011726
Status
Active
Property Tax
$5,299
HOA/Condo/Coop Fees
N/A
Sq Ft Source
Estimated
Friends & Family
React
Comment
Invite
No Comments Yet
Did you know? You can invite friends and family to your search. They can join your search, rate and discuss listings with you.
Recent Activity
2 days ago
Listing updated with changes from the MLS®
2 days ago
Listing first seen on site
General Features
Acres
0.1
Foundation
Concrete Perimeter
Garage
Yes
Garage Spaces
1
Levels
Three Or More
Parking
Off StreetGarageDrivewayCoveredDetached
Parking Spaces
1
Property Sub Type
Single Family Residence
Sewer
Public Sewer
Special Circumstances
Standard
SqFt Above
2729
SqFt Below
1080
SqFt Total
3809
Style
Colonial
Water Source
Public
Zoning
MR
Interior Features
Appliances
Electric RangeElectric OvenElectric Water HeaterDishwasherDryerRefrigeratorStainless Steel Appliance(s)WasherMicrowave



Did you know? You can invite friends and family to your search. They can join your search, rate and discuss listings with you.