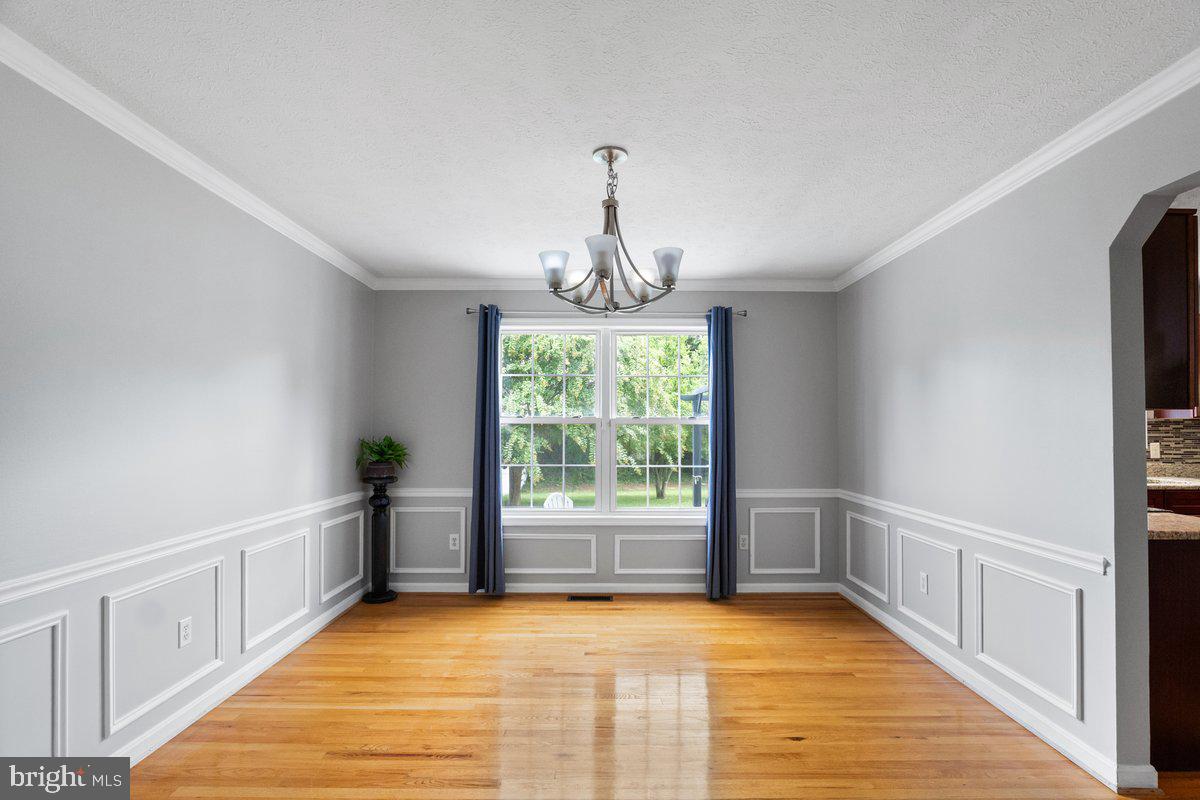
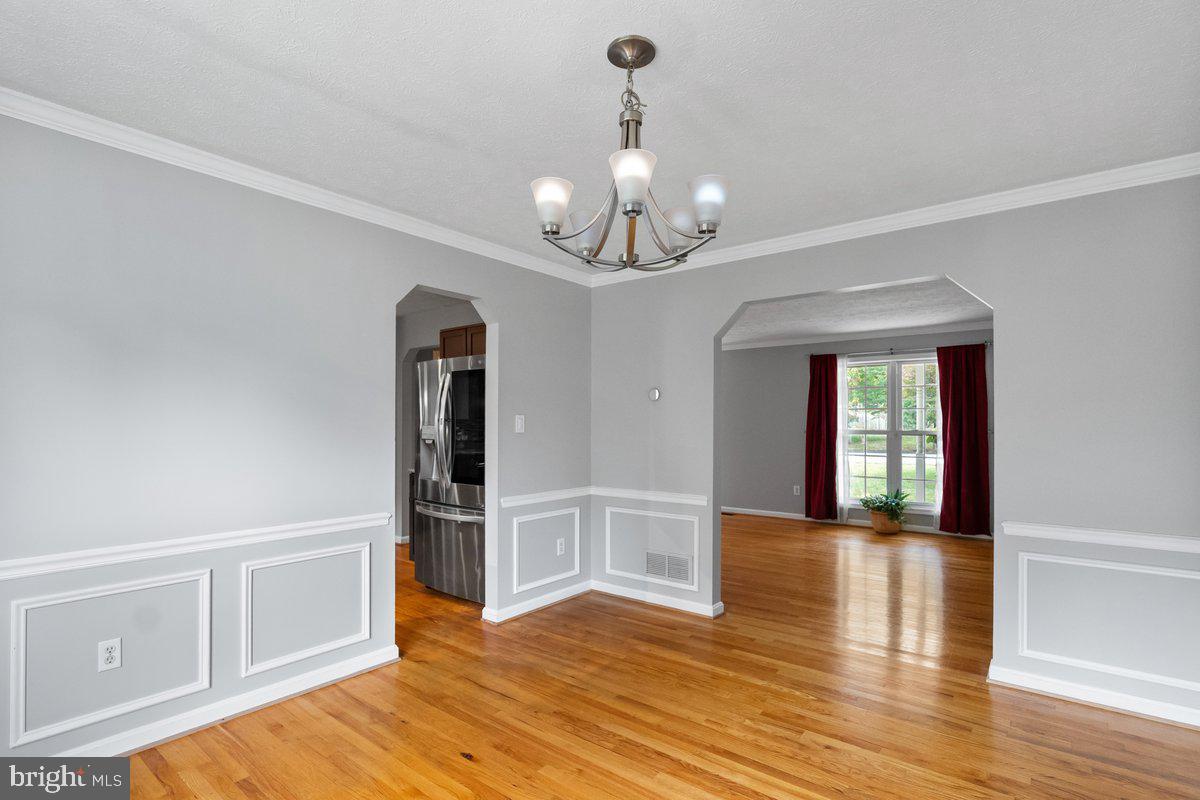
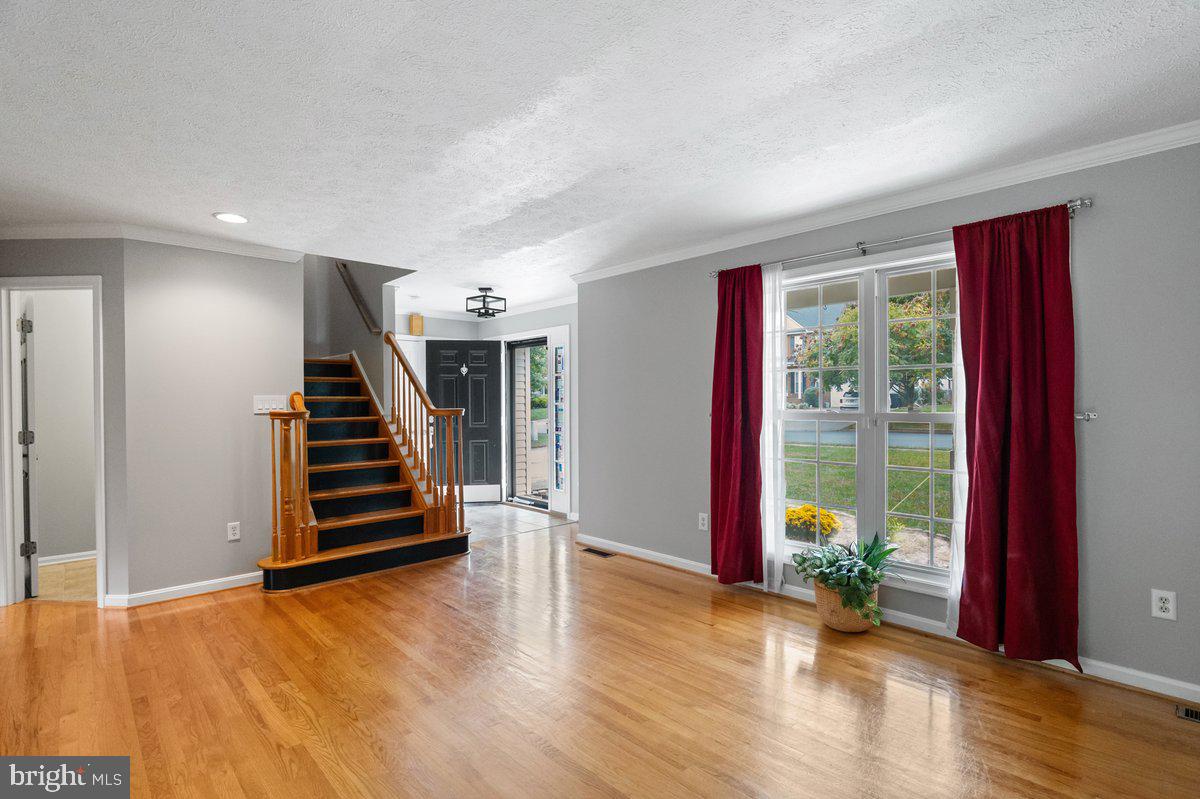
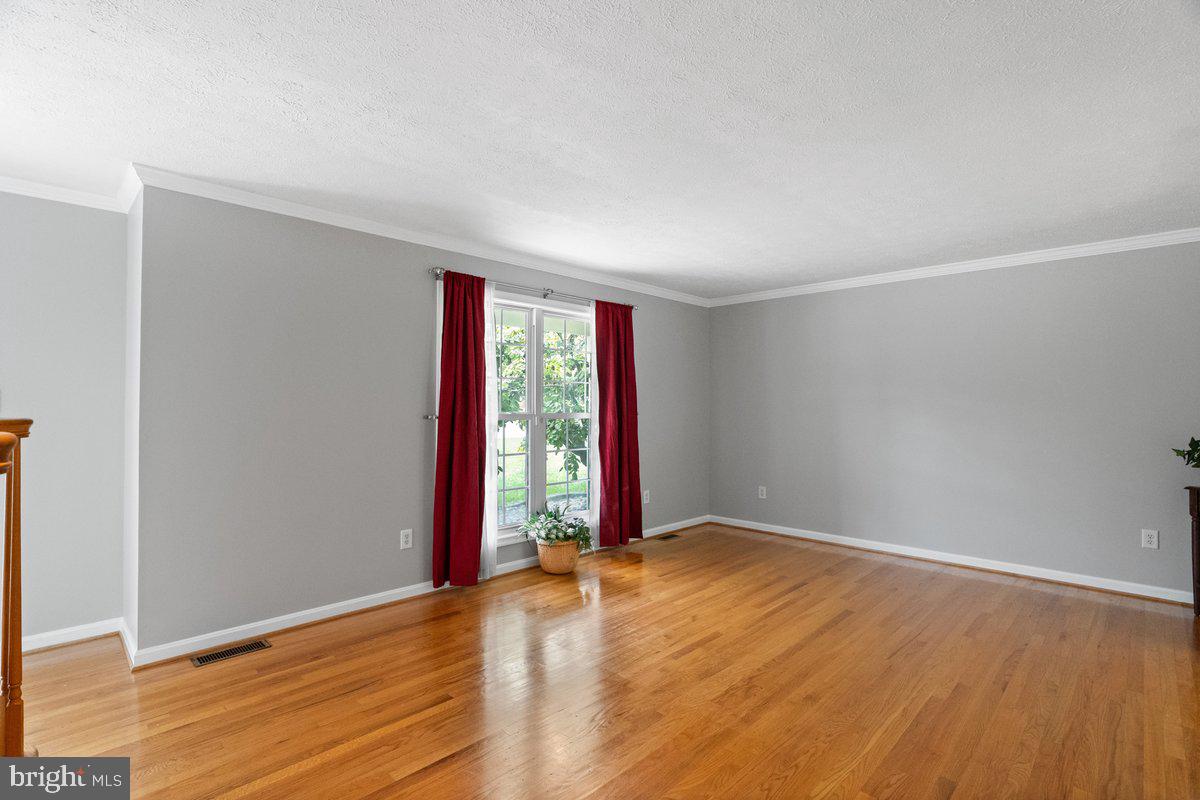
Welcome Home! This 4 Bedroom Colonial has gleaming hardwood floors throughout both levels. With traditional formal living & dining rooms with beautiful trim mouldings. Large 27x13' family room that features tray ceiling & fireplace w/mantel, is open to kichen for family togetherness & entertaining. Your Kitchen with granite counters, glass tile backspalsh, staineless appliances, pendant lighting over breakfast bar and 2 pantries. Owners Suite with ceiling fan, walk in closet and private bath w/beautiful glass tile shower & dual sinks. All 3 baths with ceramic tile flooring. You'll enjoy the east facing sun room for morning coffee or relaxing at end of day. Outdoor living amenities - a 21x16 ft patio, 27 linear ft covered front porch and fully fenced back yard with 2 gates. Vinyl clad fence is low maintenance. Plenty of storage - a 12x16 shed, walk up attic, 2 car garage with storage closet and a half attic, double door coat closet, double door linen closet & an extra walk in closet. Laundry on upper bedroom level is efficient. Gas heat & central AC. Fresh paint. Energy efficient windows, storm doors, palladian window, french doors, 6 panel doors. Central Vacuum. Garage heater and 240V service . Owners have completed items noted on their pre-listing home inspection - move in ready. Walk to adjacent Kernstown Battlefield, neighborhood is located conventient to dining, schools, retail, parks & rec, Green Circle Trail, bike path, just minutes to Shenandoah Universiry, medical center, Apple Blossom Mall & Downtown Loudoun Street Walking Mall & commute routes 7, 81 amd 37. Call today for a private tour appointment of this beautiful home.
Save
Ask
Tour
Hide
Share
Listing Snapshot
Price
$559,000
Days On Site
20 Days
Bedrooms
4
Inside Area (SqFt)
2,600 sqft
Total Baths
3
Full Baths
2
Partial Baths
1
Lot Size
0.29 Acres
Year Built
1999
MLS Number
VAWI2011760
Status
Active
Property Tax
$3,586
HOA/Condo/Coop Fees
N/A
Sq Ft Source
Estimated
Friends & Family
React
Comment
Invite
No Comments Yet
Did you know? You can invite friends and family to your search. They can join your search, rate and discuss listings with you.
Recent Activity
2 weeks ago
Listing updated with changes from the MLS
3 weeks ago
Listing first seen on site
General Features
Acres
0.29
Attached Garage
Yes
Direction Faces
West
Foundation
Block
Garage
Yes
Garage Spaces
2
Levels
Two
Parking
ConcreteOff StreetOn StreetGarageDrivewayAttached
Parking Spaces
2
Property Sub Type
Single Family Residence
Sewer
Public Sewer
Special Circumstances
Standard
SqFt Above
2600
SqFt Total
2600
Style
Colonial
Utilities
Cable AvailableUnderground UtilitiesNatural Gas AvailablePhone Available
Water Source
Public
Zoning
RESIDENTIAL
Interior Features
Appliances
Electric RangeElectric OvenElectric Water HeaterWasherDishwasherDisposalDryerMicrowaveRefrigeratorStainless Steel Appliance(s)Water Heater
Basement
Crawl Space
Cooling
Central AirCeiling Fan(s)Electric
Electric
Underground
Fireplace
Yes
Fireplace Features
Gas
Fireplaces
1
Flooring
WoodCeramic TileHardwoodVinyl
Heating
Natural GasHeat Pump
Interior
Central VacuumCeiling Fan(s)PantryRecessed LightingWalk-In Closet(s)OtherTray Ceiling(s)Built-in FeaturesCrown MoldingOpen Floorplan
Laundry Features
Laundry RoomUpper Level
Window Features
Screens
Bathroom 2
Bedroom 2
Features - Walk-In Closet(s), Ceiling Fan(s)
Bedroom 3
Bedroom 4
Dining Room
Level - MainFeatures - Crown Molding
Family Room
Level - Main
Foyer
Level - MainFeatures - Crown Molding
Half Bath
Level - Main
Kitchen
Level - MainFeatures - Breakfast Bar, Pantry, Walk-In Closet(s)



Did you know? You can invite friends and family to your search. They can join your search, rate and discuss listings with you.