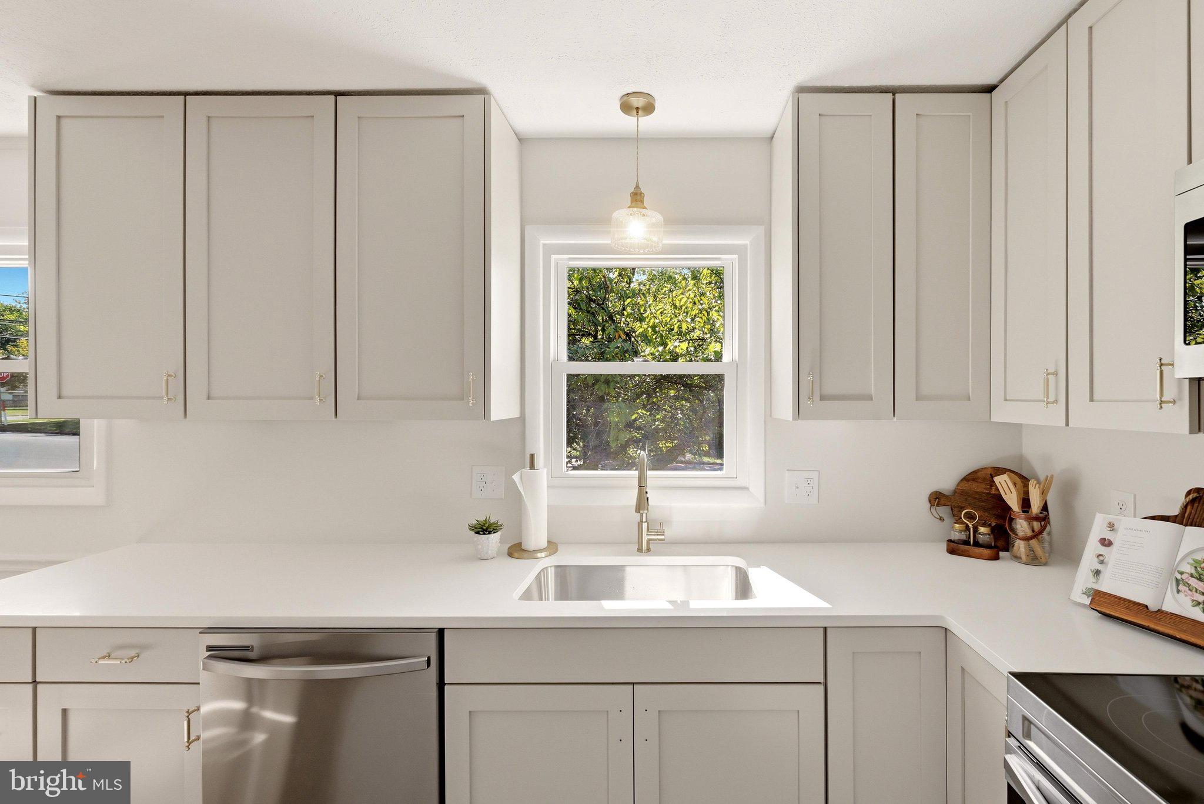
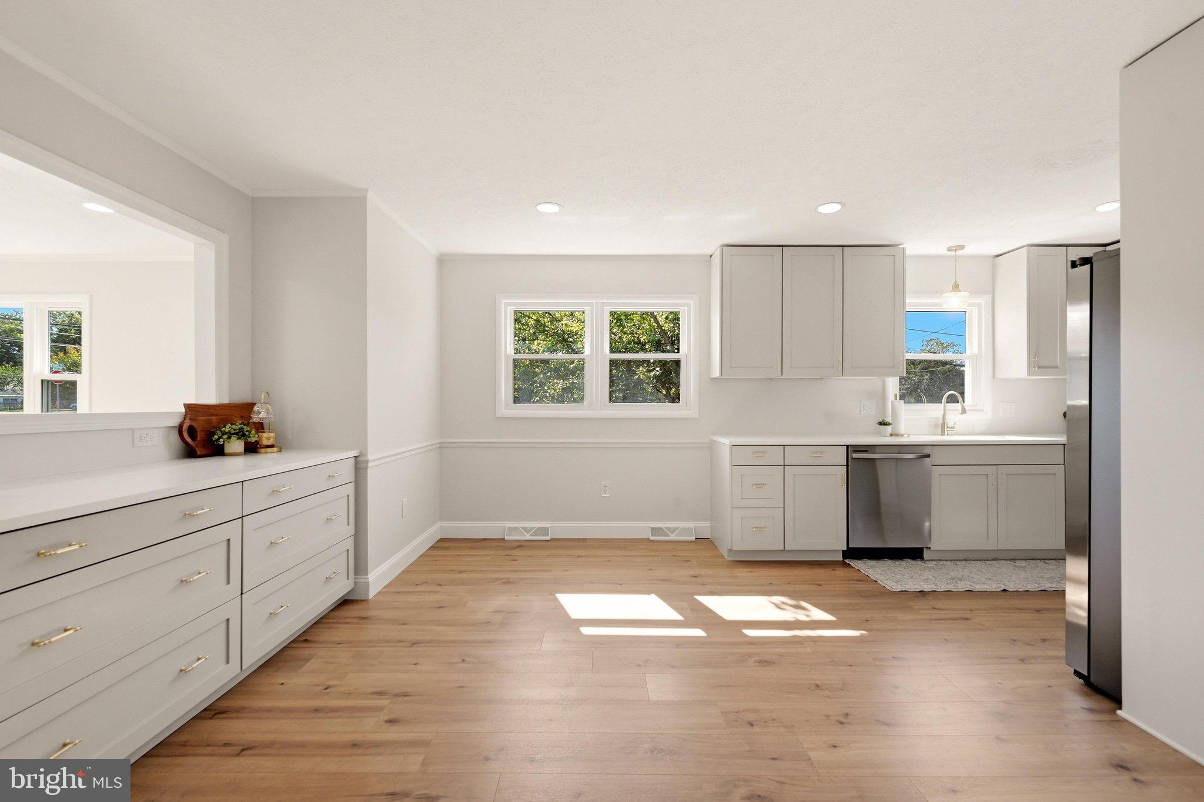
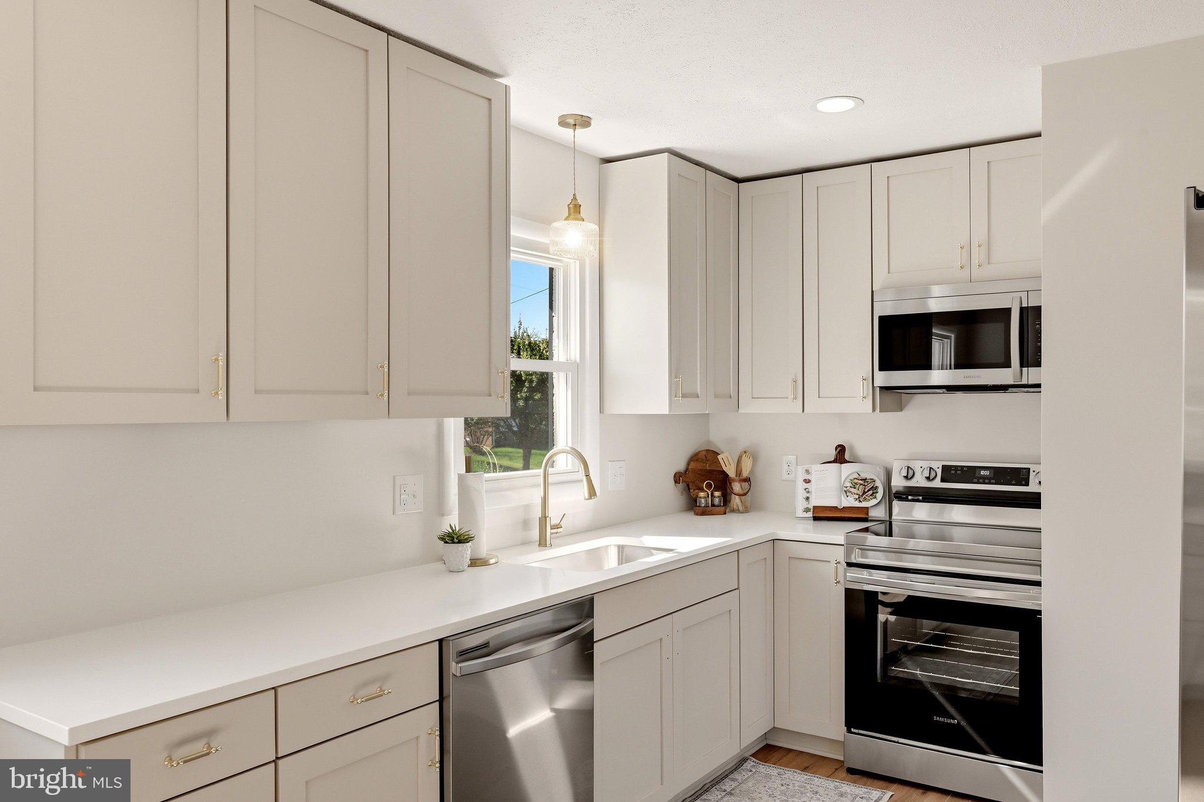
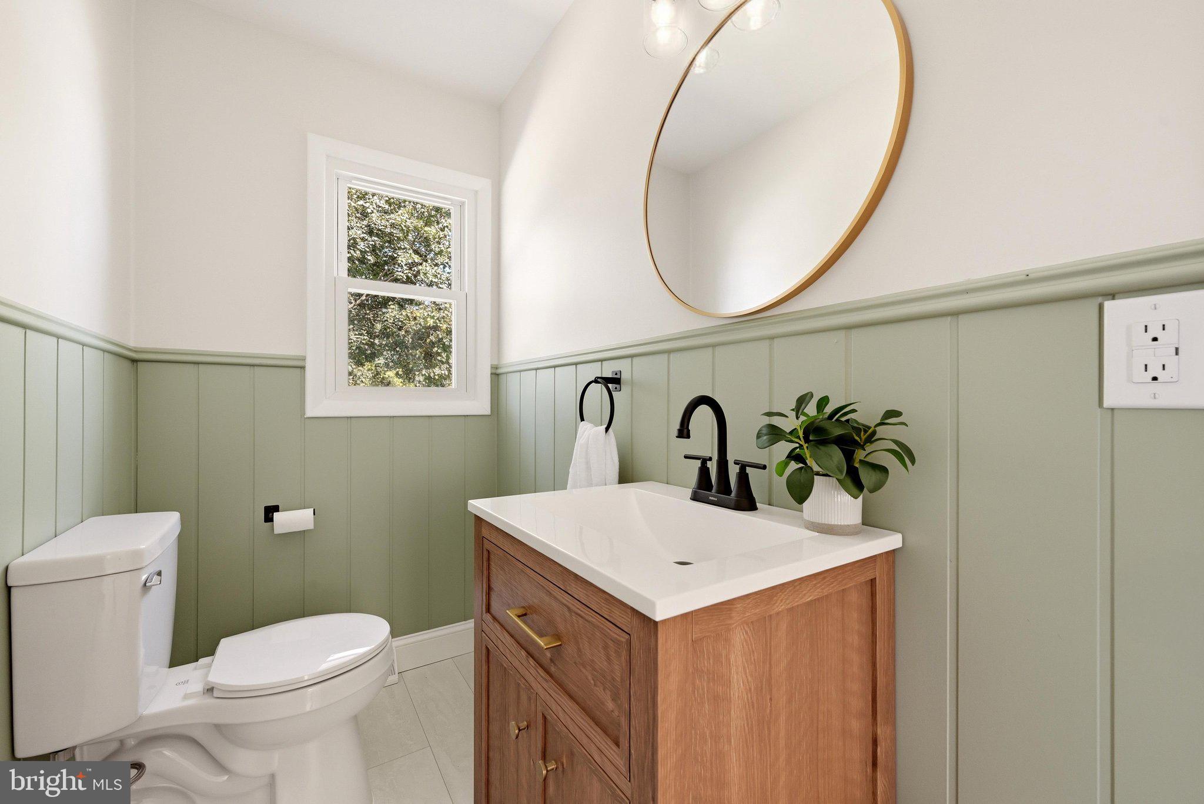
Thoughtfully renovated home in the City, (although the backyard feels more like a private oasis) This one has all the renovations! Gorgeous Kitchen complete with Custom built in buffet, Quartz countertops, pantry cabinet and all the pretty features you are dreaming of! Brand new Appliances, recessed lighting, new lighting and plumbing fixtures throughout, LVP, vanities, Workshop/storage room. Enormous family room with custom built in cabinetry and a wood stove for the chilly winter nights. (current owners have not used) This lower level features a fully renovated full bath as well (maybe you use the whole space as your PRIMARY??!!) laundry room, and space for a play room/office. The true prize is beyond the double doors to the covered patio. This backyard will steel the show! Large shed for storage, deck for entertaining, grilling OR chilling! To the left of the home is an expansive field called Friendship Park (owned by the Friendship fire hall) This is what gives this home the feeling of privacy that's hard to find in the city.
Save
Ask
Hide
Share
Listing Snapshot
Bedrooms
3
Total Baths
2
Full Baths
2
Partial Baths
N/A
Inside Area (SqFt)
2,276 sqft
Lot Size
N/A
Year Built
1967
MLS Number
VAWI2011798
Status
Sold
Property Tax
$1,413.6
HOA/Condo/Coop Fees
N/A
Sq Ft Source
Estimated
Friends & Family
React
Invite
Recent Activity
yesterday
Listing updated with changes from the MLS
General Features
Foundation
Block
Levels
Two
Parking
AsphaltOff StreetPrivateDriveway
Parking Spaces
2
Property Sub Type
Single Family Residence
Sewer
Public Sewer
Special Circumstances
Standard
SqFt Above
1176
SqFt Below
1100
SqFt Total
2452
Style
Ranch/Rambler
Water Source
Public
Zoning
MR
Interior Features
Appliances
Electric RangeElectric OvenElectric Water HeaterDishwasherMicrowaveRefrigerator
Basement
FinishedWalk-Out Access
Cooling
Central AirElectric
Fireplace
Yes
Fireplace Features
Wood Burning
Fireplaces
1
Flooring
Vinyl
Heating
Natural GasForced AirWood Stove
Interior
Eat-in KitchenRecessed LightingCrown Molding
Laundry Features
Lower Level
Main Level Bedrooms
3
Save
Ask
Hide
Share
Exterior Features
Construction Details
Brick
Fencing
Vinyl
Lot Features
Front YardPrivateBack Yard
Other Structures
Outbuilding
Patio And Porch
DeckPatio
Pool Features
None
Roof
Shingle
View
Park/Greenbelt
Waterview
Park/Greenbelt
Community Features
School District
WINCHESTER CITY PUBLIC SCHOOLS
Schools
School District
WINCHESTER CITY PUBLIC SCHOOLS
Elementary School
Unknown
Middle School
Unknown
High School
Unknown
Neighborhood & Commute
Source: Walkscore
Disclosure: Community information and market data powered by Constellation Data Labs. Information is deemed reliable but not guaranteed.