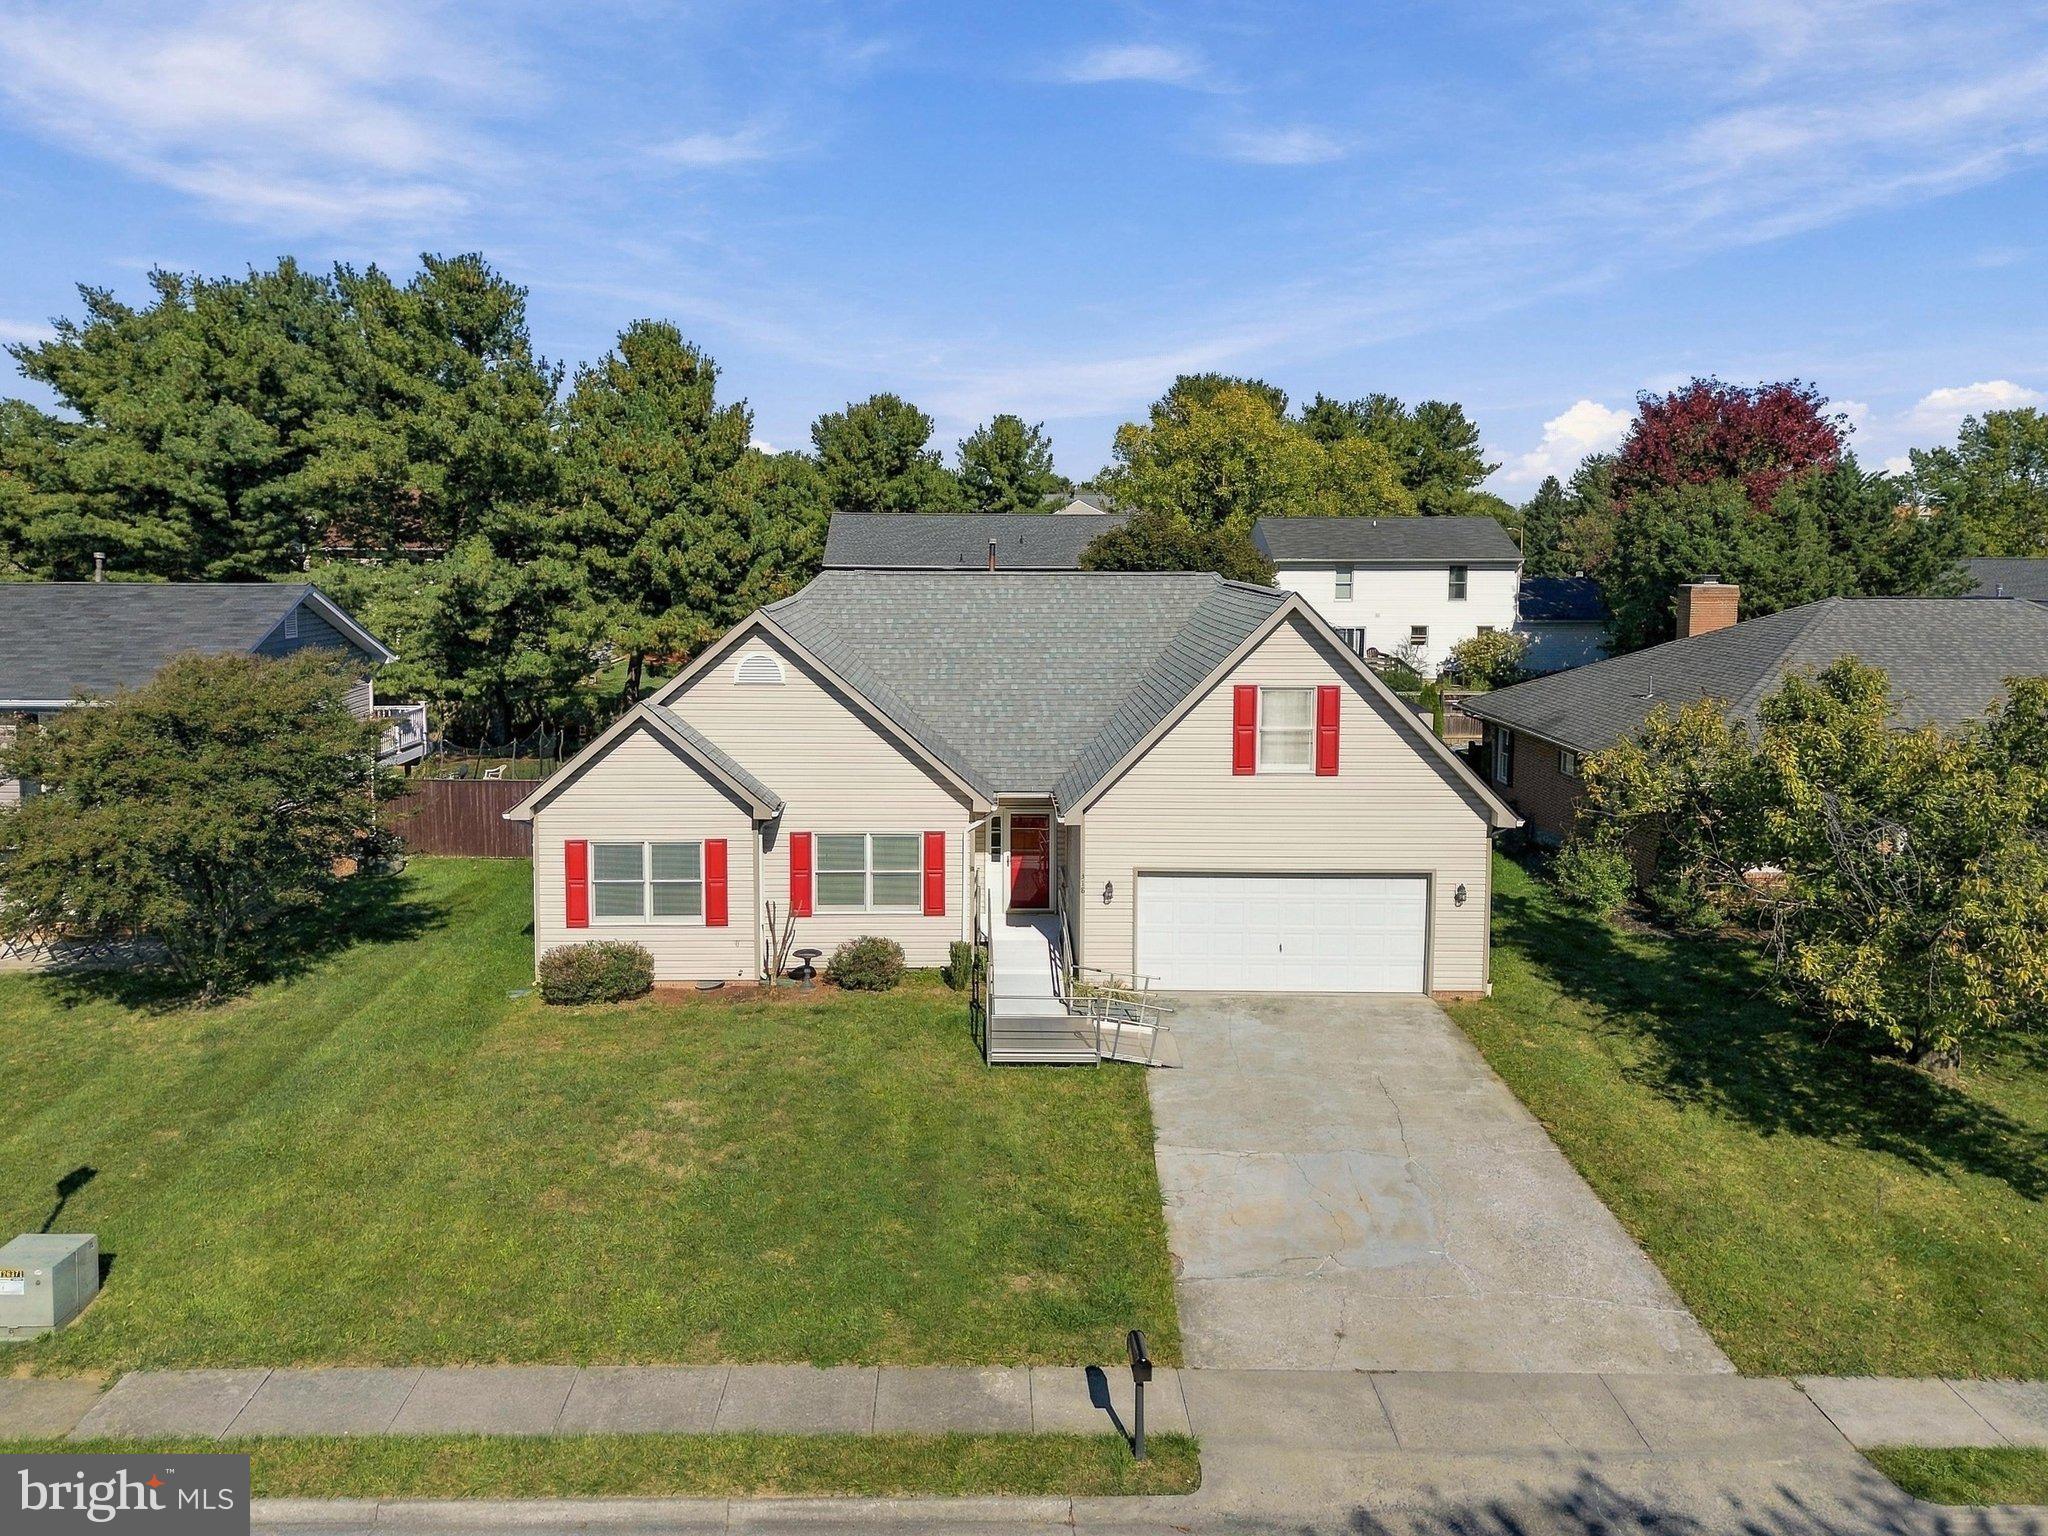
Looking for a ranch-style home with plenty of potential and NO HOA? Offered for the first time by its original owner, this home offers convenient main-level living plus a finished bonus room above the garage, accessed by interior stairs located just off the kitchen. This additional finished space offers plenty of flexibility for a home office, hobby room, playroom, or whatever best fits your needs.
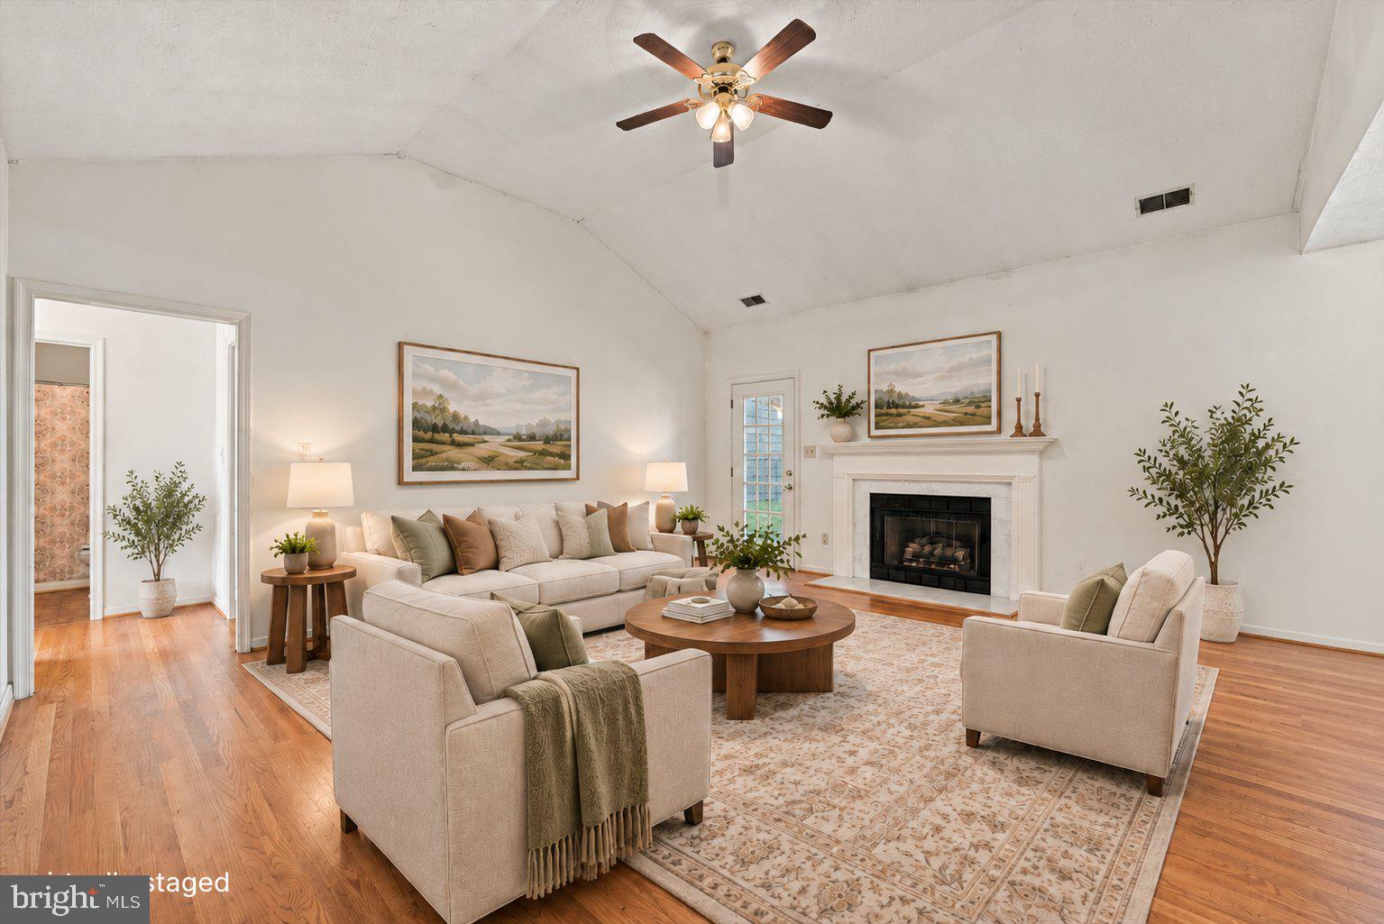
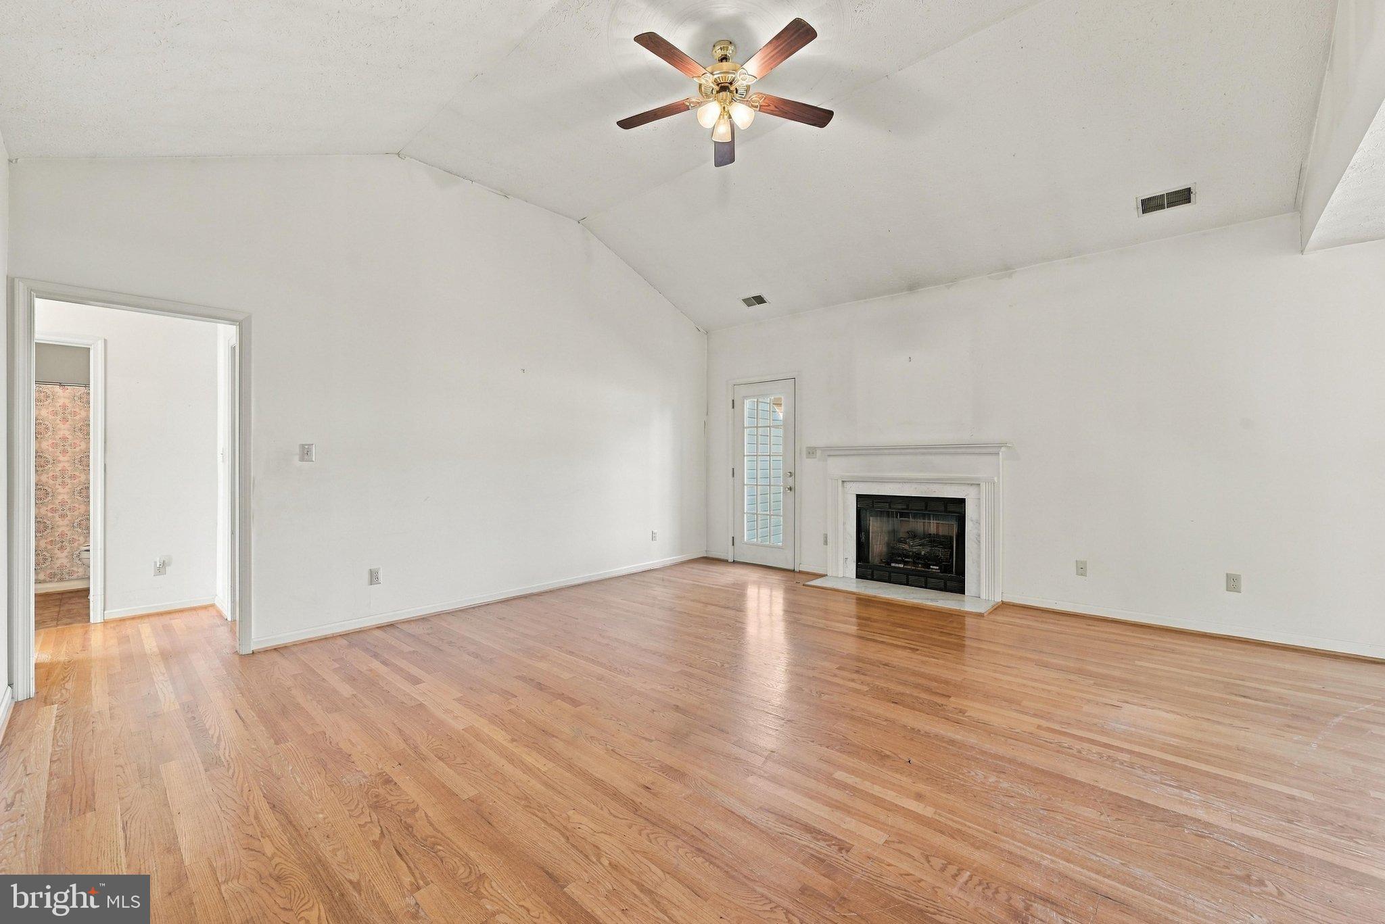
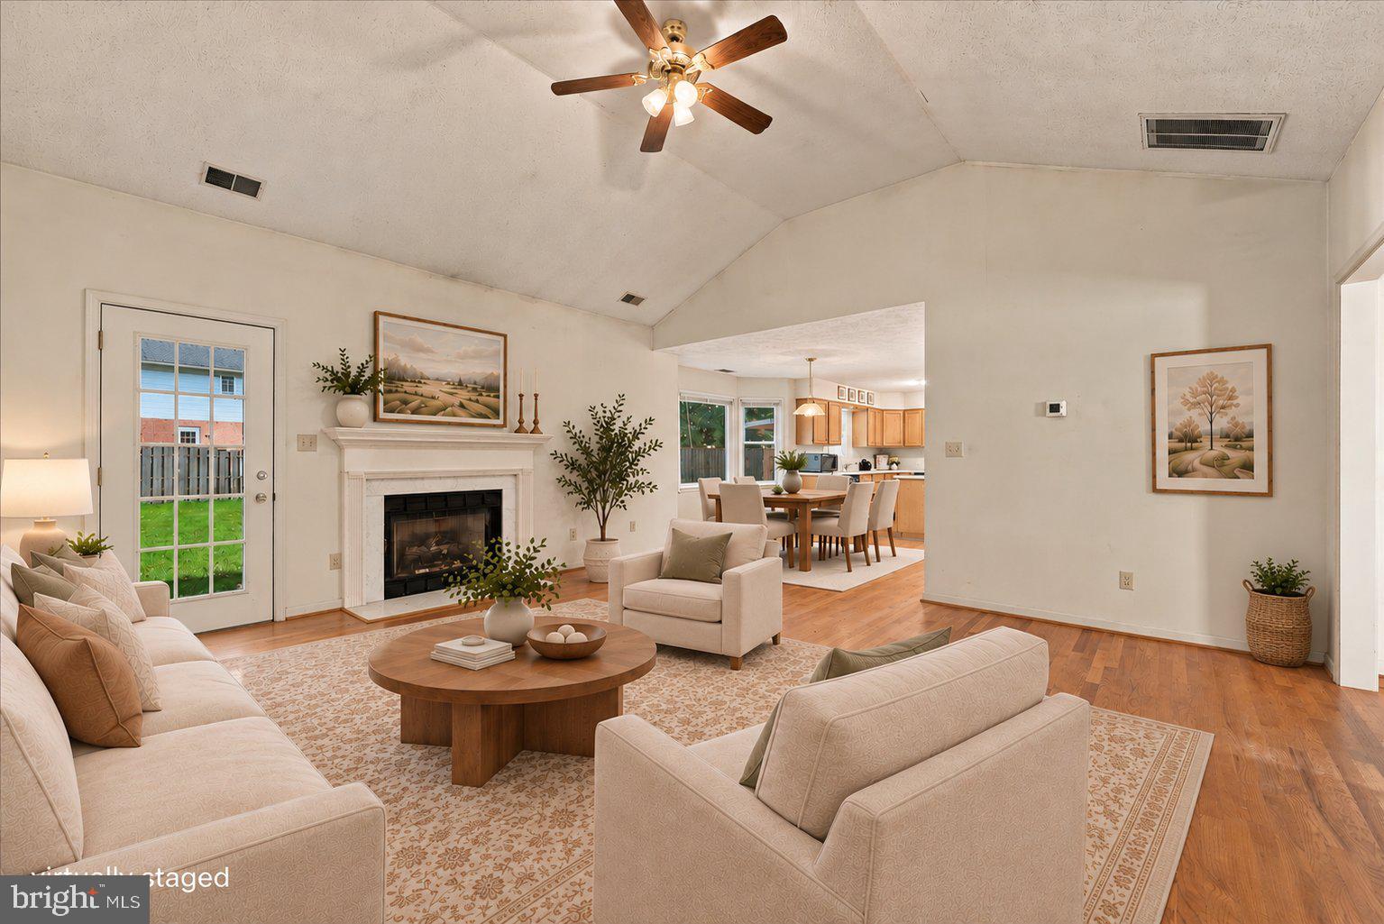
Inside, you’ll find hardwood flooring in the foyer and living room, along with a gas fireplace that adds warmth and character to the main living space. The spacious primary suite features a walk-in closet, jetted tub, and an upgraded tiled walk-in shower with a built-in seat. A ramp at the front entrance provides easier access into the home.
Outside, enjoy the spacious backyard, along with the convenience of an attached 2-car garage. The most recent updates that have already been completed are the HVAC system replaced in 2019 and a roof that was replaced approximately 6-7 years old.
This home is being sold AS-IS and has been priced with its current condition in mind. While there are cosmetic updates a new owner may want to make, the home is move-in ready and can be enjoyed as it is today, allowing you to make updates and personal touches over time. It’s a great opportunity to move in, settle in, and make the home your own at your own pace. Convenient Winchester location close to restaurants, shopping and highways.
Save
Ask
Tour
Hide
Share
Listing Snapshot
Price
$399,900
Days On Site
13 Days
Bedrooms
3
Inside Area (SqFt)
1,818 sqft
Total Baths
2
Full Baths
2
Partial Baths
N/A
Lot Size
0.19 Acres
Year Built
1994
MLS Number
VAWI2011806
Status
Active
Property Tax
$3,382
HOA/Condo/Coop Fees
N/A
Sq Ft Source
Estimated
Friends & Family
React
Comment
Invite
No Comments Yet
Did you know? You can invite friends and family to your search. They can join your search, rate and discuss listings with you.
Recent Activity
12 hours ago
Listing updated with changes from the MLS
3 days ago
Status changed to Active
2 weeks ago
Listing first seen on site
General Features
Acres
0.19
Attached Garage
Yes
Cross Street
W. Cedarmeade ave
Garage
Yes
Garage Spaces
2
Levels
One and One Half
Parking
Garage Door OpenerGarageDrivewayAttached
Parking Spaces
4
Property Sub Type
Single Family Residence
Sewer
Public Sewer
Special Circumstances
Standard
SqFt Above
1818
SqFt Total
1818
Style
Ranch/Rambler
Water Source
Public
Zoning
MR
Interior Features
Appliances
CooktopElectric Water HeaterDishwasherDisposalRefrigeratorWasher



Did you know? You can invite friends and family to your search. They can join your search, rate and discuss listings with you.