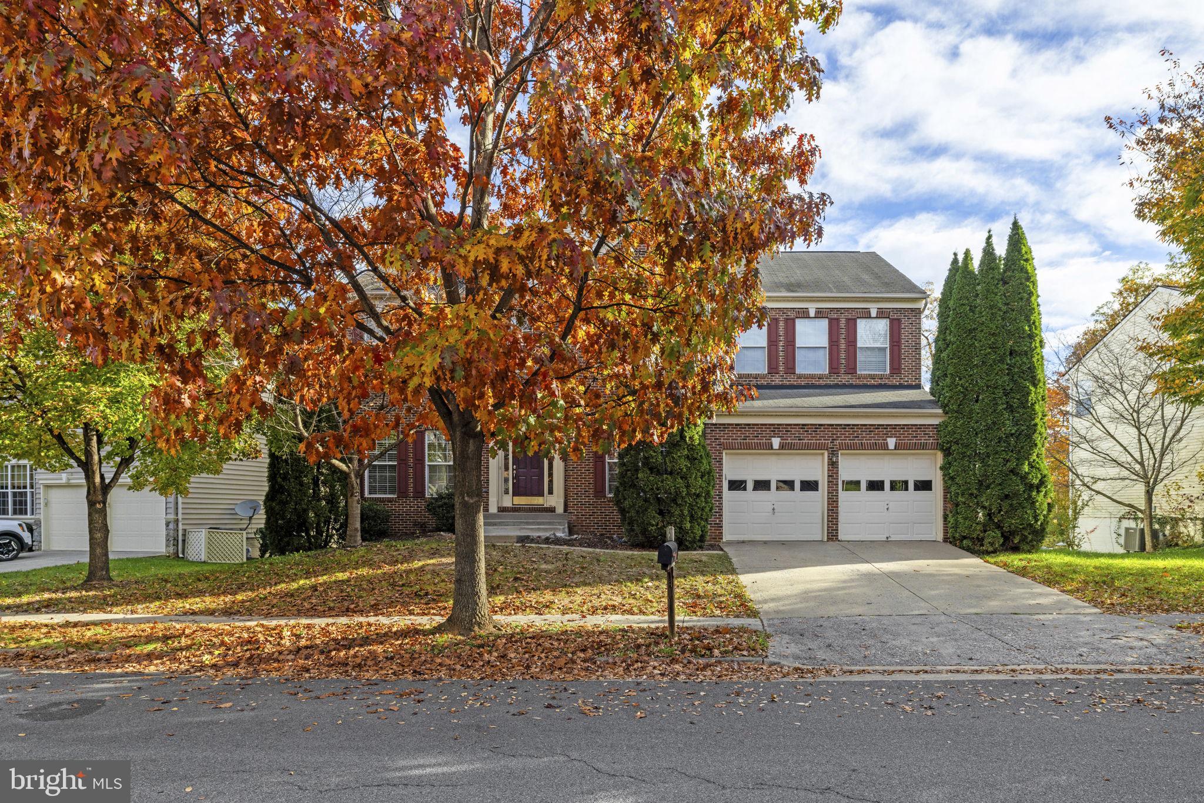
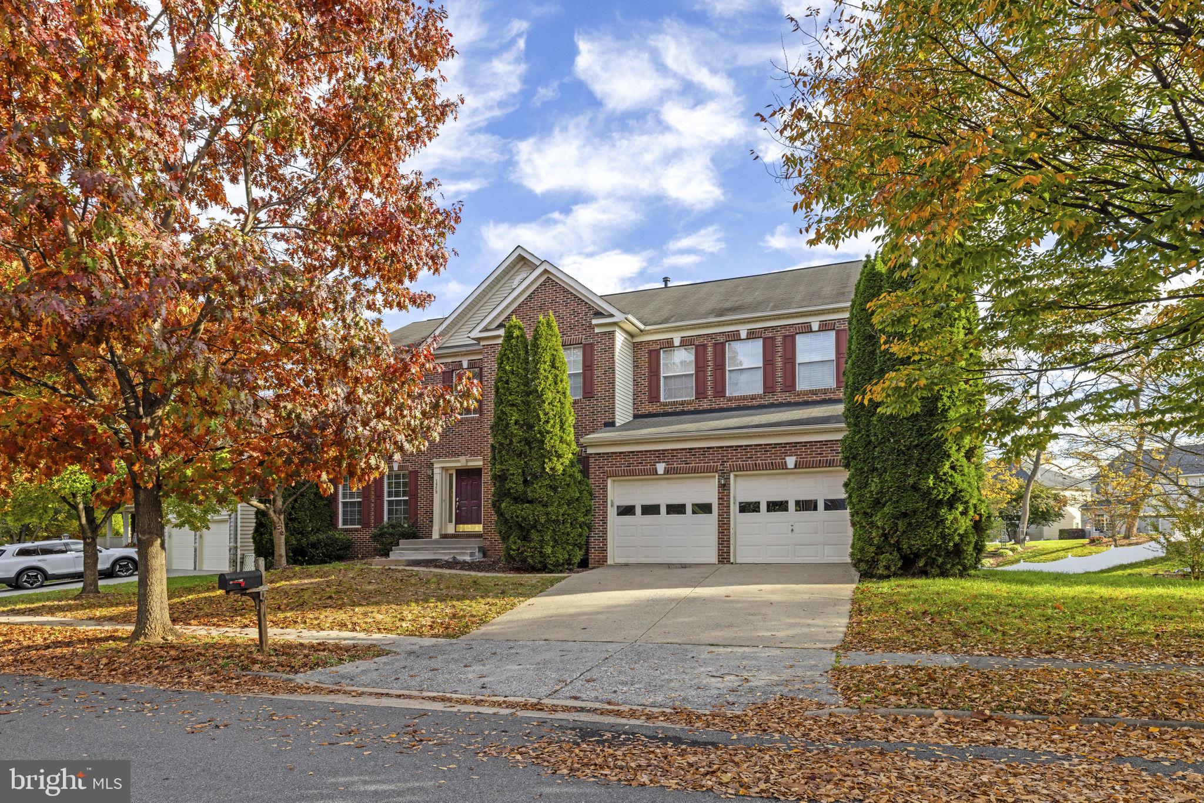
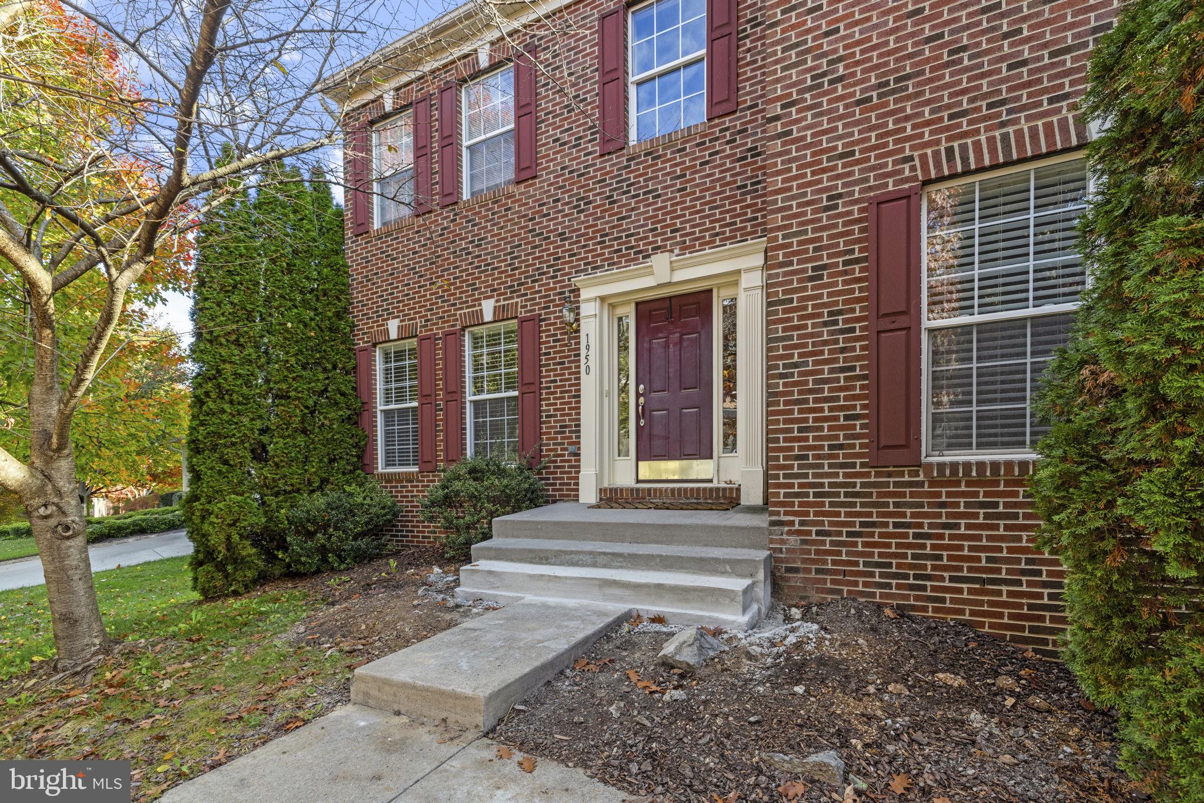
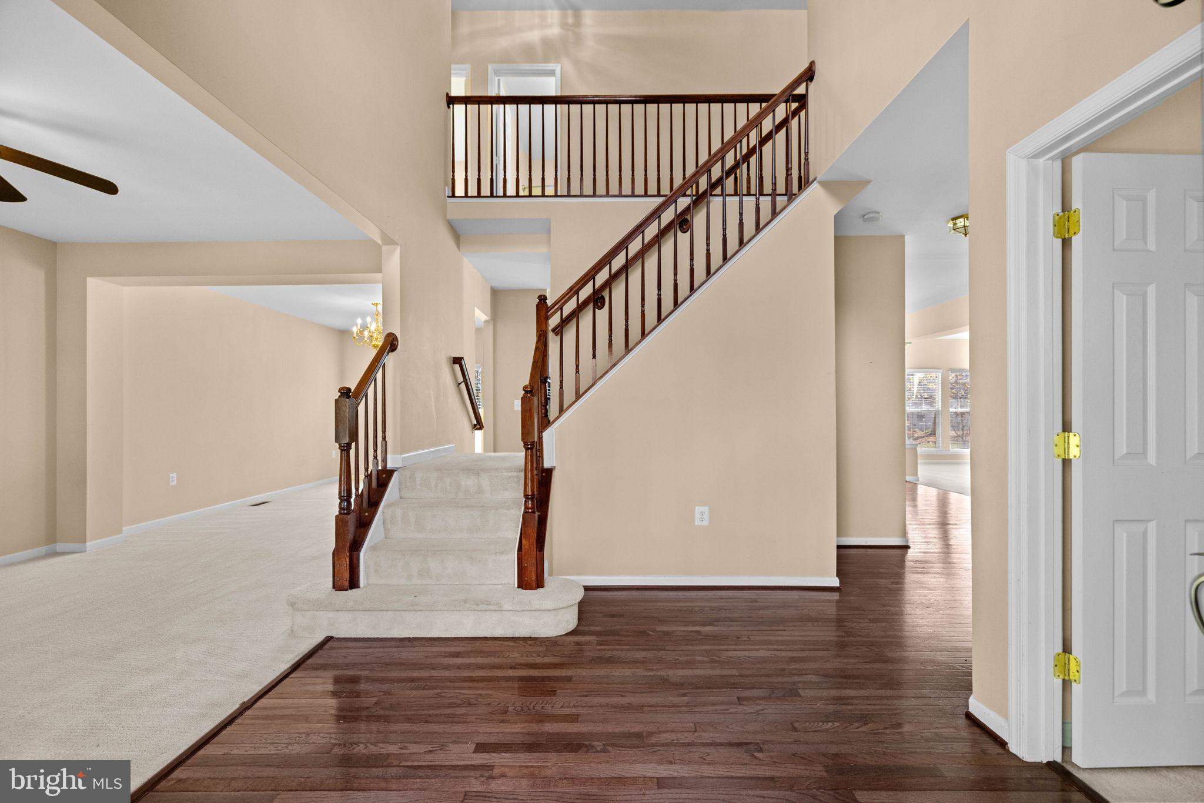
Prime, central Winchester living meets unmatched space and versatility at 1950 Melvor Lane. Set on a generous lot framed by mature foliage, this move-in-ready home offers an expansive layout crafted for effortless entertaining and everyday comfort. A striking two-story foyer with gleaming hardwood floors welcomes you inside, guiding you through a formal living room into a gracious dining space. From here, the dining room transitions effortlessly into the well-appointed kitchen, featuring rich cabinetry, expansive granite countertops, double wall ovens, a pantry, and a center island with a built-in cooktop. It opens seamlessly into a stunning breakfast room wrapped in wall-to-wall windows beneath vaulted ceilings, pouring natural light into every corner. Stately architectural pillars frame the expansive family room, offering a warm and inviting atmosphere anchored by a glowing gas fireplace that sets the tone for relaxed evenings. Double French doors lead into a quiet study or home office—perfect for remote work—while a tastefully appointed half bath completes the exceptionally spacious main level. The upper level is highlighted by a palatial primary suite featuring French doors, tray ceilings, a sitting area, an enormous walk-in closet, and a spa-inspired ensuite bath with dual vanities, a corner soaking tub, and a separate glass-enclosed shower. Three additional spacious bedrooms, a second full bathroom, and dedicated laundry facilities round out the top floor. Boundless possibilities await in the massive walkout basement, where abundant natural light streams through full windows and sliding glass doors. Offering vast storage space now or an incredible blank canvas ready to be finished into an in-law suite, home gym, theater, or rec room. Outside, enjoy a level backyard ready for play, entertaining, and outdoor relaxation. Situated in one of Winchester’s most desirable neighborhoods, residents also enjoy wonderful community amenities, including a neighborhood pool. Combining pristine condition, incredible room to grow, and an unbeatable location, this remarkable home is an exceptional opportunity you don’t want to miss.
Save
Ask
Tour
Hide
Share
Listing Snapshot
Price
$650,000
Days On Site
4 Days
Bedrooms
4
Inside Area (SqFt)
3,108 sqft
Total Baths
3
Full Baths
2
Partial Baths
1
Lot Size
0.23 Acres
Year Built
2004
MLS Number
VAWI2011808
Status
Active
Property Tax
$4,224
HOA/Condo/Coop Fees
$25 monthly
Sq Ft Source
Assessor
Friends & Family
React
Comment
Invite
No Comments Yet
Did you know? You can invite friends and family to your search. They can join your search, rate and discuss listings with you.
Recent Activity
5 days ago
Listing first seen on site
5 days ago
Listing updated with changes from the MLS
General Features
Acres
0.23
Attached Garage
Yes
Foundation
Concrete Perimeter
Garage
Yes
Garage Spaces
2
Levels
Three Or More
Parking
Off StreetGarageDrivewayInside EntranceAttached
Parking Spaces
2
Property Sub Type
Single Family Residence
Sewer
Public Sewer
Special Circumstances
Standard
SqFt Above
3108
SqFt Total
4684
Style
Colonial
Water Source
Public
Zoning
HR
Interior Features
Appliances
Double OvenOvenGas Water HeaterCooktopDryerRefrigeratorWasherDishwasherMicrowave
Basement
Cooling
Central AirCeiling Fan(s)Electric
Fireplace
Yes
Fireplace Features
Gas
Fireplaces
1
Flooring
CarpetWoodHardwood
Heating
ElectricHeat Pump
Interior
Eat-in KitchenCeiling Fan(s)Kitchen IslandPantryWalk-In Closet(s)Recessed LightingVaulted Ceiling(s)Tray Ceiling(s)Soaking Tub



Did you know? You can invite friends and family to your search. They can join your search, rate and discuss listings with you.