Winchester’s established Meadow Branch neighborhood invites you to the first ever offering of 1010 Breckinridge Lane!
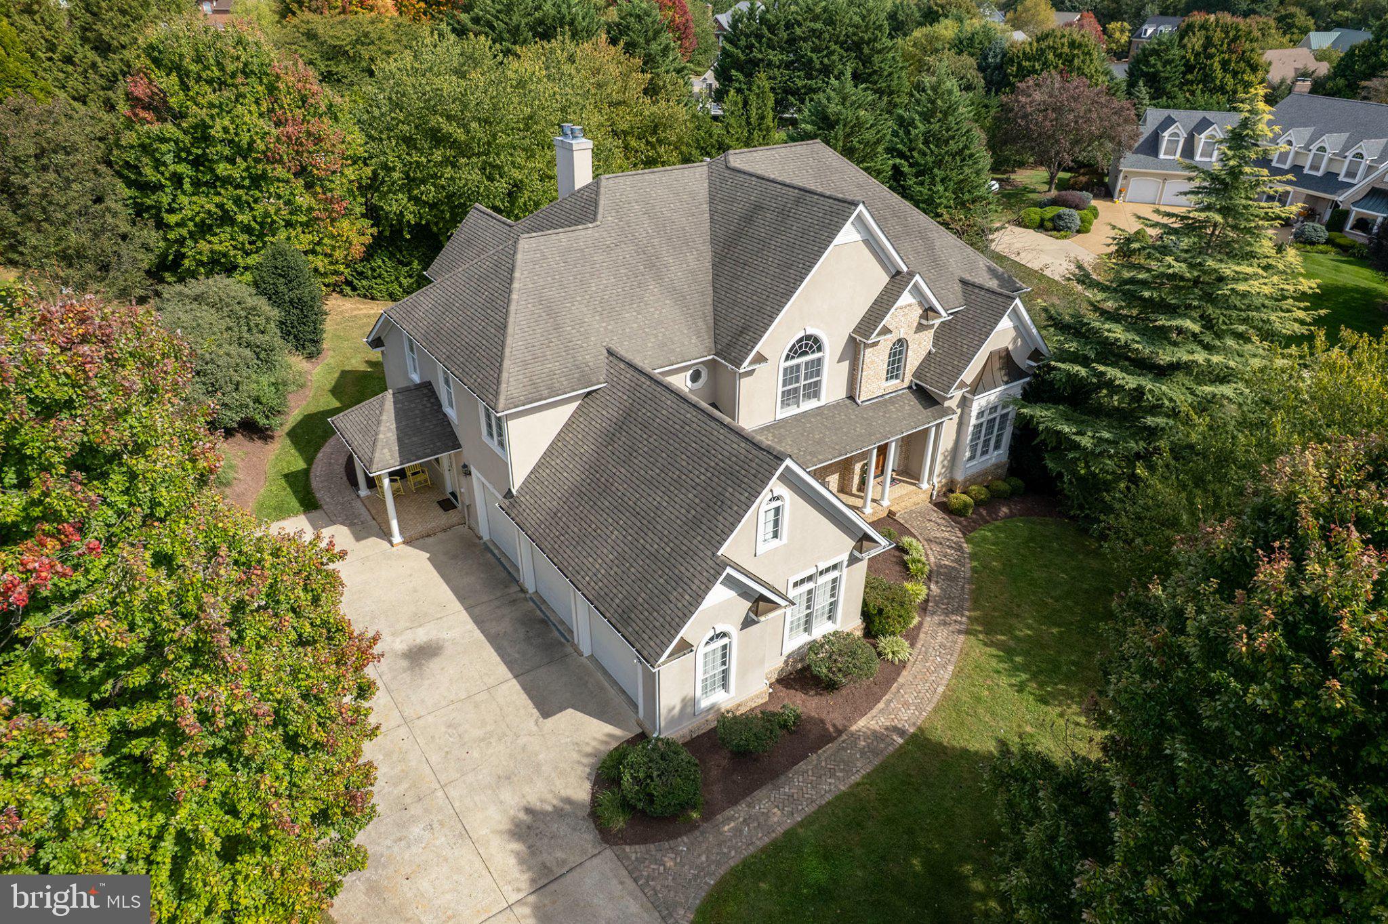
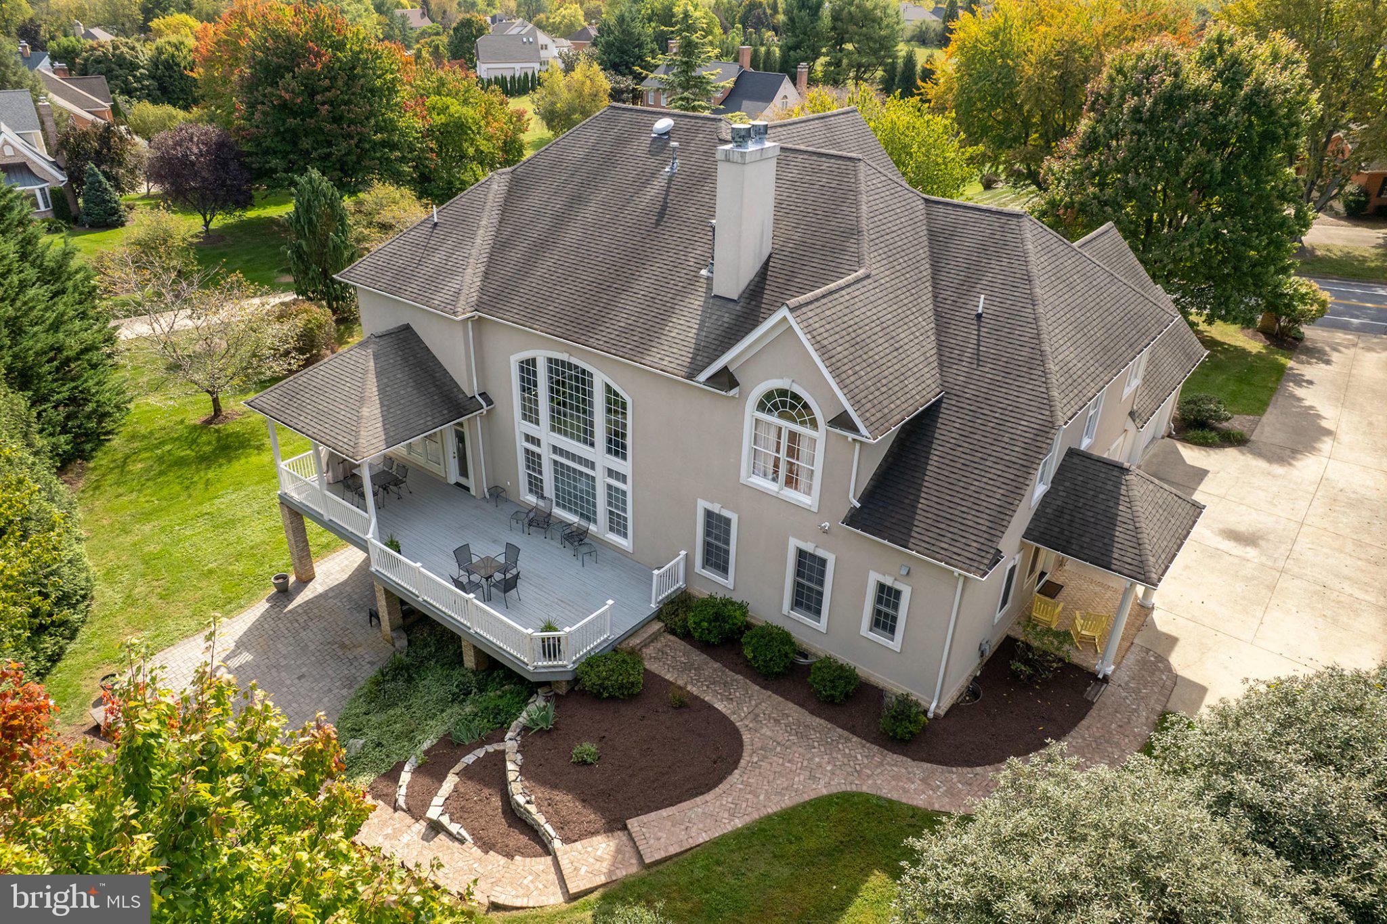
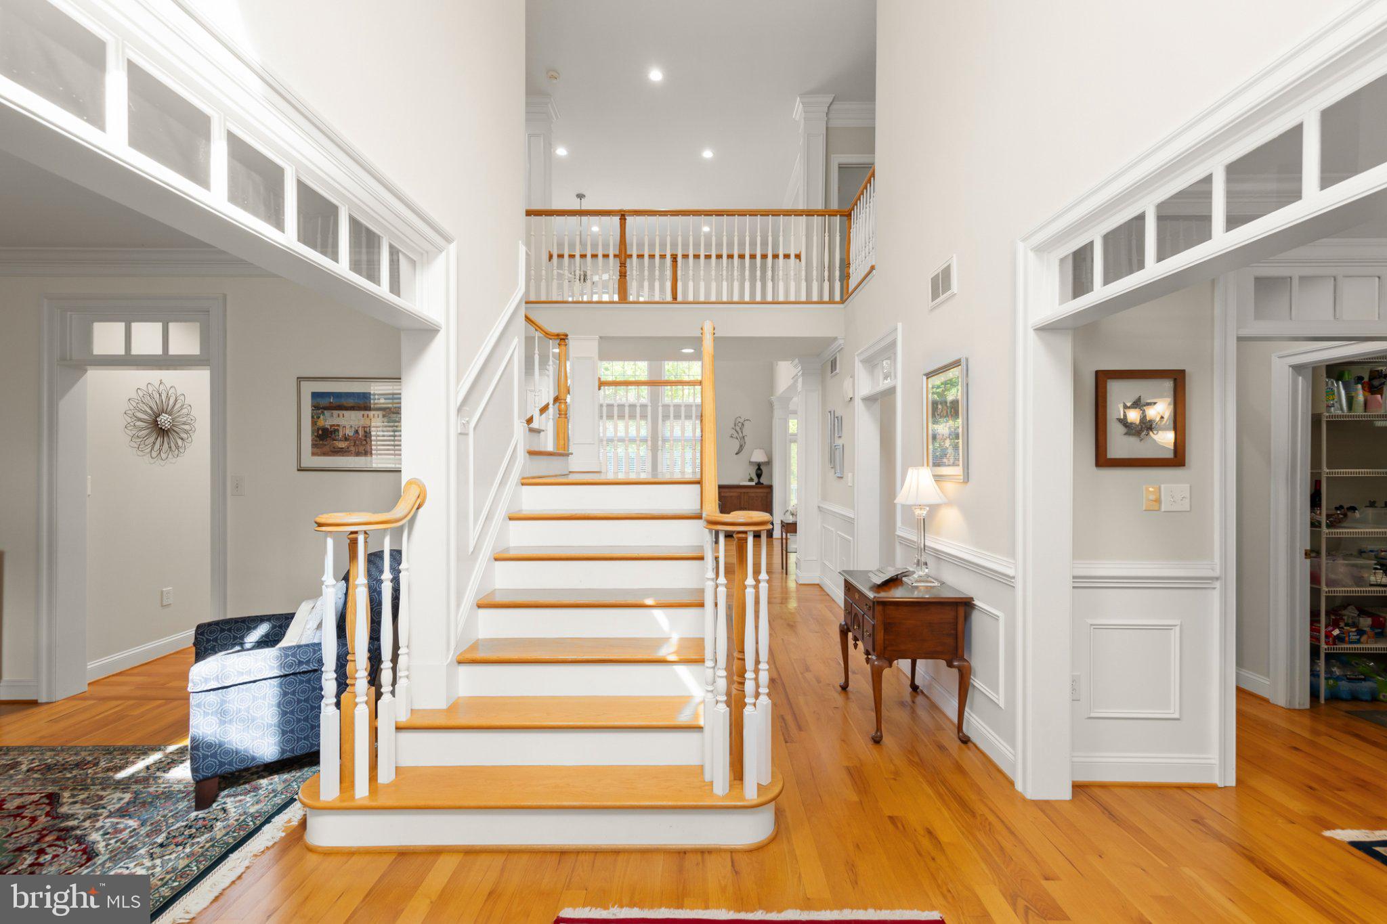
A thoughtfully designed residence offering generous living space of over 5500sqft, refined architectural details which include a great room with stunning floor to ceiling windows receiving abundant natural light to create an open, inviting atmosphere, while fine
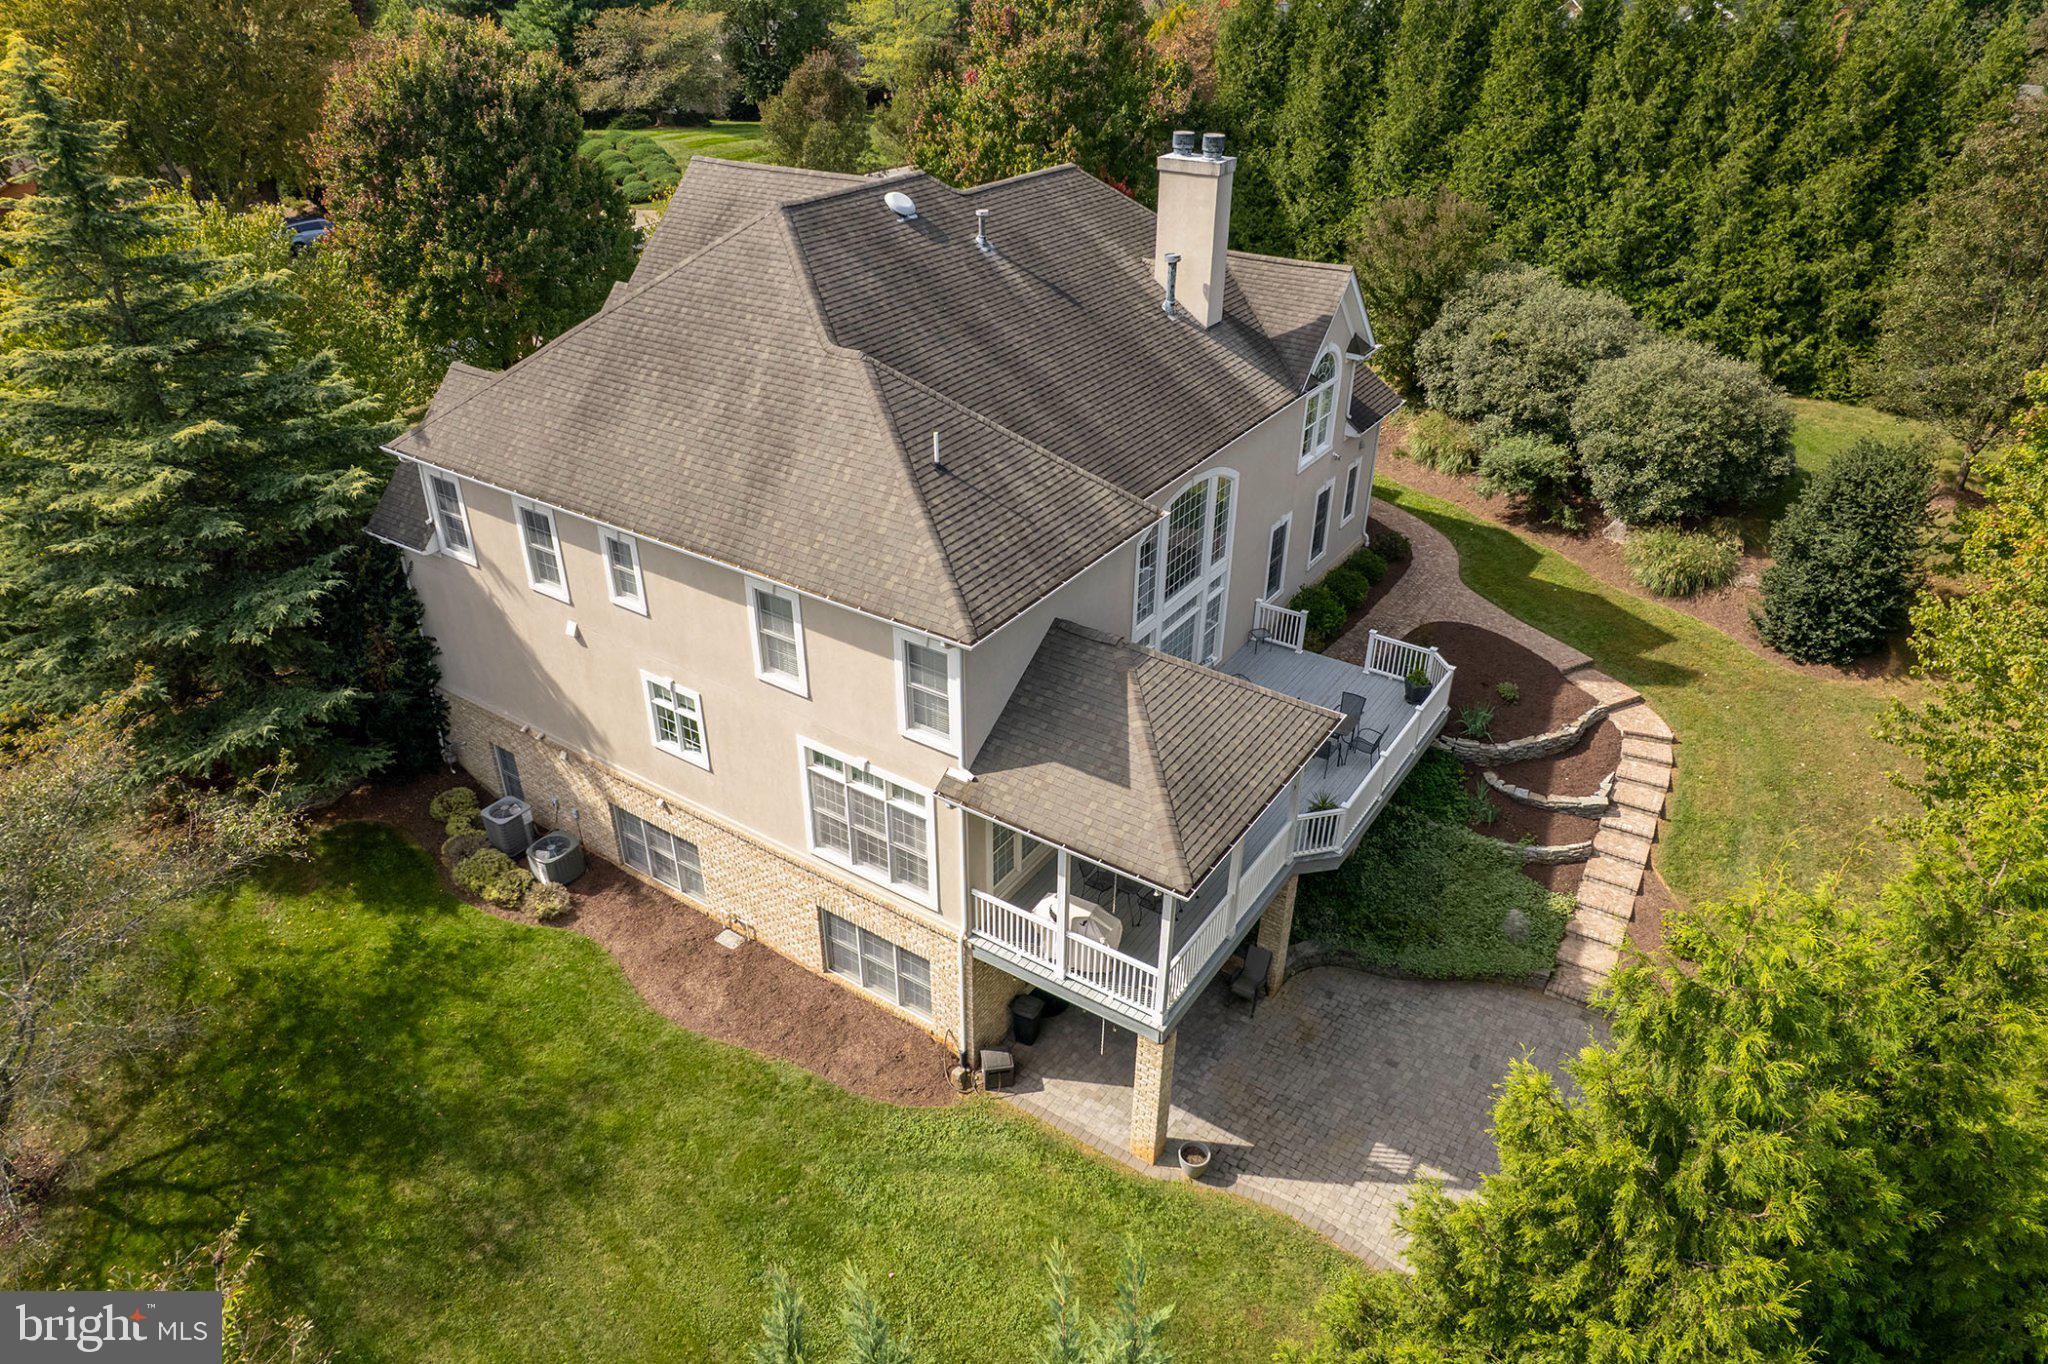
trim work, custom built-ins, and carefully considered finishes give the home a sense of quality. At the center of the home, the modern kitchen combines custom white cabinetry, granite countertops, stainless-steel appliances, dual ovens, and ample workspace for everyday cooking and entertaining. The 5 bedroom 5.5 bath traditional floor plan provides both comfortable gathering areas and more intimate spaces for formal dining, working from home, or hosting large gatherings. The upper level is anchored by a spacious primary suite, while the main-level in-law suite offers comfortable accommodation for extended family, long-term guests, or those seeking single-level living. A full finished basement expands the home’s versatility with additional space for recreation, entertainment, fitness, hobbies, or private guest use. Outside, a large deck overlooks mature landscaping and connects to a terraced patio designed for outdoor dining and entertaining. Established trees create privacy while preserving the convenience of an in-town Winchester location. A three-car side load garage provides substantial parking, workshop, and storage capacity, completing a residence that balances comfort, privacy, and everyday functionality all on a private .71 acre lot.
Save
Ask
Tour
Hide
Share
Listing Snapshot
Price
$1,065,000
Days On Site
8 Days
Bedrooms
5
Inside Area (SqFt)
5,530 sqft
Total Baths
6
Full Baths
5
Partial Baths
1
Lot Size
0.71 Acres
Year Built
2004
MLS Number
VAWI2011846
Status
Active
Property Tax
$10,055
HOA/Condo/Coop Fees
N/A
Sq Ft Source
Estimated
Friends & Family
React
Comment
Invite
No Comments Yet
Did you know? You can invite friends and family to your search. They can join your search, rate and discuss listings with you.
Recent Activity
a week ago
Listing updated with changes from the MLS
a week ago
Listing first seen on site
General Features
Acres
0.71
Attached Garage
Yes
Foundation
Permanent
Garage
Yes
Garage Spaces
3
Levels
Three Or More
Parking
OversizedGarage Door OpenerGarageDrivewayAttached
Parking Spaces
3
Property Sub Type
Single Family Residence
Sewer
Public Sewer
Special Circumstances
Standard
SqFt Above
4274
SqFt Below
1256
SqFt Total
5530
Style
Contemporary
Water Source
Public
Zoning
LR
Interior Features
Appliances
Double OvenOvenGas Water HeaterCooktopDishwasherDisposalDryerIce MakerRefrigeratorWasherMicrowave



Did you know? You can invite friends and family to your search. They can join your search, rate and discuss listings with you.