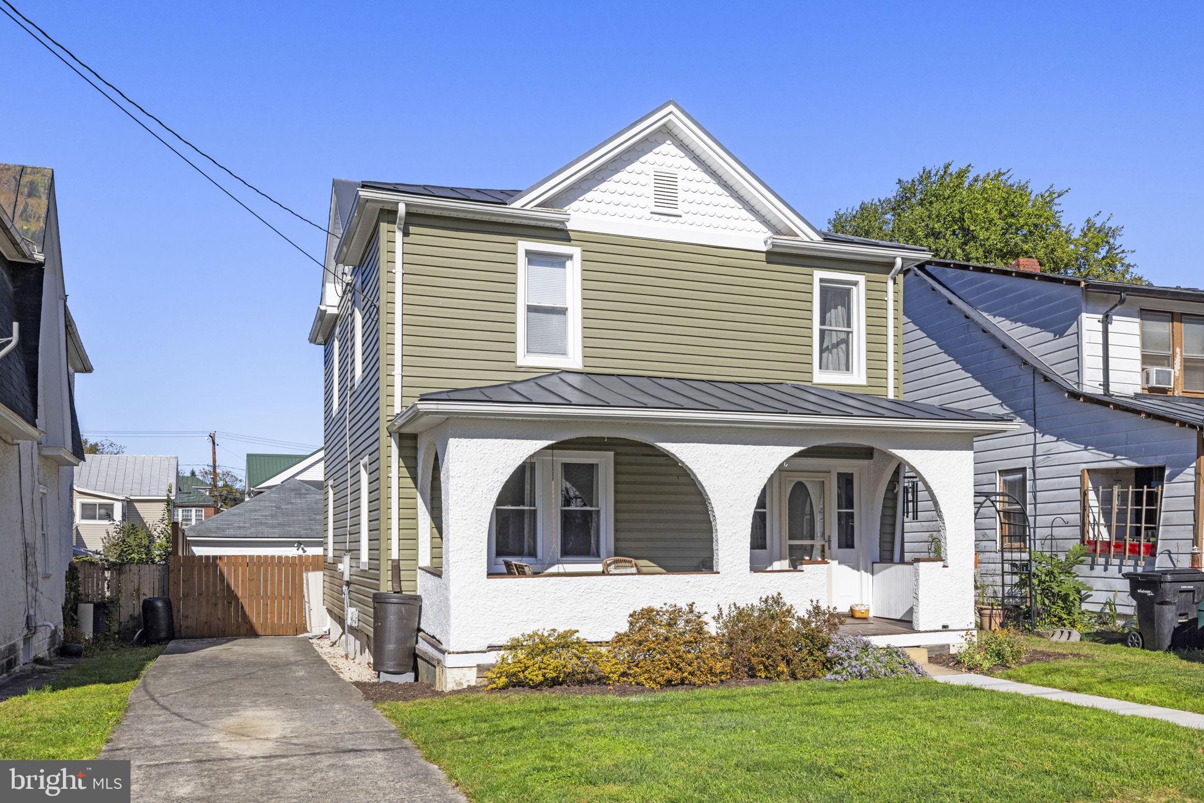
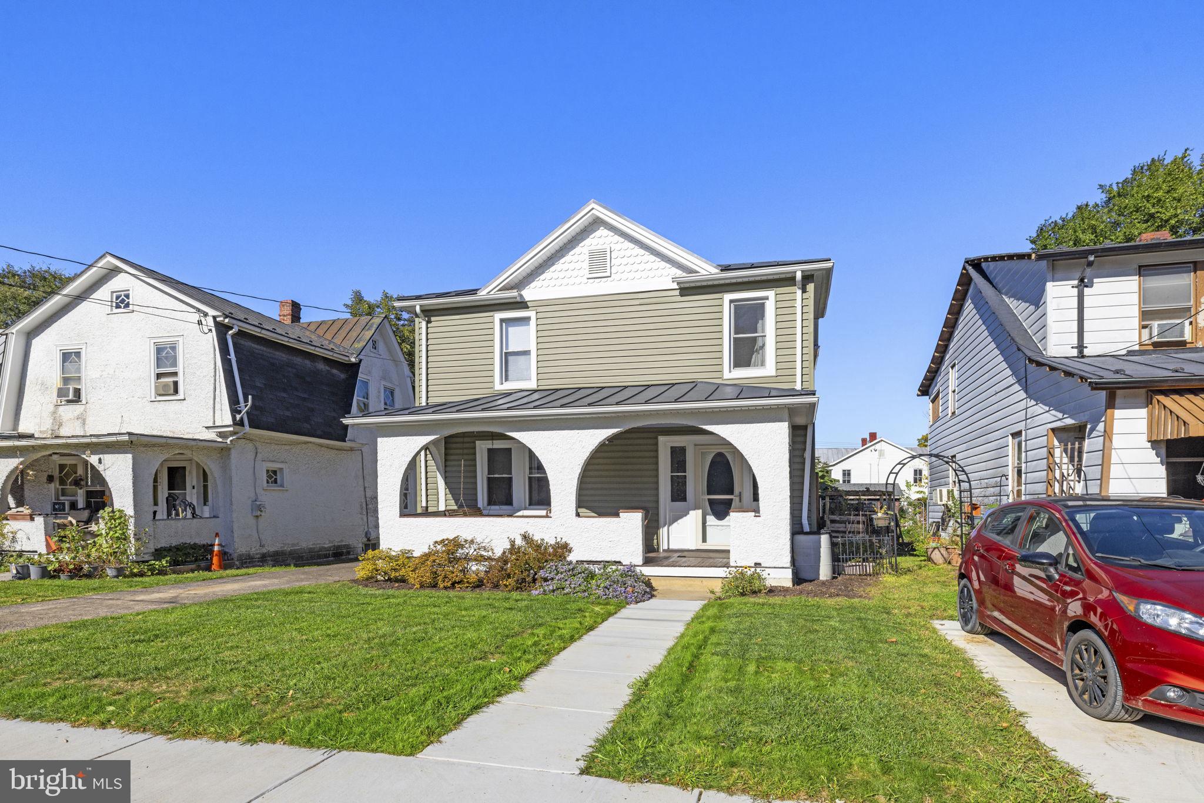
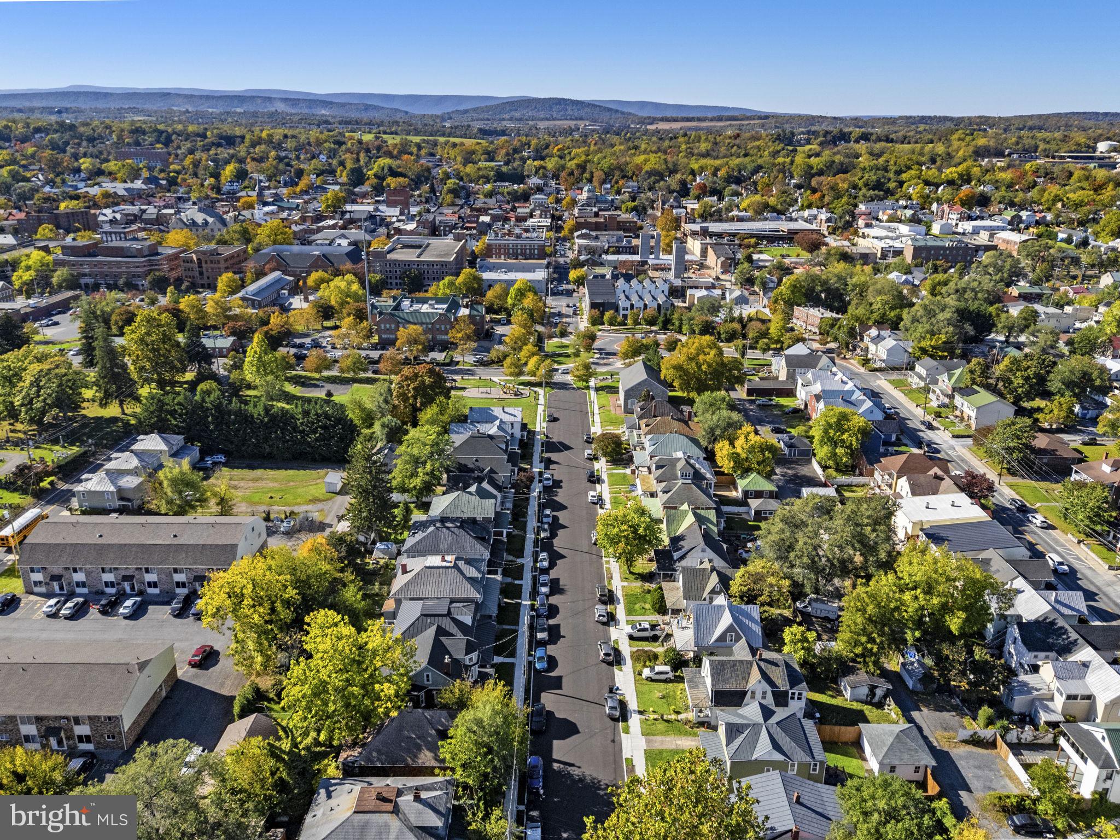
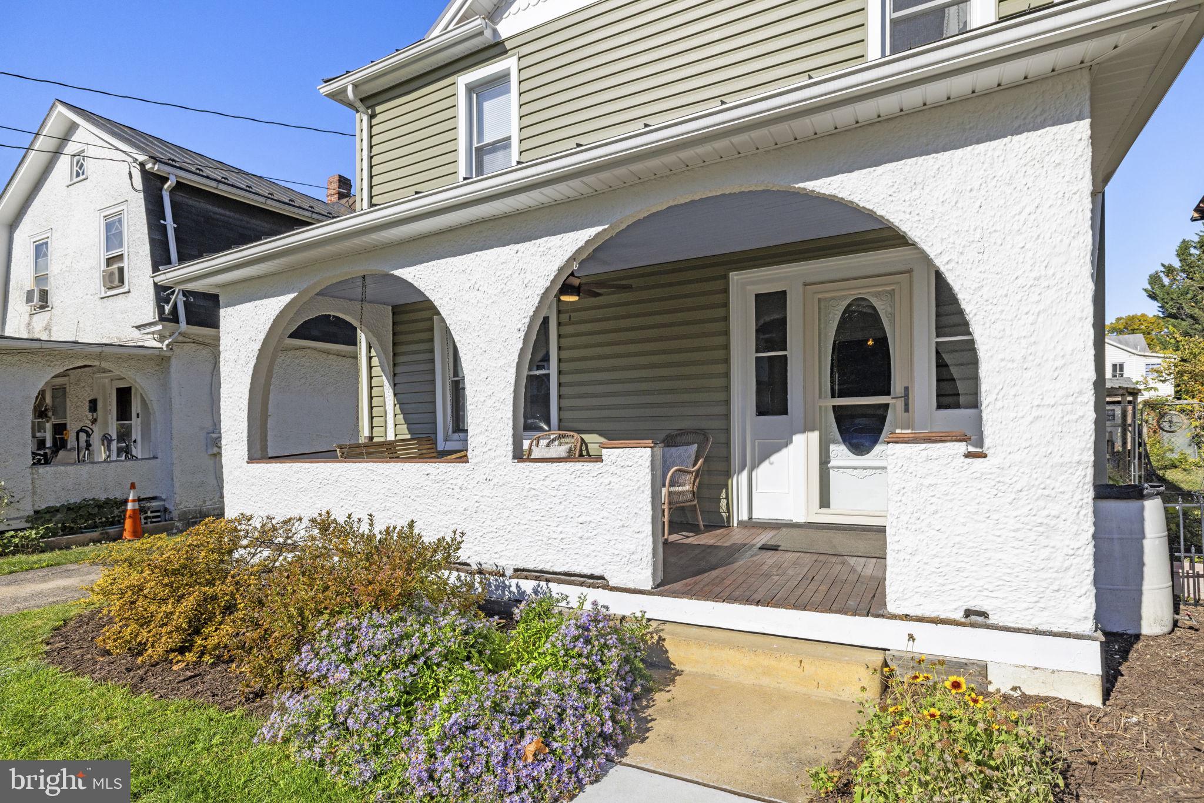
Welcome to 338 E Piccadilly Street, a beautifully updated 3-bedroom, 2-bathroom home perfectly positioned in a highly convenient Winchester location. Overflowing with natural light and seamless charm, this move-in ready residence effortlessly blends classic architectural characteristics with high-end modern finishes and thoughtful details throughout. The inviting curb appeal begins with a freshly paved front walkway leading to a covered front porch framed by classic arches and complete with an adorable porch swing. Inside, the bright foyer opens into a warm living room with rich hardwood flooring that flows seamlessly into the beautifully redesigned kitchen. A standout focal point of the main level, it boasts a chic two-tone design with bright white upper cabinetry grounded by sophisticated muted green lowers, accented by a gorgeous backsplash, stainless steel appliances, and upgraded fixtures. Designed with entertaining in mind, the adjacent dining room features custom built-in cabinets, a distinct exposed brick pillar, and a separate wet bar complete with counter space, sink, and wine fridge. Just off the dining area, a dedicated laundry room provides direct access to the rear deck, alongside an updated full bath complete with a new vanity, fresh flooring, and a subway tile tub/shower with a glass surround. Downstairs, an unfinished basement provides excellent additional storage space. Upstairs, you will find three bedrooms, including a primary retreat with an attached light-filled sunroom/bonus space—a fabulous layout for a massive walk-in closet, home office, workout room, or playroom. Two additional bedrooms share this level with a beautifully renovated full bathroom that truly shines, highlighted by a classic clawfoot tub, stylish flooring, and a sleek new vanity. Outside, the private backyard is perfect for relaxing or entertaining, complete with a deck and a newer privacy fence ideal for pets or outdoor gatherings. Convenient off-street parking is provided by a driveway plus a detached storage building with alley access. This home also offers total peace of mind with major upgrades completed in recent years, including a 2-year-old HVAC system with heat pump and 3 mini-splits, an upgraded 200-amp electrical panel, newer supply plumbing, and a newer roof, siding, gutters, and insulation. Combining historic Winchester charm, extensive modern upgrades, and unbeatable proximity to downtown dining, parks, schools, and commuter routes, this exceptional home is truly turn-key living at its finest.
Save
Ask
Tour
Hide
Share
Listing Snapshot
Price
$399,900
Days On Site
3 Days
Bedrooms
3
Inside Area (SqFt)
1,422 sqft
Total Baths
2
Full Baths
2
Partial Baths
N/A
Lot Size
0.09 Acres
Year Built
1940
MLS Number
VAWI2011872
Status
Active
Property Tax
$2,129
HOA/Condo/Coop Fees
N/A
Sq Ft Source
Assessor
Friends & Family
React
Comment
Invite
No Comments Yet
Did you know? You can invite friends and family to your search. They can join your search, rate and discuss listings with you.
Recent Activity
4 days ago
Listing updated with changes from the MLS
4 days ago
Listing first seen on site
General Features
Acres
0.09
Foundation
Concrete Perimeter
Levels
Three Or More
Parking
Off StreetDriveway
Property Sub Type
Single Family Residence
Sewer
Public Sewer
Special Circumstances
Standard
SqFt Above
1422
SqFt Total
2133
Style
Bungalow
Water Source
Public
Zoning
HR1
Interior Features
Appliances
Electric RangeElectric OvenElectric Water HeaterWasherDryerDishwasherRefrigeratorStainless Steel Appliance(s)Microwave



Did you know? You can invite friends and family to your search. They can join your search, rate and discuss listings with you.