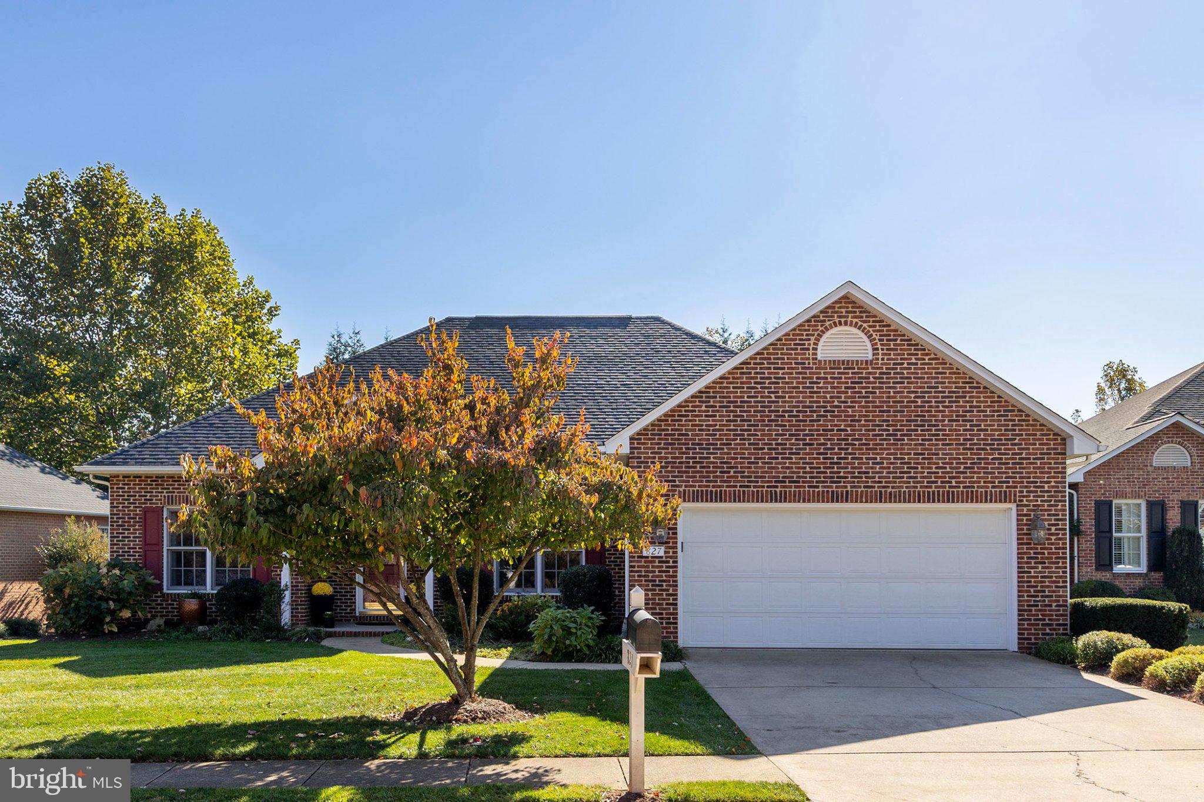
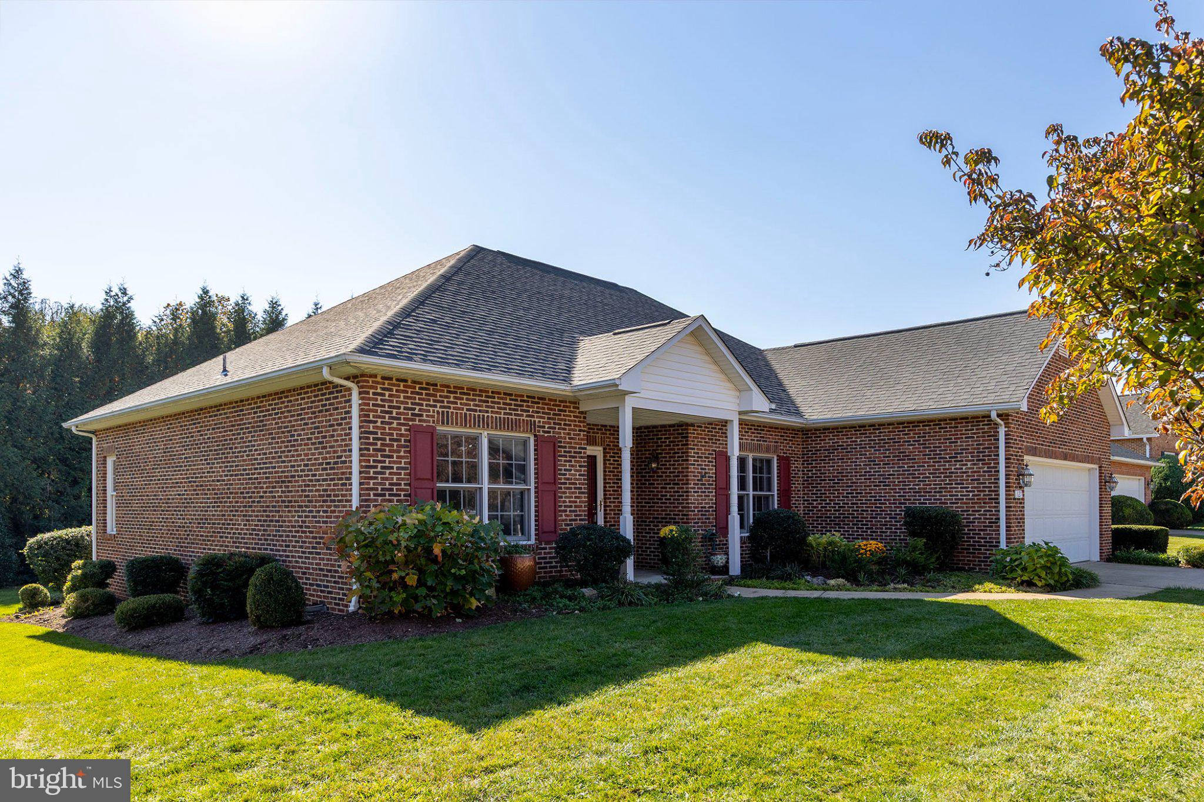
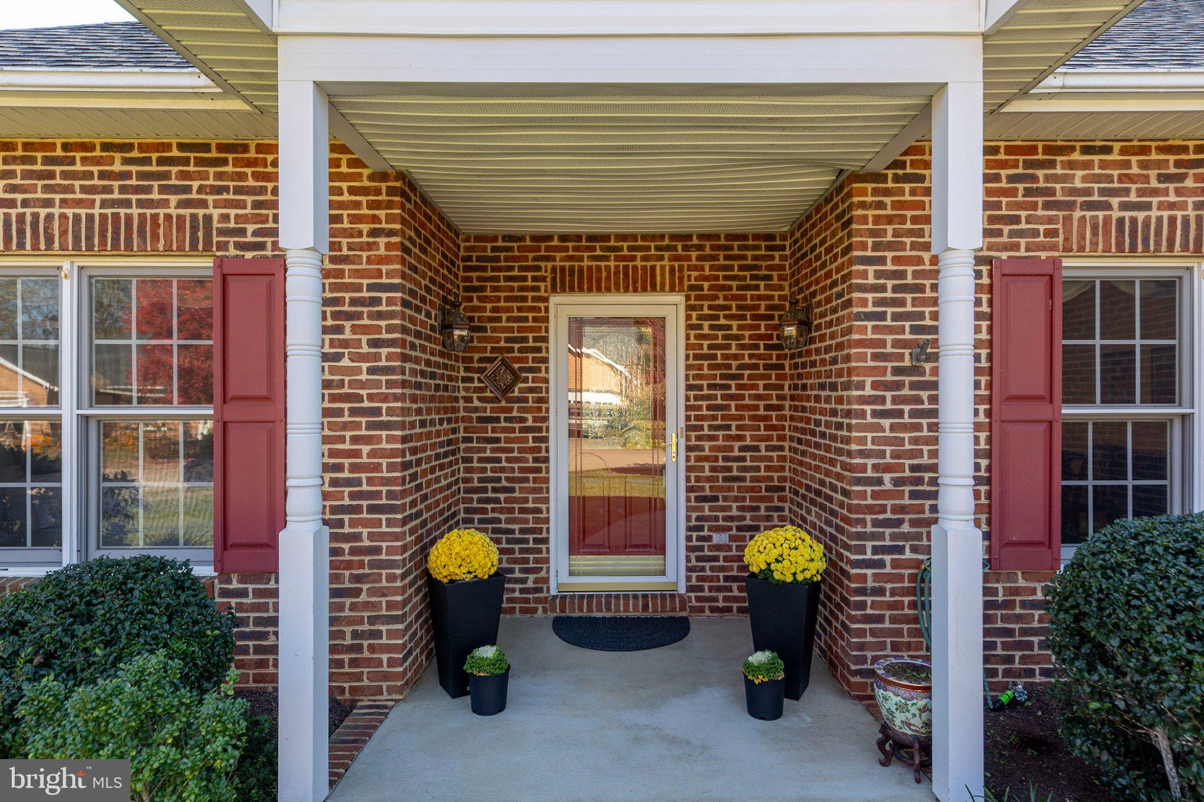
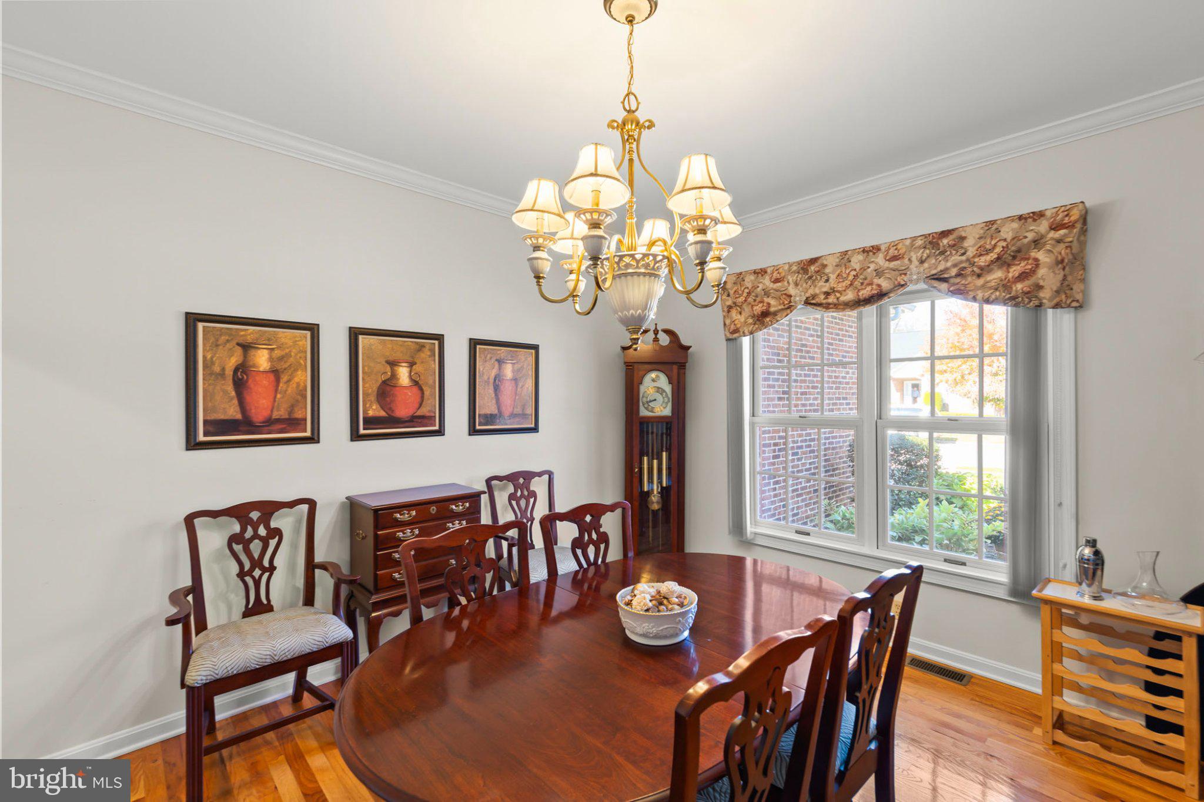
Discover exceptional one-level living in one of Winchester’s premier communities, where homes rarely become available! This exquisite all-brick home combines timeless elegance, thoughtful updates, and a peaceful setting. Hardwood floors flow throughout the main living areas, complementing the formal dining room, living room and beautifully updated kitchen featuring high-end granite countertops, stainless steel appliances, induction range, ultra-quiet Bosch dishwasher, and convenient bar seating. The adjoining den, currently used as a sitting area, could easily serve as a breakfast room to suit your needs.
A stunning three-sided gas fireplace creates a warm, inviting atmosphere, enjoyed from the living room, den, and kitchen. Step into the screened-in florida room and discover a tranquil backyard retreat backing to mature trees, complete with an English-inspired garden and private patio—perfect for relaxing or entertaining.
The attached two-car garage includes an EV charger for added convenience. Even better, the HOA takes care of lawn maintenance, landscaping, and snow removal, allowing you to enjoy a low-maintenance lifestyle without sacrificing the benefits of a beautiful private home. While the community offers a peaceful, low-maintenance environment often associated with 55+ living, there is no age restriction.
Enjoy an established neighborhood with mature trees and a serene atmosphere, conveniently located just one mile from the hospital and approximately 1.5 miles from Old Town Winchester. Commuter routes are easily accessible, and local apple orchards and pumpkin farms are just minutes away. Rarely available and ideally situated, this exceptional home offers comfort, convenience, and carefree living. Make it yours today!
Save
Ask
Tour
Hide
Share
Listing Snapshot
Price
$610,000
Days On Site
22 Days
Bedrooms
3
Inside Area (SqFt)
1,951 sqft
Total Baths
2
Full Baths
2
Partial Baths
N/A
Lot Size
0.2 Acres
Year Built
1997
MLS Number
VAWI2011900
Status
Pending
Property Tax
$4,433
HOA/Condo/Coop Fees
$283.33 monthly
Sq Ft Source
Assessor
Friends & Family
React
Invite
Recent Activity
2 weeks ago
Status changed to Pending
2 weeks ago
Listing updated with changes from the MLS
3 weeks ago
Listing first seen on site
General Features
Acres
0.2
Attached Garage
Yes
Garage
Yes
Garage Spaces
2
Levels
One
Parking
Garage Door OpenerConcreteGarageDrivewayInside EntranceAttached
Parking Spaces
4
Property Sub Type
Single Family Residence
Sewer
Public Sewer
Special Circumstances
Standard
SqFt Above
1951
SqFt Total
1951
Style
Ranch/RamblerCottageCraftsman
Utilities
Cable Available
Water Source
Public
Zoning
LR
Interior Features
Appliances
Electric RangeElectric OvenGas Water HeaterDishwasherDisposalDryerExhaust FanRefrigeratorWasherMicrowave
Basement
Crawl Space
Cooling
Central AirCeiling Fan(s)Gas
Electric
200+ Amp Service
Fireplace
Yes
Fireplace Features
GasDouble Sided
Fireplaces
1
Flooring
WoodHardwoodCarpet
Furnished
Unfurnished
Heating
Exhaust FanNatural GasForced Air
Interior
Central VacuumCeiling Fan(s)Recessed LightingCrown MoldingOpen Floorplan