SOARING CEILINGS, EFFORTLESS MAIN-LEVEL LIVING & EXPANSIVE SPACE
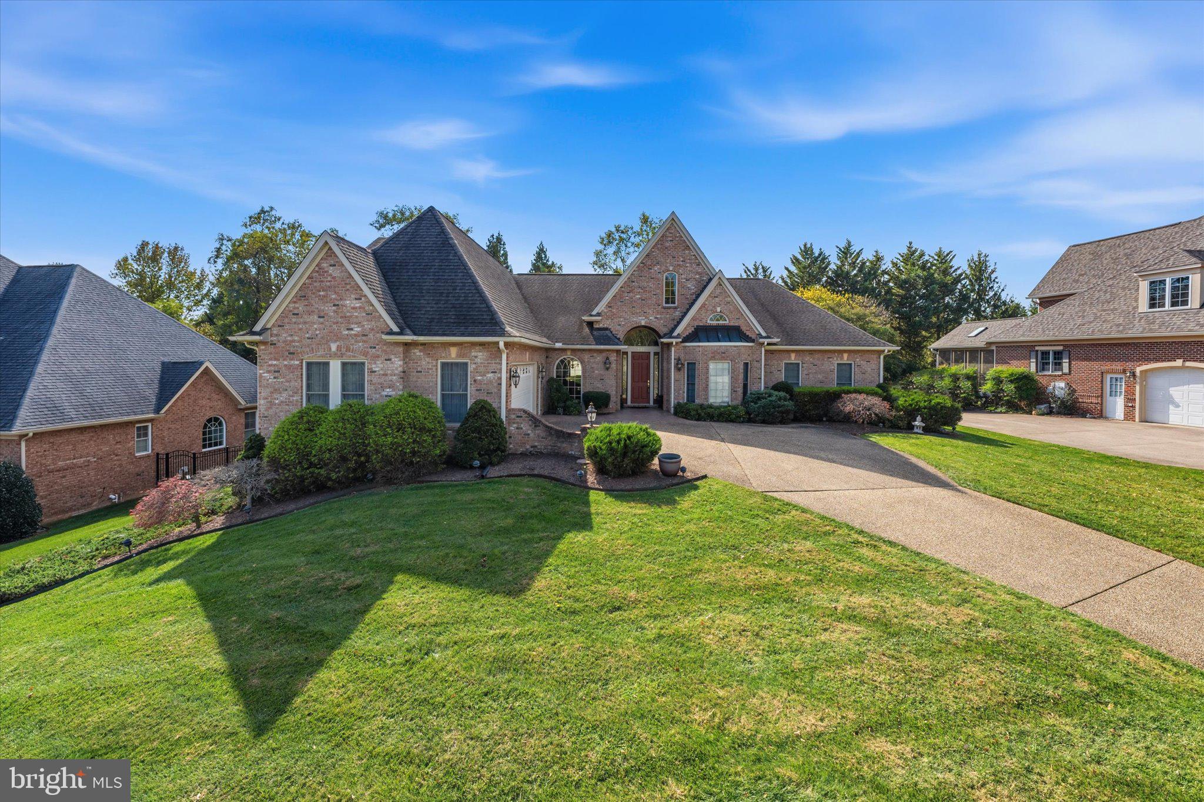
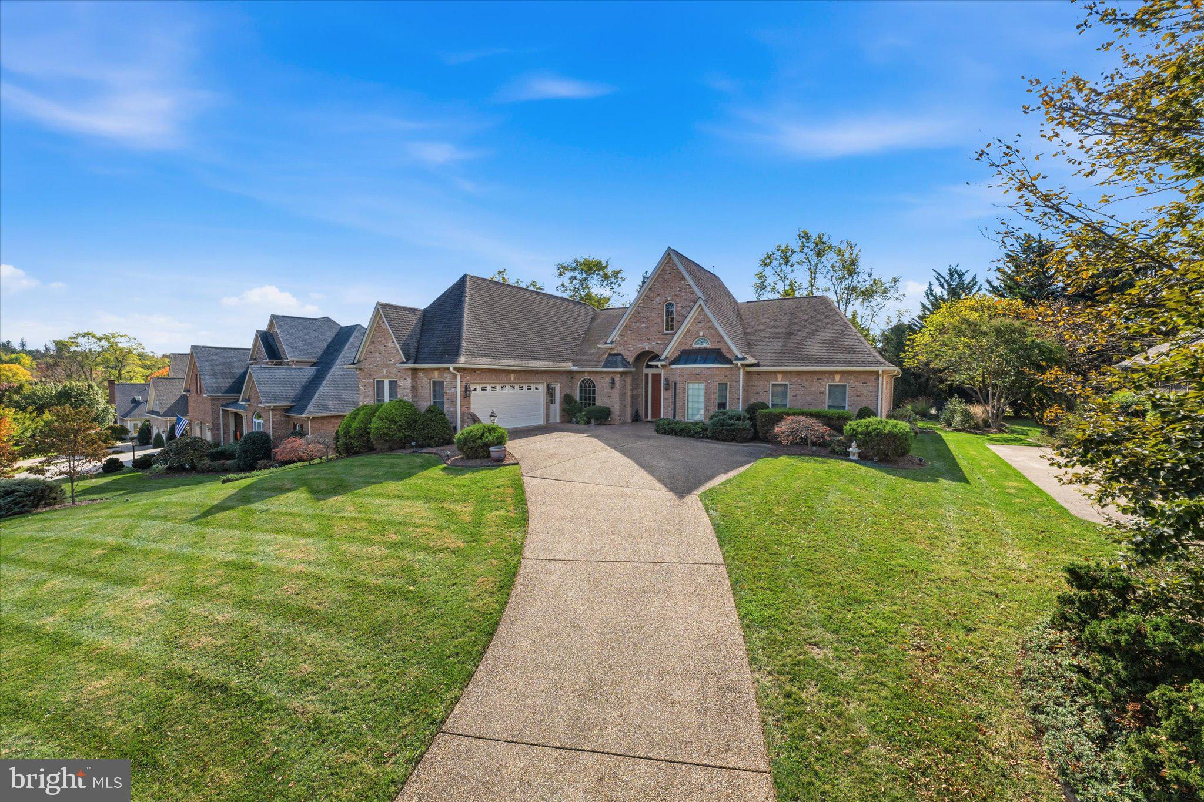
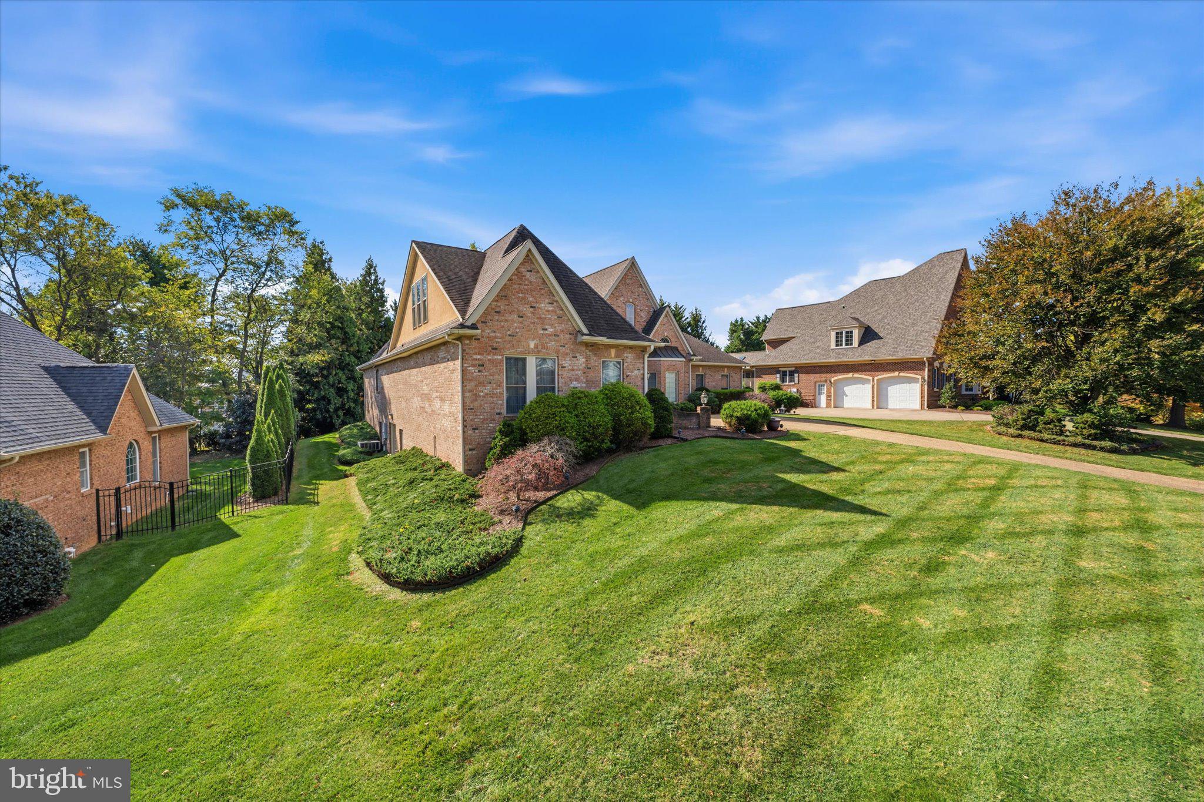
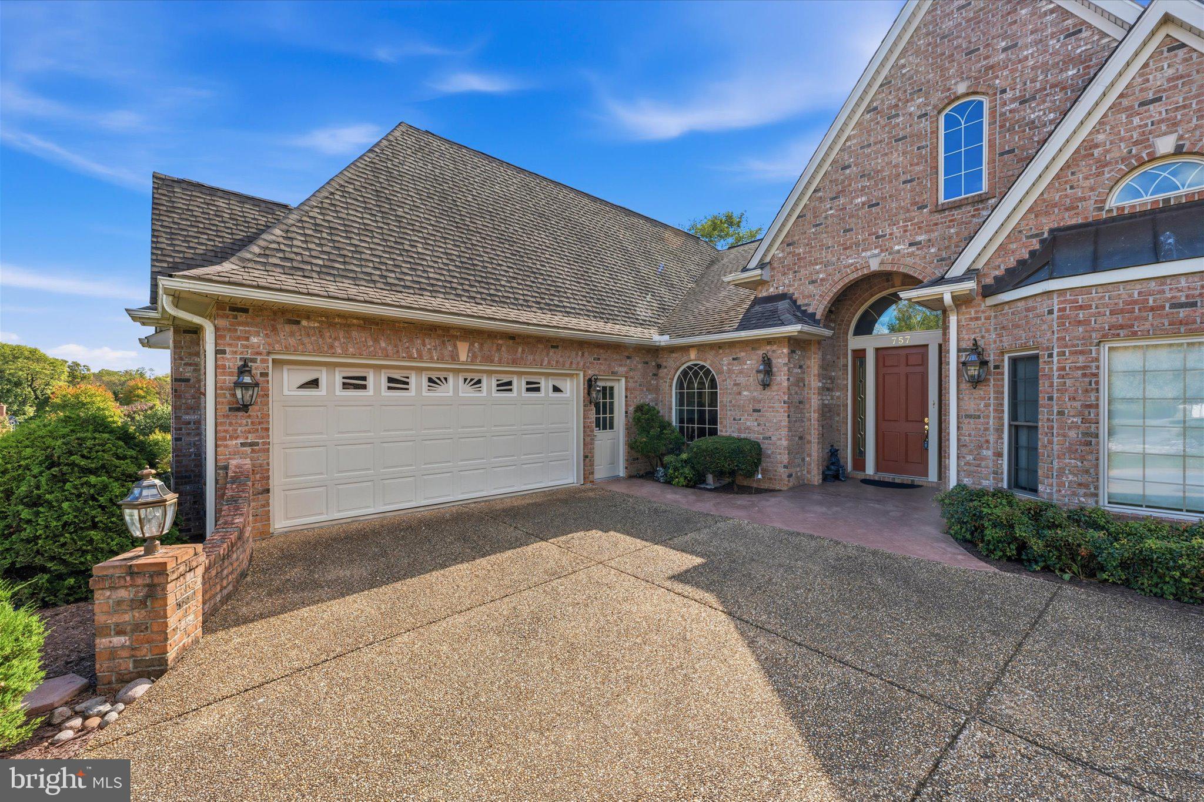
Welcome to 757 Seldon Drive in Meadow Branch, one of Winchester’s established and coveted communities. Offering an exceptional blend of grand architectural scale and everyday comfort, this custom residence delivers seamless main-level living alongside the capacity to host gatherings of any size.
Step into the dramatic great room, where towering ceilings and expansive windows create an immediate sense of light, openness, and warmth. The flowing, open layout transitions effortlessly into a spacious kitchen complete with a cozy breakfast and sitting area, complemented by sightlines that keep every living space connected. A formal dining room and a flexible front study/library or media room complete the central entertaining areas.
Designed for complete main-level convenience, the private primary suite features a generous-sized closet, ensuite bath, and an adjacent laundry room. On the opposite wing, two additional bedrooms connect to a Jack-and-Jill bathroom; one bedroom currently serves as a home office with direct backyard access.
The upper level features a private bedroom suite with a full bath, complemented by a spacious attic offering abundant storage.
Outside, unwind on the private screened-in porch or patio surrounded by mature landscaping and tree-lined charm. All of this is located just minutes from Winchester Medical Center, historic Old Town Winchester's dining and festivals, and major commuter routes including Route 37, Route 50, and I-81.
Save
Ask
Tour
Hide
Share
Listing Snapshot
Price
$867,500
Days On Site
20 Days
Bedrooms
4
Inside Area (SqFt)
3,057 sqft
Total Baths
4
Full Baths
3
Partial Baths
1
Lot Size
0.37 Acres
Year Built
2002
MLS Number
VAWI2011902
Status
Active
Property Tax
$6,409
HOA/Condo/Coop Fees
N/A
Sq Ft Source
Assessor
Friends & Family
React
Comment
Invite
No Comments Yet
Did you know? You can invite friends and family to your search. They can join your search, rate and discuss listings with you.
Recent Activity
a week ago
Listing updated with changes from the MLS
2 weeks ago
Status changed to Active
3 weeks ago
Listing first seen on site
General Features
Acres
0.37
Attached Garage
Yes
Foundation
Permanent
Garage
Yes
Garage Spaces
2
Levels
Three Or More
Parking
GarageDrivewayAttached
Parking Spaces
2
Property Sub Type
Single Family Residence
Sewer
Public Sewer
Special Circumstances
Probate ListingStandard
SqFt Above
3057
SqFt Total
4501
Style
Traditional
Utilities
Water AvailableSewer AvailablePhone AvailableElectricity Available



Did you know? You can invite friends and family to your search. They can join your search, rate and discuss listings with you.