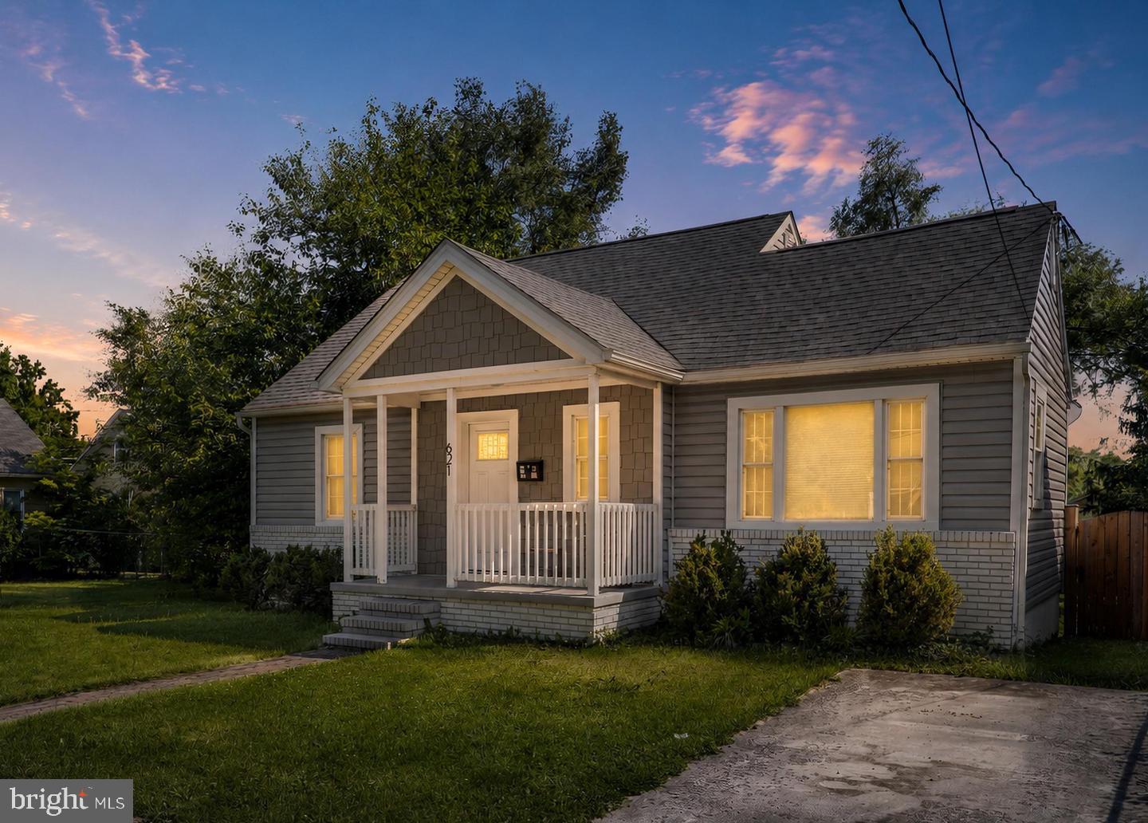
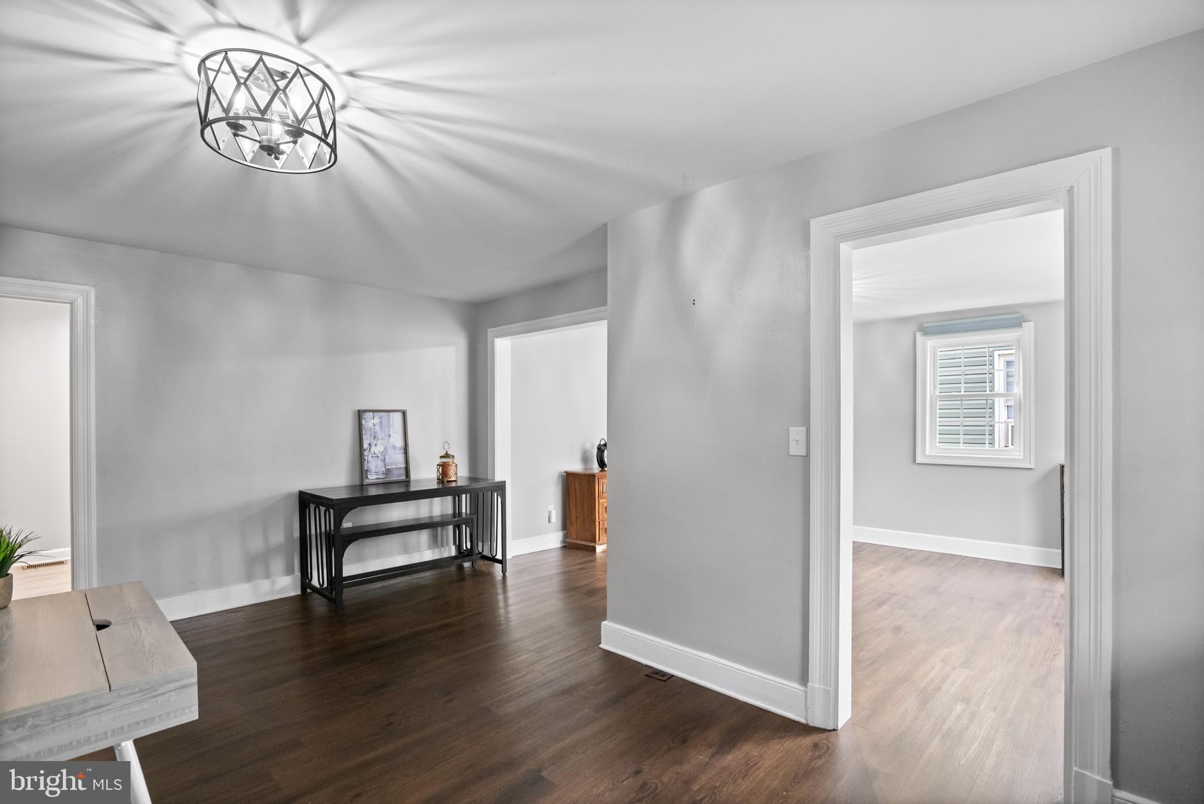
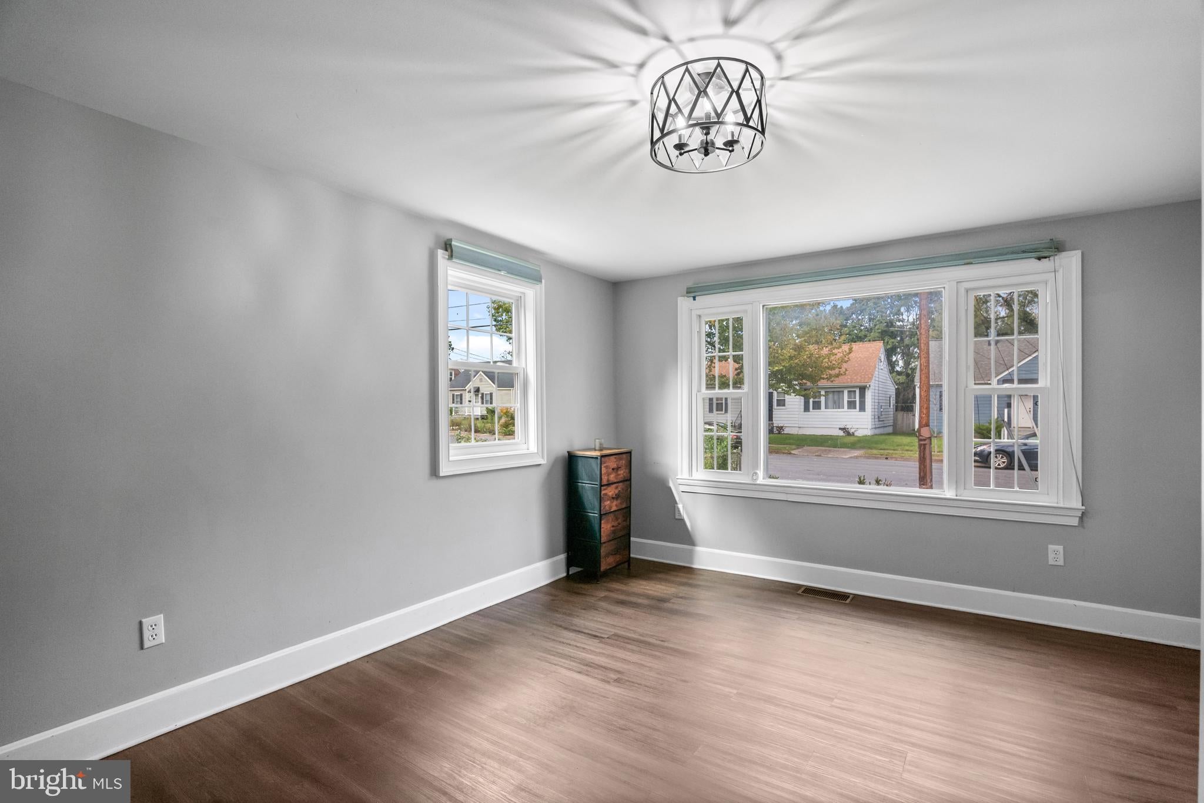
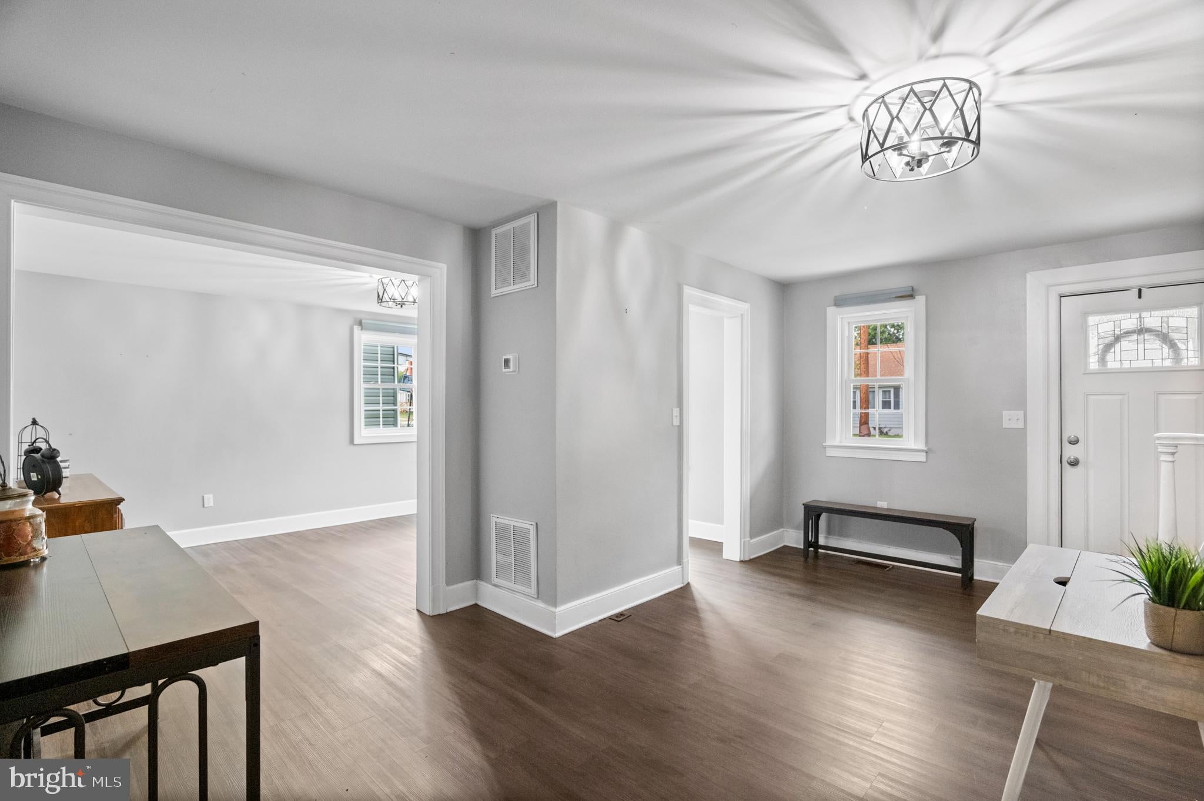
This Cape Cod has a welcoming ease to it, offering 3–4 bedrooms and 2.5 bathrooms with a layout that adapts beautifully to everyday living. The main level includes two convenient bedrooms, a comfortable, light‑filled living room, a separate dining area, and a renovated kitchen featuring new cabinets, and stainless-steel appliances.
In 2021, the home received a thoughtful refresh: new vinyl plank flooring throughout, renovated bathrooms, new light fixtures, new receptacles/switches/covers, a new roof, and more paired with updated plumbing for added peace of mind.
Upstairs, you’ll find two additional rooms and a bathroom, including a potential fourth bedroom or bonus room ideal for an office or extra space. With over 2,000 sq ft of finished living space, the home also includes a finished basement with a full bath and a door leading directly to the backyard, offering room to expand, unwind, or create a second living area.
Outside, fresh landscaping adds curb appeal, while the spacious deck and fully fenced backyard with privacy fencing create a comfortable outdoor retreat—perfect for relaxed evenings, weekend grilling, and easy gatherings.
All of this in a downtown Winchester location, close to shopping, restaurants, and everyday conveniences.
For anyone searching for a place that simply feels right the moment you arrive—a reminder that home isn’t just a place, it’s a feeling—this Cape Cod captures it. Schedule your tour Today!
Save
Ask
Tour
Hide
Share
Listing Snapshot
Price
$2,200
Days On Site
10 Days
Bedrooms
4
Inside Area (SqFt)
2,053 sqft
Total Baths
3
Full Baths
2
Partial Baths
1
Lot Size
0.11 Acres
Year Built
1944
MLS Number
VAWI2011960
Status
Active
Property Tax
N/A
HOA/Condo/Coop Fees
N/A
Sq Ft Source
Estimated
Friends & Family
React
Invite
Recent Activity
a week ago
Listing updated with changes from the MLS
a week ago
Listing first seen on site
General Features
Acres
0.11
Available on
2026-11-03
Foundation
Other
Levels
Three Or More
Parking
On StreetDriveway
Pets
Number LimitYes
Property Sub Type
Single Family Residence
Sewer
Public Sewer
SqFt Above
1351
SqFt Below
702
SqFt Total
2053
Style
Cape Cod
Water Source
Public
Zoning
MR
Interior Features
Appliances
Electric RangeElectric OvenElectric Water HeaterDishwasherDisposalDryerExhaust FanRefrigeratorWasherMicrowave
Basement
Full
Cooling
Central AirElectric
Flooring
Wood
Heating
Exhaust FanElectricCentralHeat Pump
Main Level Bedrooms
2
Save
Ask
Tour
Hide
Share
Exterior Features
Construction Details
BrickVinyl Siding
Pool Features
None
Community Features
School District
WINCHESTER CITY PUBLIC SCHOOLS
Schools
School District
WINCHESTER CITY PUBLIC SCHOOLS
Elementary School
Unknown
Middle School
Unknown
High School
Unknown
Listing courtesy of Long & Foster Real Estate, Inc.