Build time approximately 6 months. Enjoy one-level living with an open-concept floor plan designed to provide everything you need on a single level. The spacious main living area is ideal for everyday living and entertaining, featuring vaulted ceilings and a thoughtful split-bedroom layout that offers added privacy.
The upgraded kitchen is a cook’s and entertainer’s dream, complete with an island that opens to the dining area, granite countertops, and stainless-steel appliances. Luxury vinyl plank flooring runs throughout the home, complemented by a main-level laundry/utility room and a generous primary suite designed for comfort and relaxation.
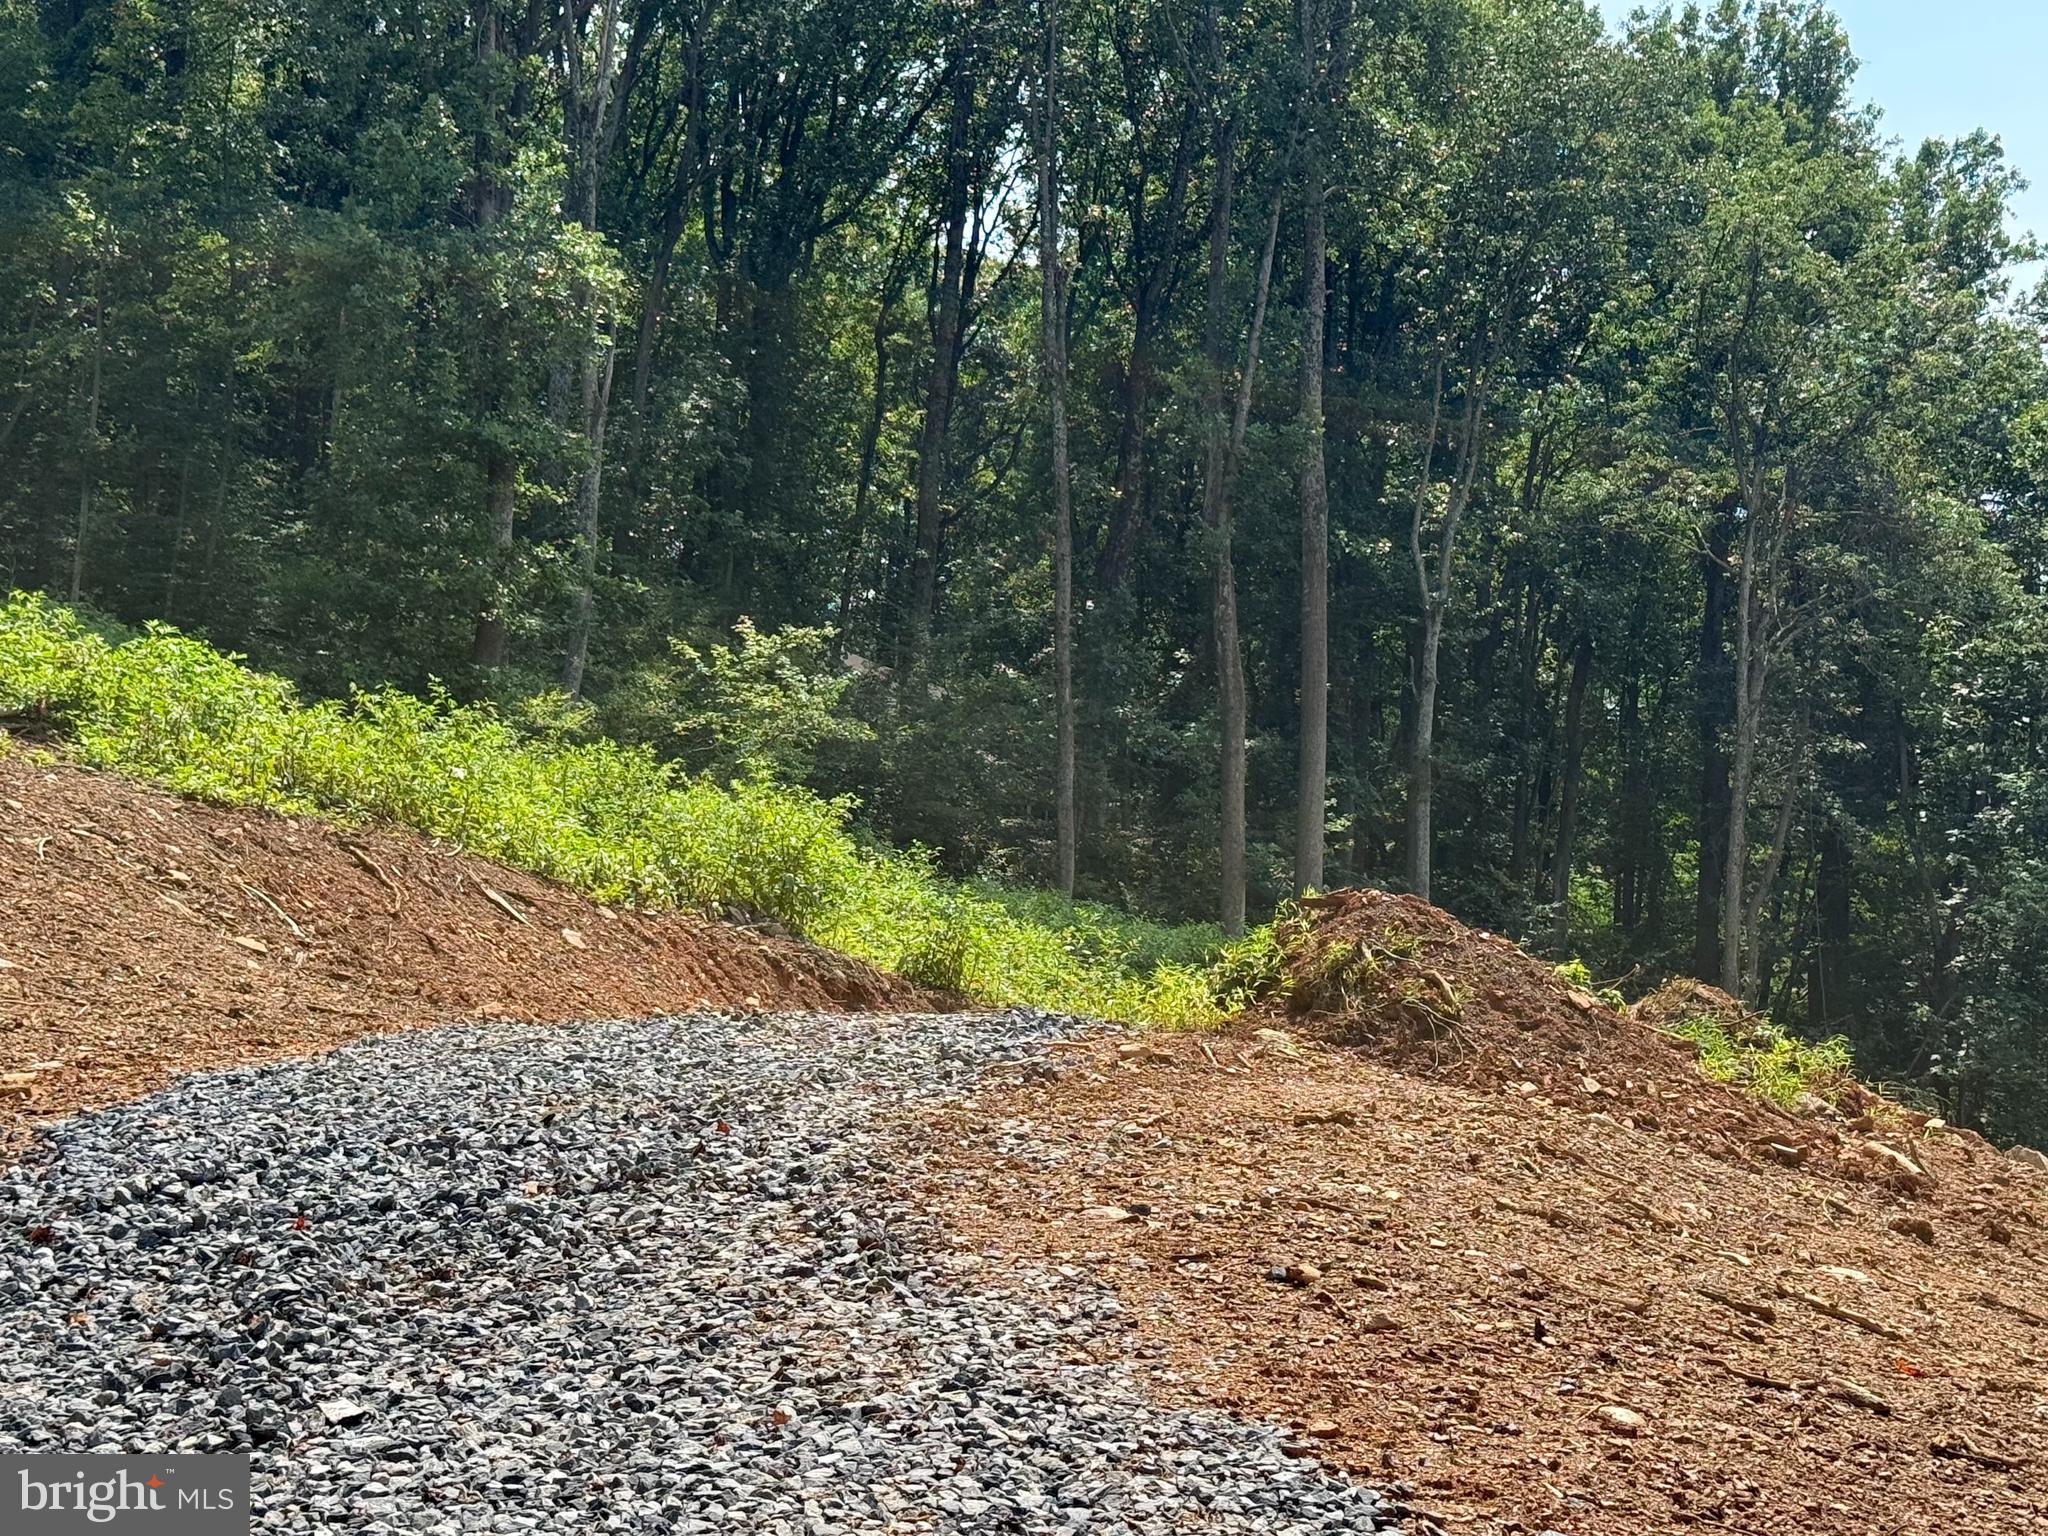
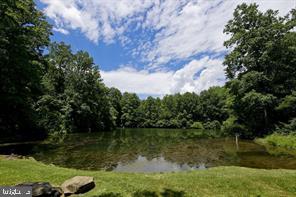
Outdoor living is equally inviting with two large porches, perfect for relaxing or hosting guests. Situated on over one acre, the property offers unlimited possibilities for outdoor enjoyment and future expansion. Enjoy private lake access.
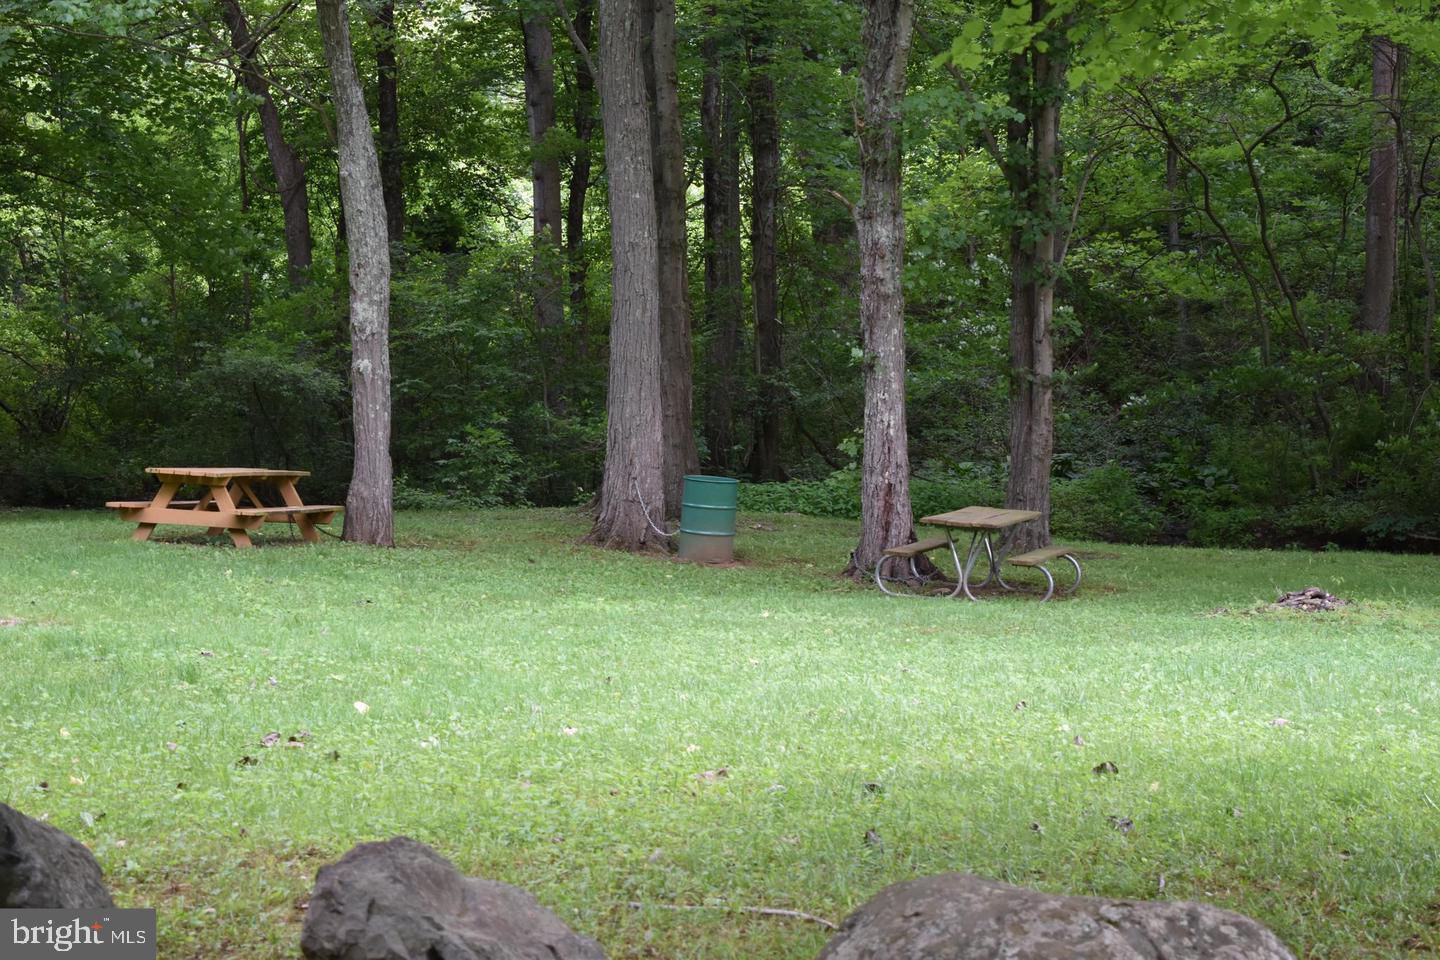
Conveniently located with easy access to I-66, this home is ideal for commuters and remote workers alike, with high-speed internet available. Residents enjoy lake access and community common areas, along with close proximity to hiking, wineries, and the town of Front Royal.
A local builder known for flexibility and easy communication allows buyers to select colors and finishes to truly make this home their own.
$10,000 non-refundable deposit required. All upgrades must be paid up front to the seller and are non-refundable.
One-level living at its best — with room to grow.
Save
Ask
Tour
Hide
Share
Listing Snapshot
Price
$509,900
Days On Site
265 Days
Bedrooms
3
Inside Area (SqFt)
1,300 sqft
Total Baths
2
Full Baths
2
Partial Baths
N/A
Lot Size
1.03 Acres
Year Built
2026
MLS® Number
VAWR2013088
Status
Active
Property Tax
$101
HOA/Condo/Coop Fees
$50 monthly
Sq Ft Source
Estimated
Friends & Family
React
Comment
Invite
No Comments Yet
Did you know? You can invite friends and family to your search. They can join your search, rate and discuss listings with you.
Recent Activity
2 days ago
Status changed to Active
2 days ago
Listing updated with changes from the MLS®
9 months ago
Listing first seen on site
General Features
Acres
1.03
Attached Garage
Yes
Foundation
Slab
Garage
Yes
Garage Spaces
2
Levels
Two
Parking
Garage Door OpenerGarageDrivewayInside EntranceAttached
Parking Spaces
7
Property Condition
New Construction
Property Sub Type
Single Family Residence
Sewer
Septic Tank
Special Circumstances
Standard
SqFt Above
1300
SqFt Total
2600
Style
Ranch/Rambler
Water Source
Well
Zoning
R
Interior Features
Appliances
CooktopElectric Water HeaterDishwasherIce MakerStainless Steel Appliance(s)RefrigeratorMicrowave



Did you know? You can invite friends and family to your search. They can join your search, rate and discuss listings with you.