Make it your own—buyers can select siding, granite, and interior paint colors!
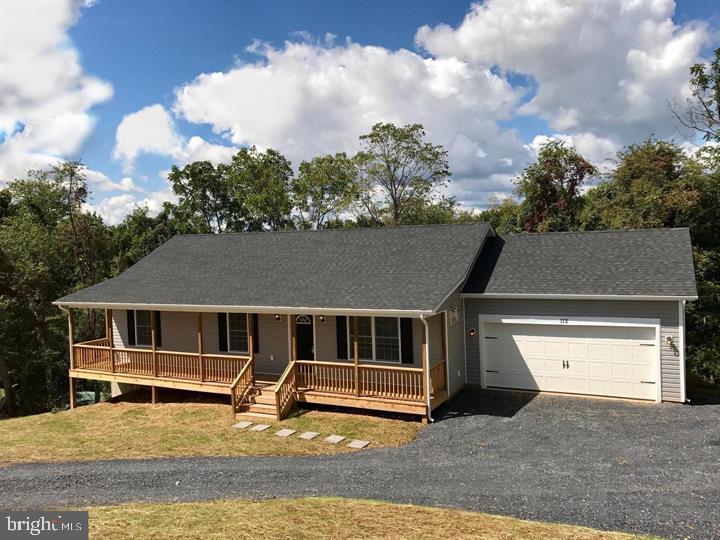
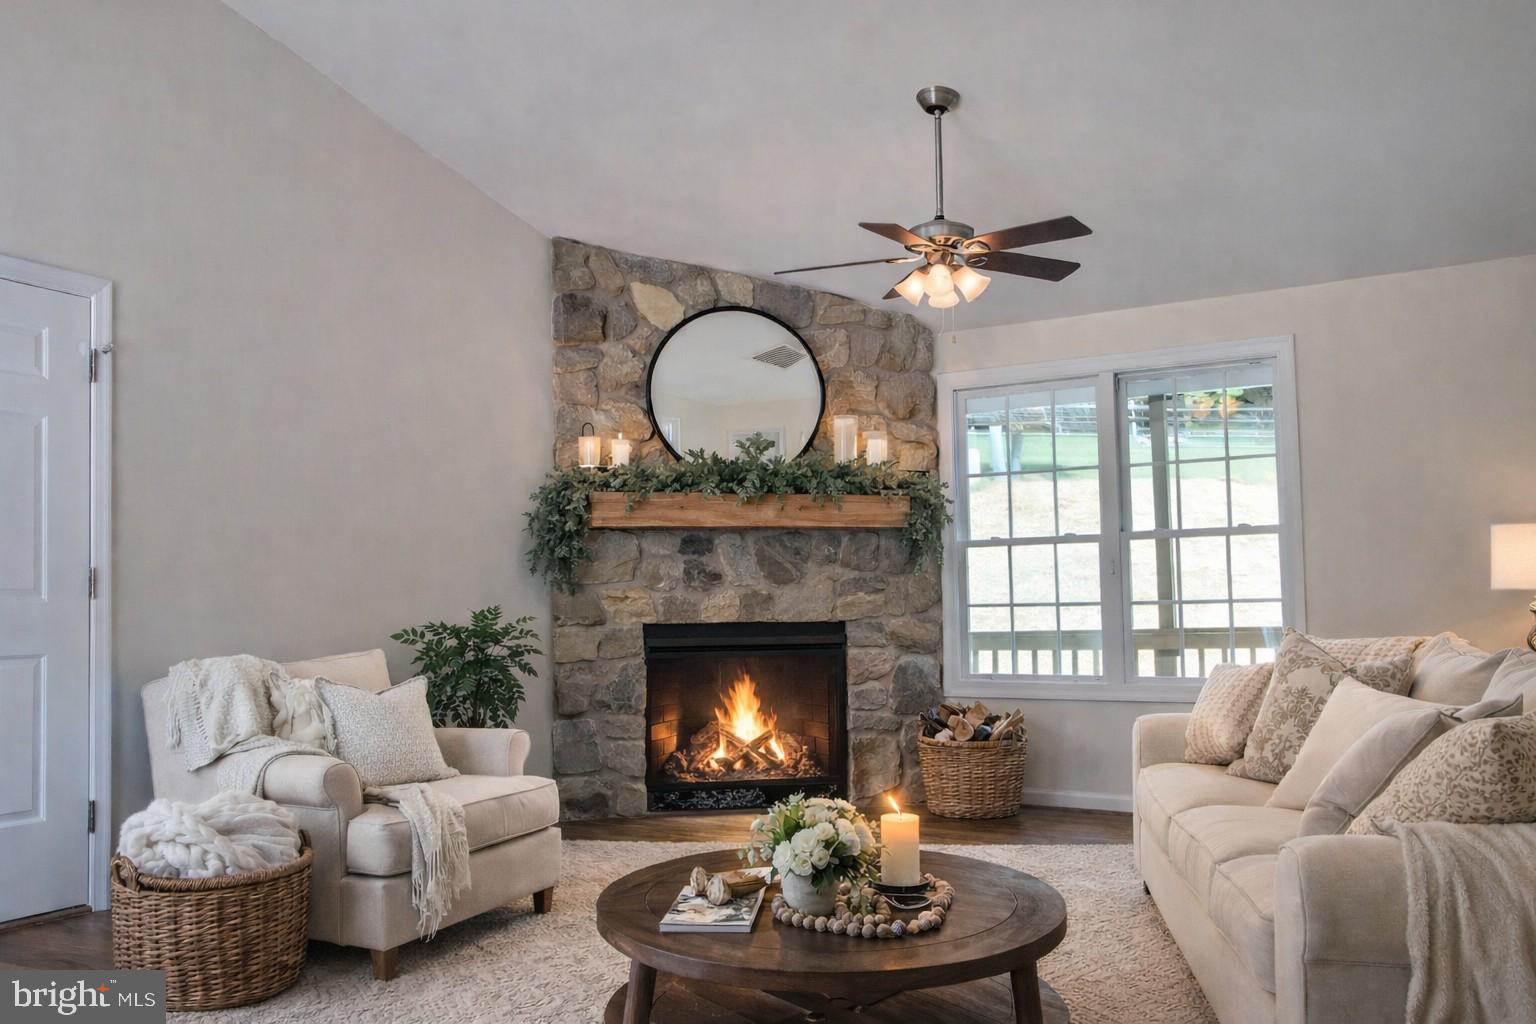
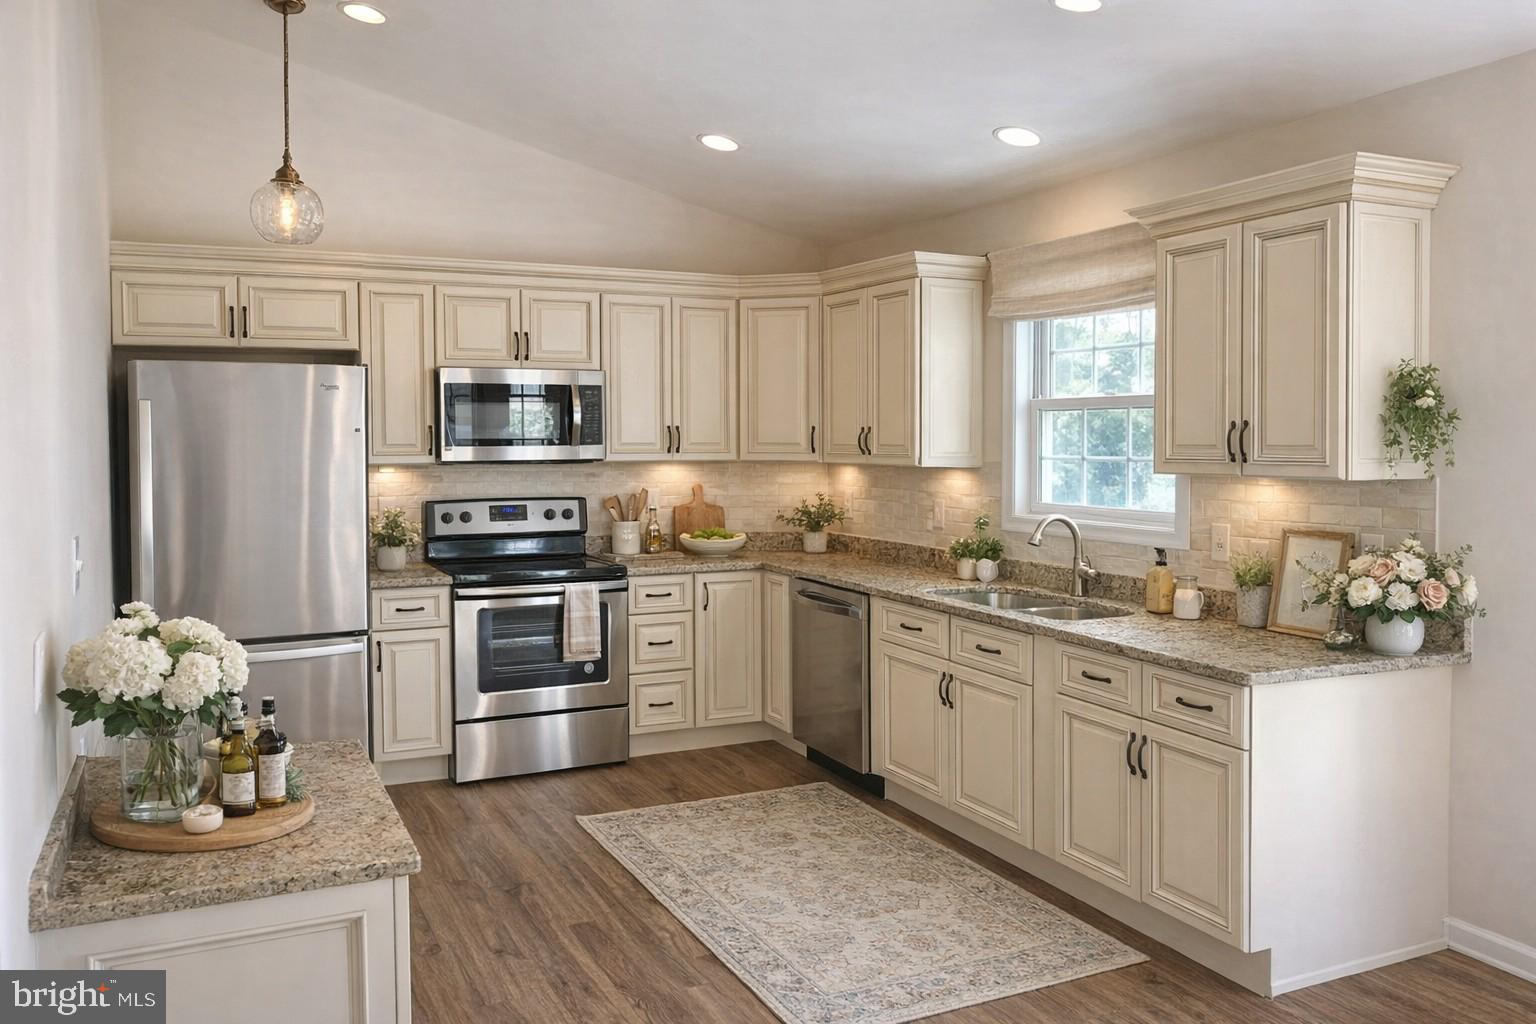
Brand-new 3-bedroom, 2-bath ranch with a two-car garage, set on a peaceful lot in a convenient commuter location just minutes from I-66. This thoughtfully designed home offers an open floor plan with granite countertops, stainless steel appliances, and soft-close cabinetry. Cathedral ceilings, large windows, and French doors flood the living spaces with natural light, creating an open and airy feel.
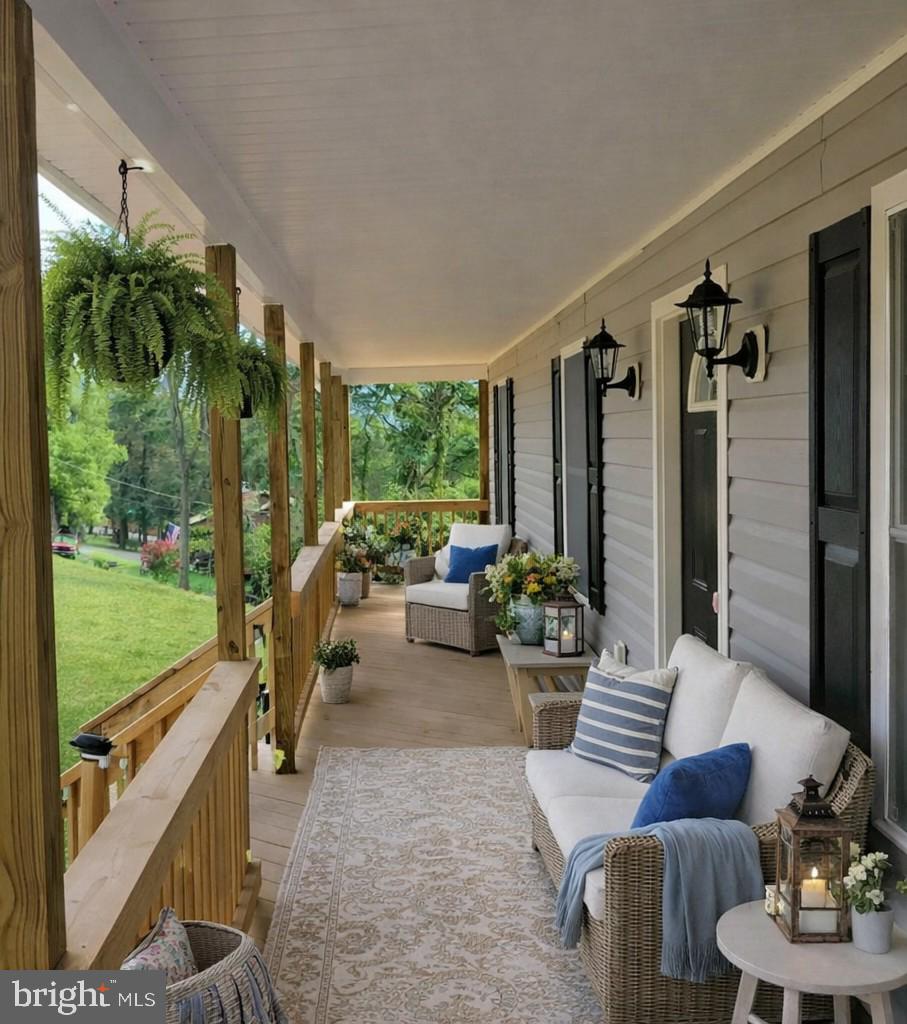
Custom tile baths and quality finishes are featured throughout. A covered front porch and rear deck provide inviting outdoor living spaces, while the full walkout basement offers excellent potential for future expansion.
Residents enjoy access to the many recreation areas of Shenandoah Farms, including river access, multiple recreation lots, parks, lakes, and the community center. Ideally located near I-66, local wineries, farmers markets, and dining, with Front Royal just a short drive away for additional shopping, restaurants, and entertainment.
Please note: Photos are representative and primarily of previously built homes. Finishes and specifications may change based on buyer selections and builder modifications. Optional fireplace and stonework are available as additional upgrades at additional costs.
Certain rooms have been digitally staged for visualization purposes only. Images are intended to illustrate possible layouts and design concepts; no representations are made regarding furnishings, dimensions, or finishes, which are not included in the sale.
Save
Ask
Tour
Hide
Share
Listing Snapshot
Price
$475,000
Days On Site
267 Days
Bedrooms
3
Inside Area (SqFt)
1,300 sqft
Total Baths
2
Full Baths
2
Partial Baths
N/A
Lot Size
0.73 Acres
Year Built
2026
MLS Number
VAWR2013278
Status
Active
Property Tax
N/A
HOA/Condo/Coop Fees
N/A
Sq Ft Source
Estimated
Friends & Family
React
Comment
Invite
No Comments Yet
Did you know? You can invite friends and family to your search. They can join your search, rate and discuss listings with you.
Recent Activity
4 weeks ago
Listing updated with changes from the MLS
9 months ago
Listing first seen on site
General Features
Acres
0.73
Attached Garage
Yes
Foundation
Concrete Perimeter
Garage
Yes
Garage Spaces
2
Levels
One
Parking
GarageDrivewayAttached
Parking Spaces
2
Property Condition
New Construction
Property Sub Type
Single Family Residence
Sewer
Septic Tank
Special Circumstances
Standard
SqFt Above
1300
SqFt Total
2600
Style
Ranch/Rambler
Water Source
Well
Zoning
RES
Interior Features
Appliances
Electric Water Heater
Basement
Cooling
Central AirElectric
Heating
ElectricHeat Pump
Main Level Bedrooms
3
Save
Ask
Tour
Hide
Share
Exterior Features
Construction Details
Vinyl Siding
Pool Features
None
Community Features
School District
WARREN COUNTY PUBLIC SCHOOLS
Schools
School District
WARREN COUNTY PUBLIC SCHOOLS
Elementary School
Unknown
Middle School
Unknown
High School
Unknown
Listing courtesy of Weichert Realtors - Blue Ribbon



Did you know? You can invite friends and family to your search. They can join your search, rate and discuss listings with you.