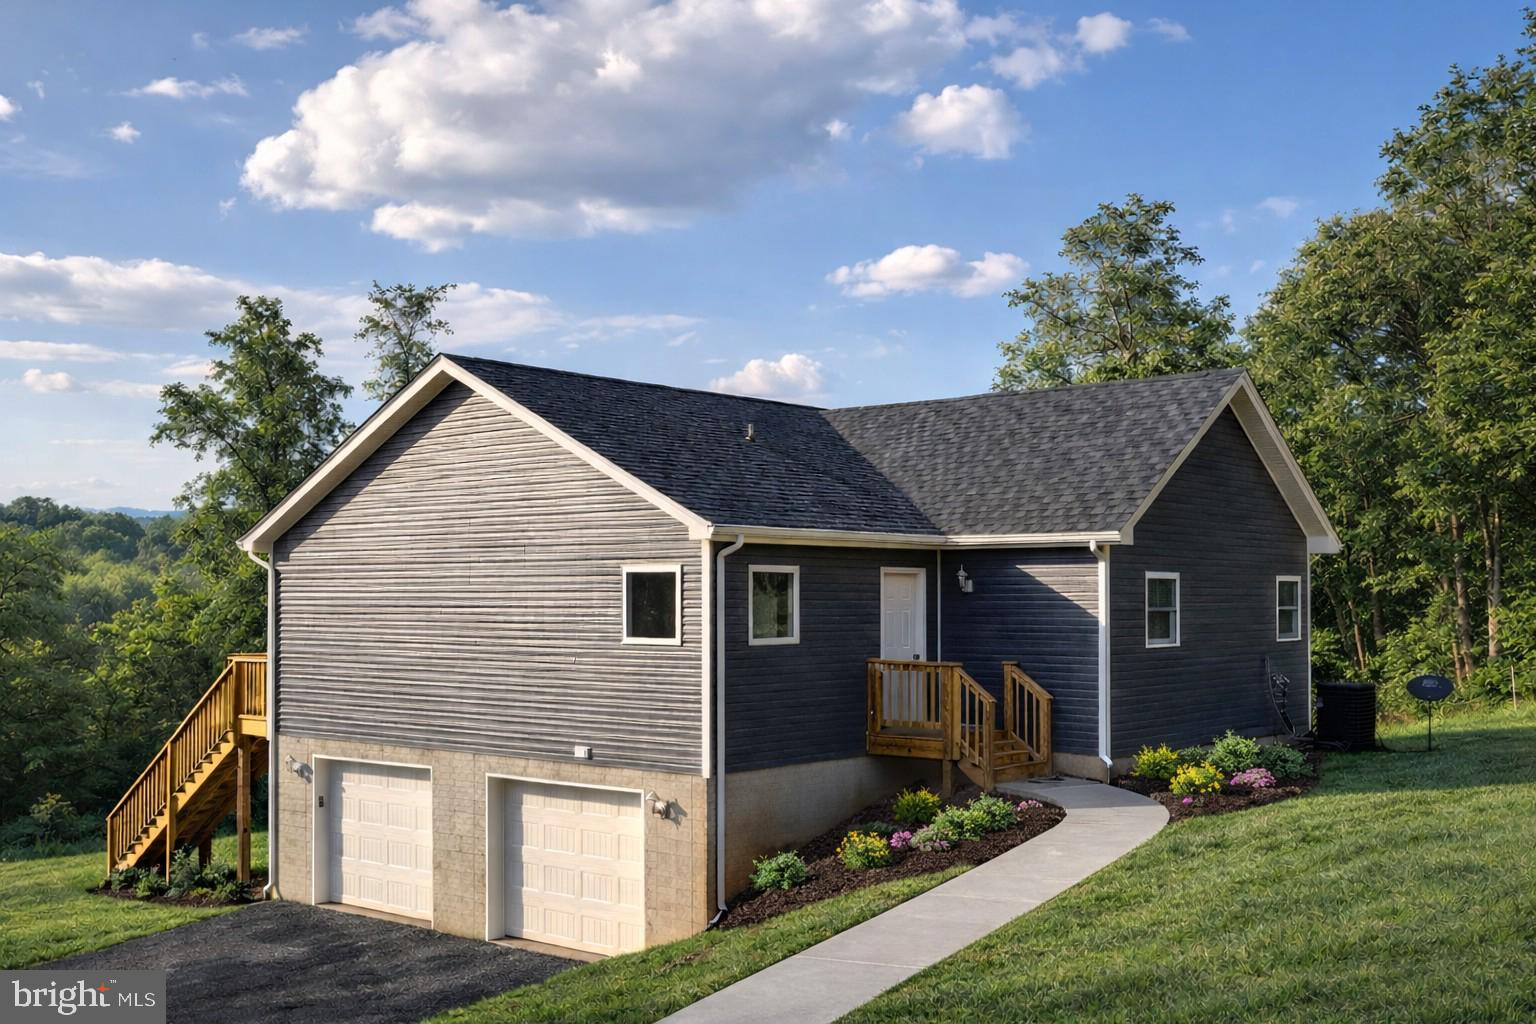
This customizable new-construction home offers a rare blend of privacy, recreation, and flexibility on over 2 acres, tucked away at the end of the road yet just minutes from Front Royal. Ideally located near the Appalachian Trail, Shenandoah National Park, Skyline Drive, the Shenandoah River, and local wineries, the property provides exceptional access to outdoor adventure while remaining close to everyday conveniences.
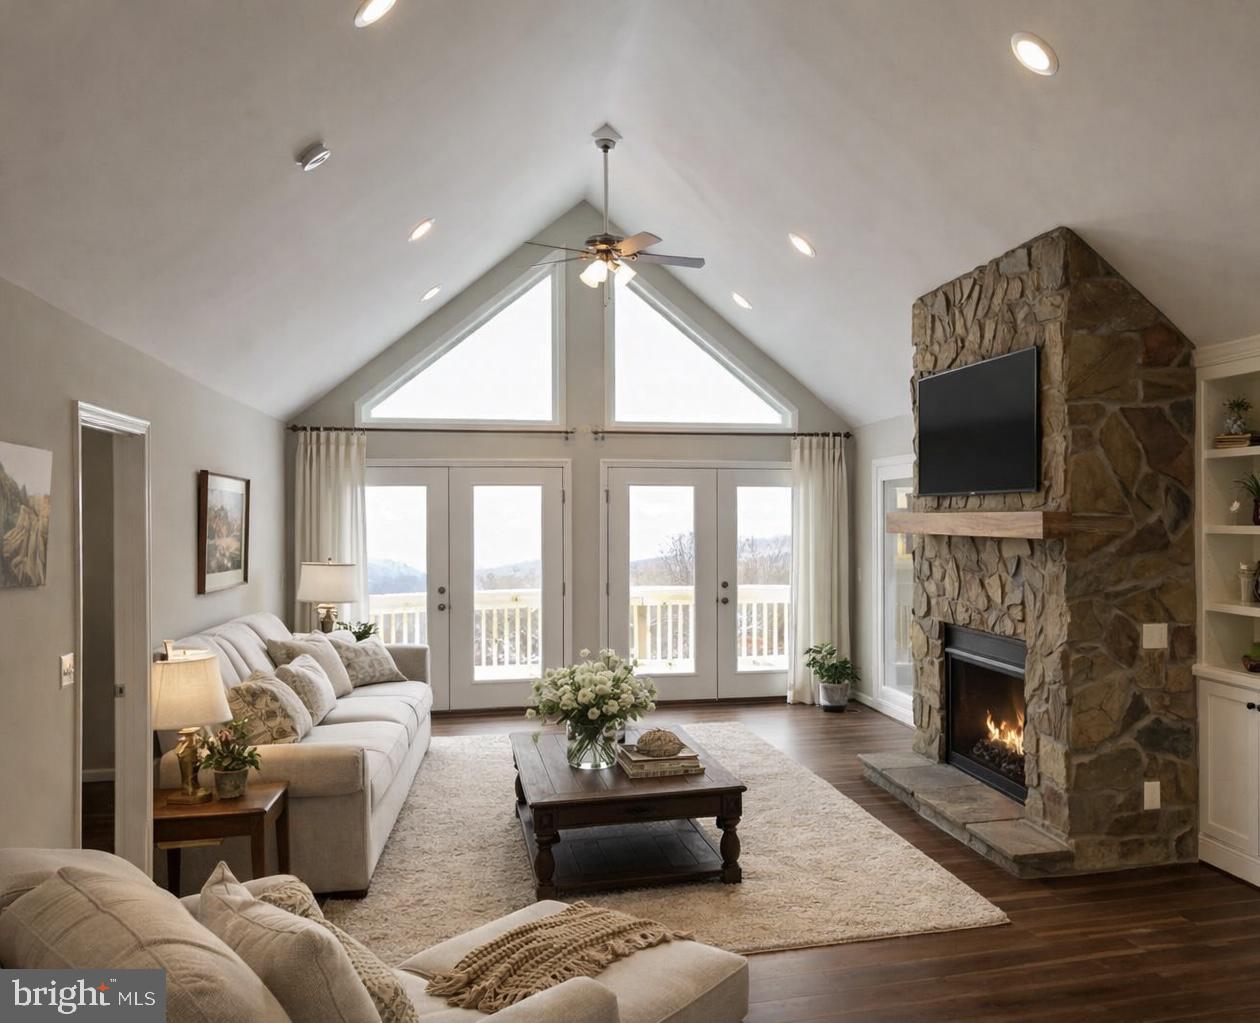
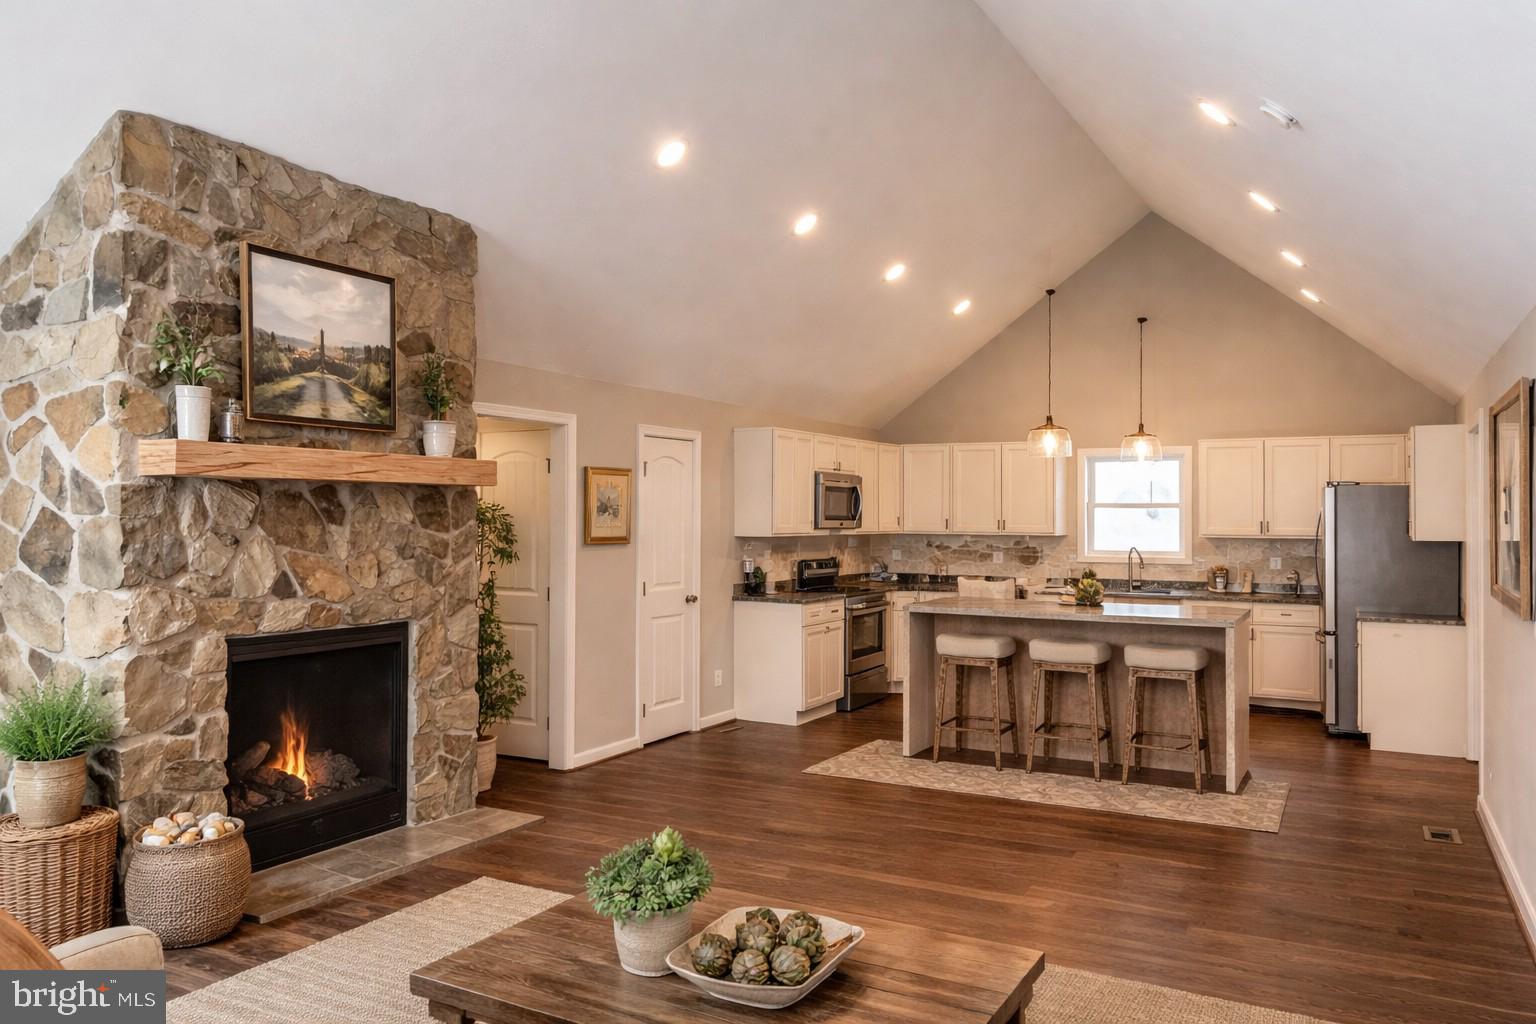
Buyers may select finishes and customize select features to suit their needs. The popular Kentucky Model is a chalet-style ranch with a desirable split-bedroom layout that offers both privacy and an open, inviting living space. Design highlights include transom windows, a full-length front deck, rear access, and main-level laundry for ease and accessibility. The gourmet kitchen, included in the list price, features soft-close cabinetry, granite countertops, and stainless steel appliances.
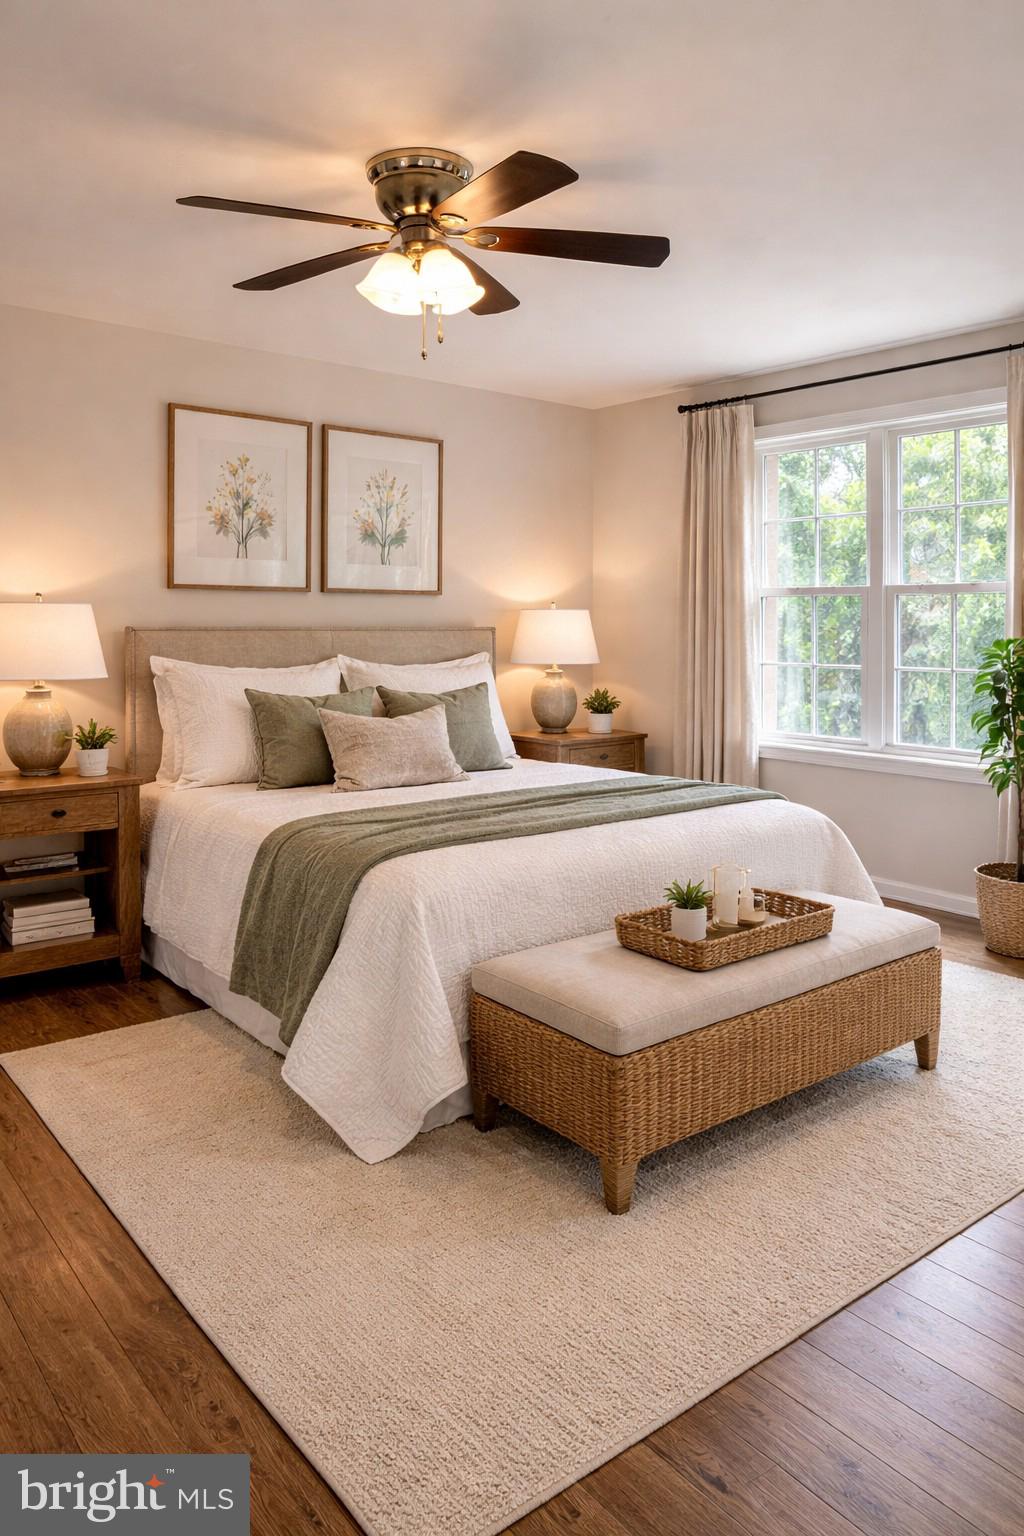
The primary suite offers private exterior access, a walk-in closet, and an en suite bath with double vanity, soaking tub, and separate shower. Two additional spacious bedrooms complete the main level. The unfinished walkout basement provides excellent potential for future expansion and is already roughed-in for a third full bath. Additional features include a side-load two-car garage with ample space for storage or a workshop. Build your dream home surrounded by nature, just minutes from town and endless outdoor recreation.
Photos are of similar previously built homes. Final finishes, features, and specifications may vary based on buyer selections and builder modifications. Optional fireplace and stonework are available as additional upgrades at additional costs.
Certain rooms have been digitally staged for visualization purposes only. Images are intended to illustrate possible layouts and design concepts; no representations are made regarding furnishings, dimensions, or finishes, which are not included in the sale.
Save
Ask
Tour
Hide
Share
Listing Snapshot
Price
$499,000
Days On Site
235 Days
Bedrooms
3
Inside Area (SqFt)
1,300 sqft
Total Baths
2
Full Baths
2
Partial Baths
N/A
Lot Size
2.2 Acres
Year Built
2026
MLS® Number
VAWR2013334
Status
Active Under Contract
Property Tax
N/A
HOA/Condo/Coop Fees
$20.83 monthly
Sq Ft Source
Estimated
Friends & Family
React
Comment
Invite
No Comments Yet
Did you know? You can invite friends and family to your search. They can join your search, rate and discuss listings with you.
Recent Activity
5 days ago
Listing updated with changes from the MLS®
7 months ago
Status changed to Active Under Contract
8 months ago
Listing first seen on site
General Features
Acres
2.2
Attached Garage
Yes
Foundation
Concrete Perimeter
Garage
Yes
Garage Spaces
2
Levels
Two
Parking
GarageDrivewayAttached
Parking Spaces
2
Property Condition
New Construction
Property Sub Type
Single Family Residence
Sewer
Septic Tank
Special Circumstances
Standard
SqFt Above
1300
SqFt Total
2600
Style
ChaletRaised Ranch/Rambler
Water Source
Well
Zoning
RESIDENTIAL
Interior Features
Appliances
Electric Water Heater
Basement
Cooling
Central AirElectric
Heating
ElectricHeat Pump
Main Level Bedrooms
3
Kitchen
Level - Main
Living Room
Level - Main
Save
Ask
Tour
Hide
Share
Exterior Features
Construction Details
Vinyl Siding
Pool Features
None
Community Features
Association Fee
$250.0
Association Fee Frequency
Annually
School District
WARREN COUNTY PUBLIC SCHOOLS
Schools
School District
WARREN COUNTY PUBLIC SCHOOLS
Elementary School
Unknown
Middle School
Unknown
High School
Unknown
Listing courtesy of Weichert Realtors - Blue Ribbon



Did you know? You can invite friends and family to your search. They can join your search, rate and discuss listings with you.