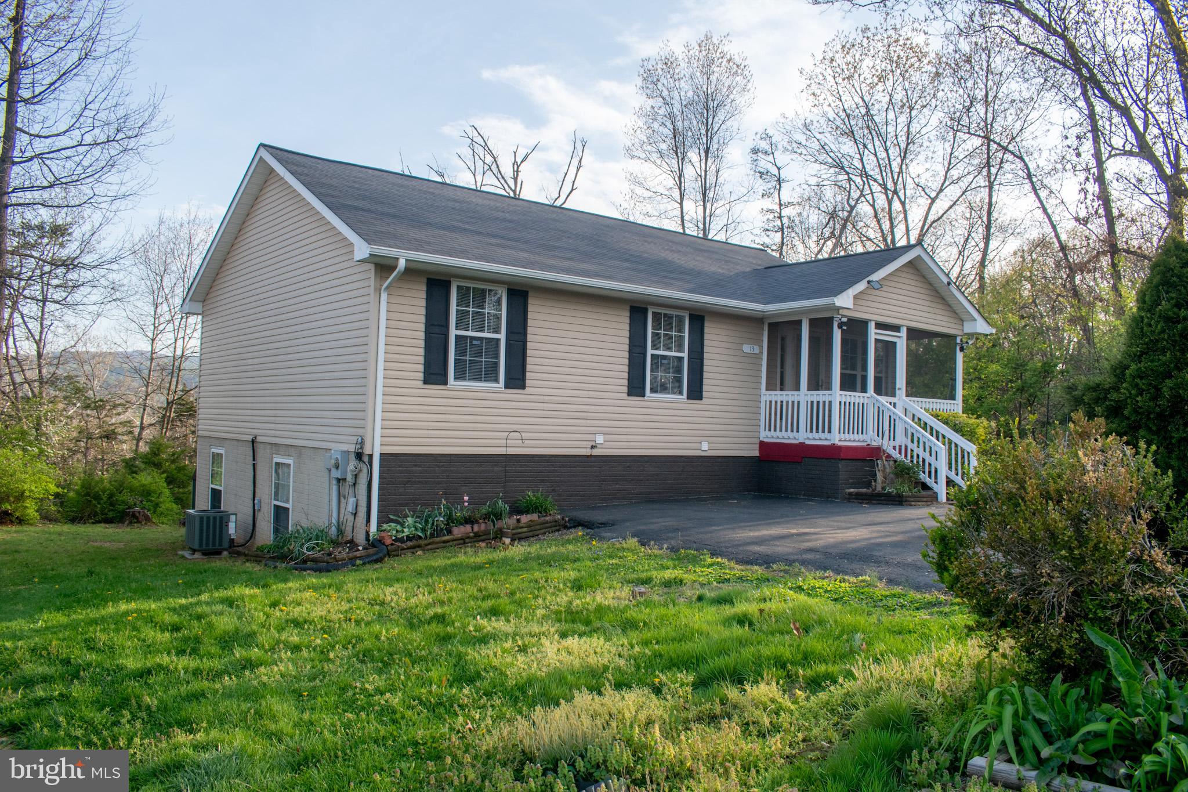
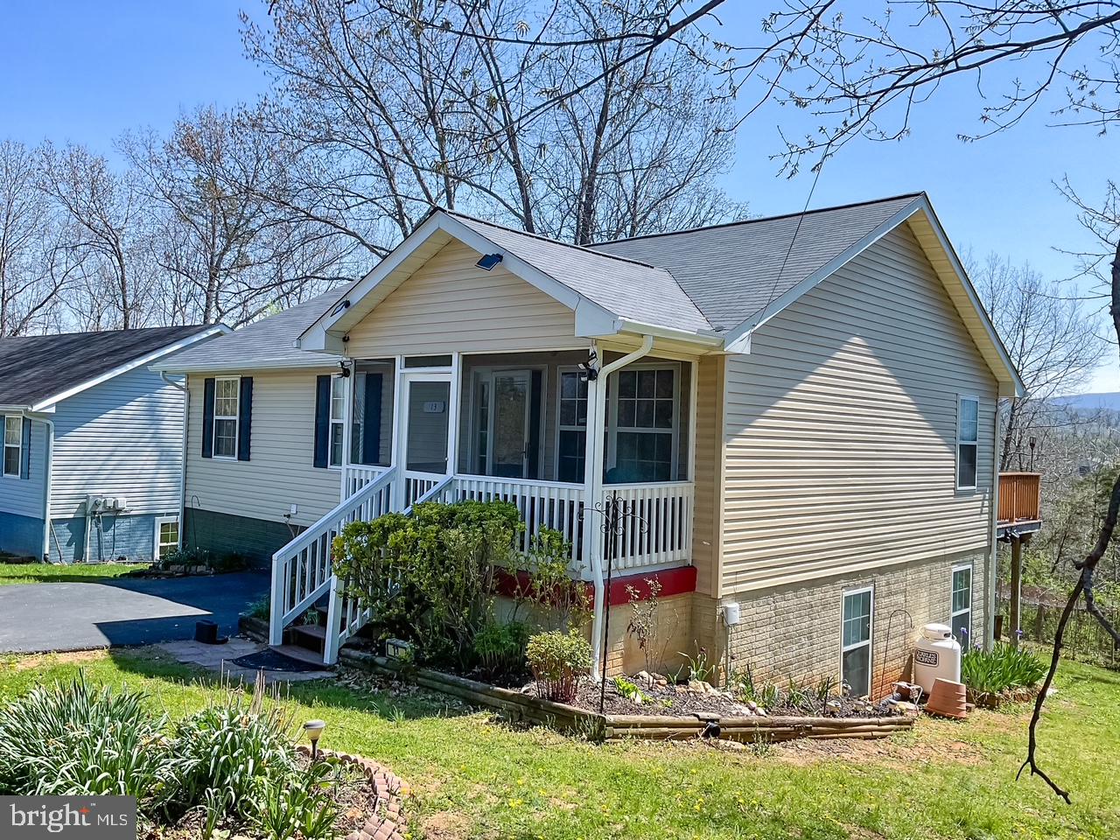
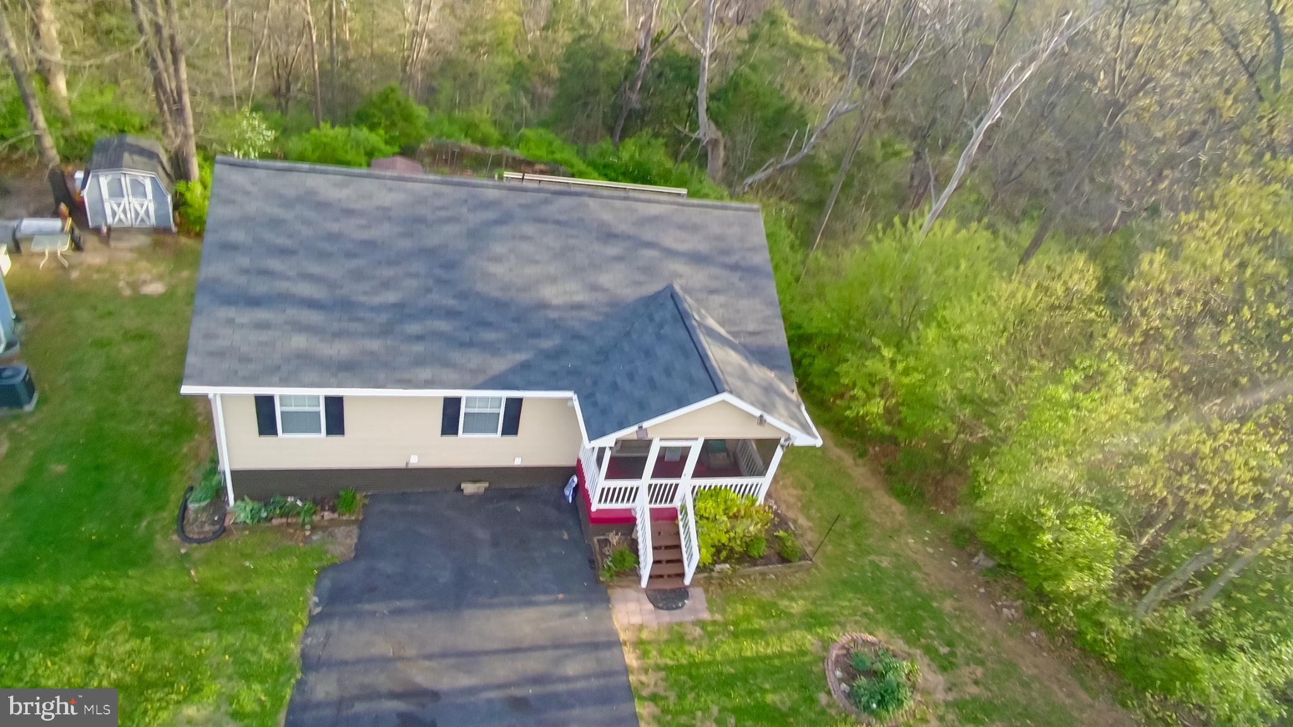
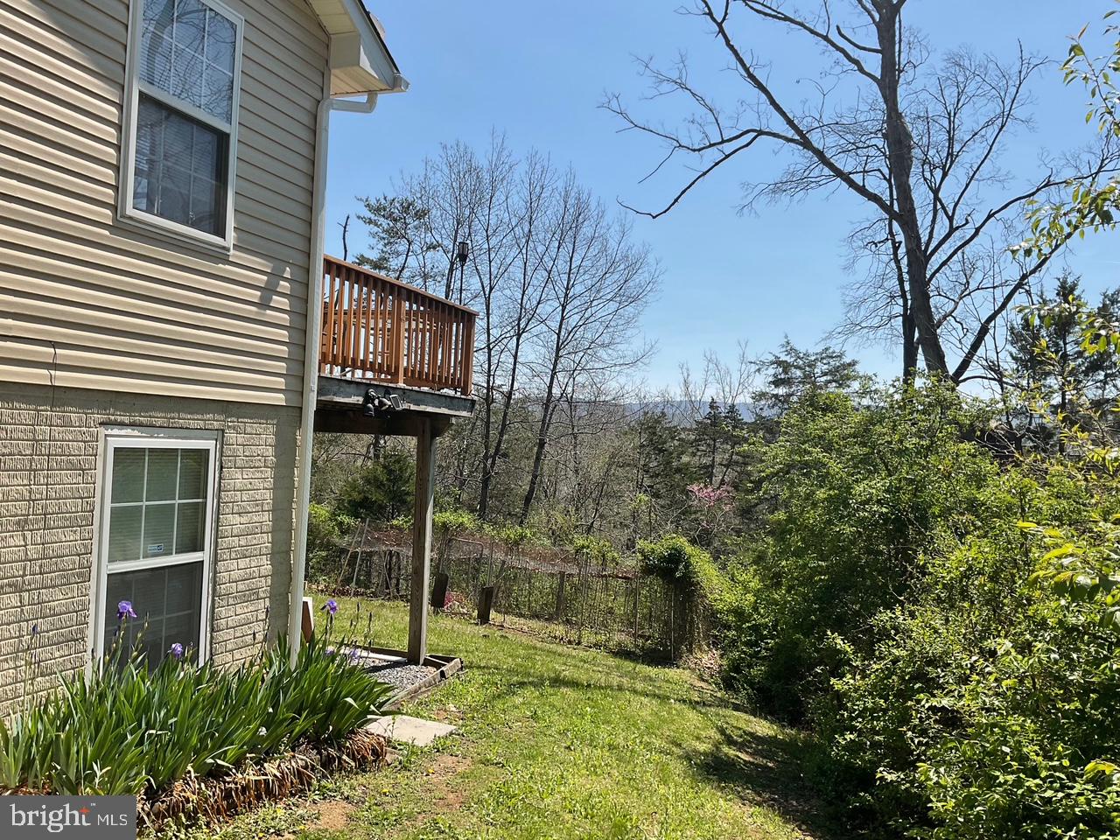
Move In Ready and listed at the appraised value! The Original owners have cared for and loved this home! Enjoy the peaceful setting with mountain views. The main level features 3 bedrooms and 2 bathrooms. Kitchen with a movable island for your personal placement. The living room opens to the kitchen. The finished walk-out lower level doubles your living space with a spacious family room, 2 additional bedrooms, a full bath, and a laundry room. Perfect for an in-law suite. Extend your living outside with the screened-in front porch and back deck with a retractable awning. Enjoy the tranquility of suburban living while being just a short drive from shopping and dining options.
Enjoy the tranquility of suburban living within minutes of shopping, dining, and major commuter routes.
No HOA. Seller willing to contribute 5K towards closing costs!
Save
Ask
Tour
Hide
Share
Listing Snapshot
Price
$404,000
Days On Site
171 Days
Bedrooms
5
Inside Area (SqFt)
2,240 sqft
Total Baths
3
Full Baths
3
Partial Baths
N/A
Lot Size
0.29 Acres
Year Built
2001
MLS® Number
VAWR2014042
Status
Active
Property Tax
$1,879
HOA/Condo/Coop Fees
N/A
Sq Ft Source
Assessor
Friends & Family
React
Comment
Invite
No Comments Yet
Did you know? You can invite friends and family to your search. They can join your search, rate and discuss listings with you.
Recent Activity
yesterday
Price changed to $404,000
yesterday
Listing updated with changes from the MLS®
6 months ago
Status changed to Active
6 months ago
Listing first seen on site
General Features
Acres
0.29
Foundation
Permanent
Levels
Two
Parking
Driveway
Property Sub Type
Single Family Residence
Sewer
Public Sewer
Special Circumstances
Standard
SqFt Above
1120
SqFt Below
1120
SqFt Total
2240
Style
Raised Ranch/Rambler
Water Source
Public
Zoning
R1A
Interior Features
Appliances
Double OvenElectric RangeElectric OvenElectric Water HeaterDishwasherDryerRefrigeratorWasherWater HeaterMicrowave
Basement
FinishedWalk-Out Access
Cooling
Central AirCeiling Fan(s)Electric
Heating
ElectricHeat Pump
Interior
Kitchen IslandOpen Floorplan
Laundry Features
Lower Level
Main Level Bedrooms
5
Save
Ask
Tour
Hide
Share
Exterior Features
Construction Details
Vinyl Siding
Patio And Porch
Deck
Pool Features
None
View
Mountain(s)Trees/Woods
Waterview
Mountain(s)Trees/Woods
Community Features
School District
WARREN COUNTY PUBLIC SCHOOLS
Schools
School District
WARREN COUNTY PUBLIC SCHOOLS
Elementary School
Unknown
Middle School
Unknown
High School
Unknown
Listing courtesy of Keller Williams Realty/Lee Beaver & Assoc.



Did you know? You can invite friends and family to your search. They can join your search, rate and discuss listings with you.