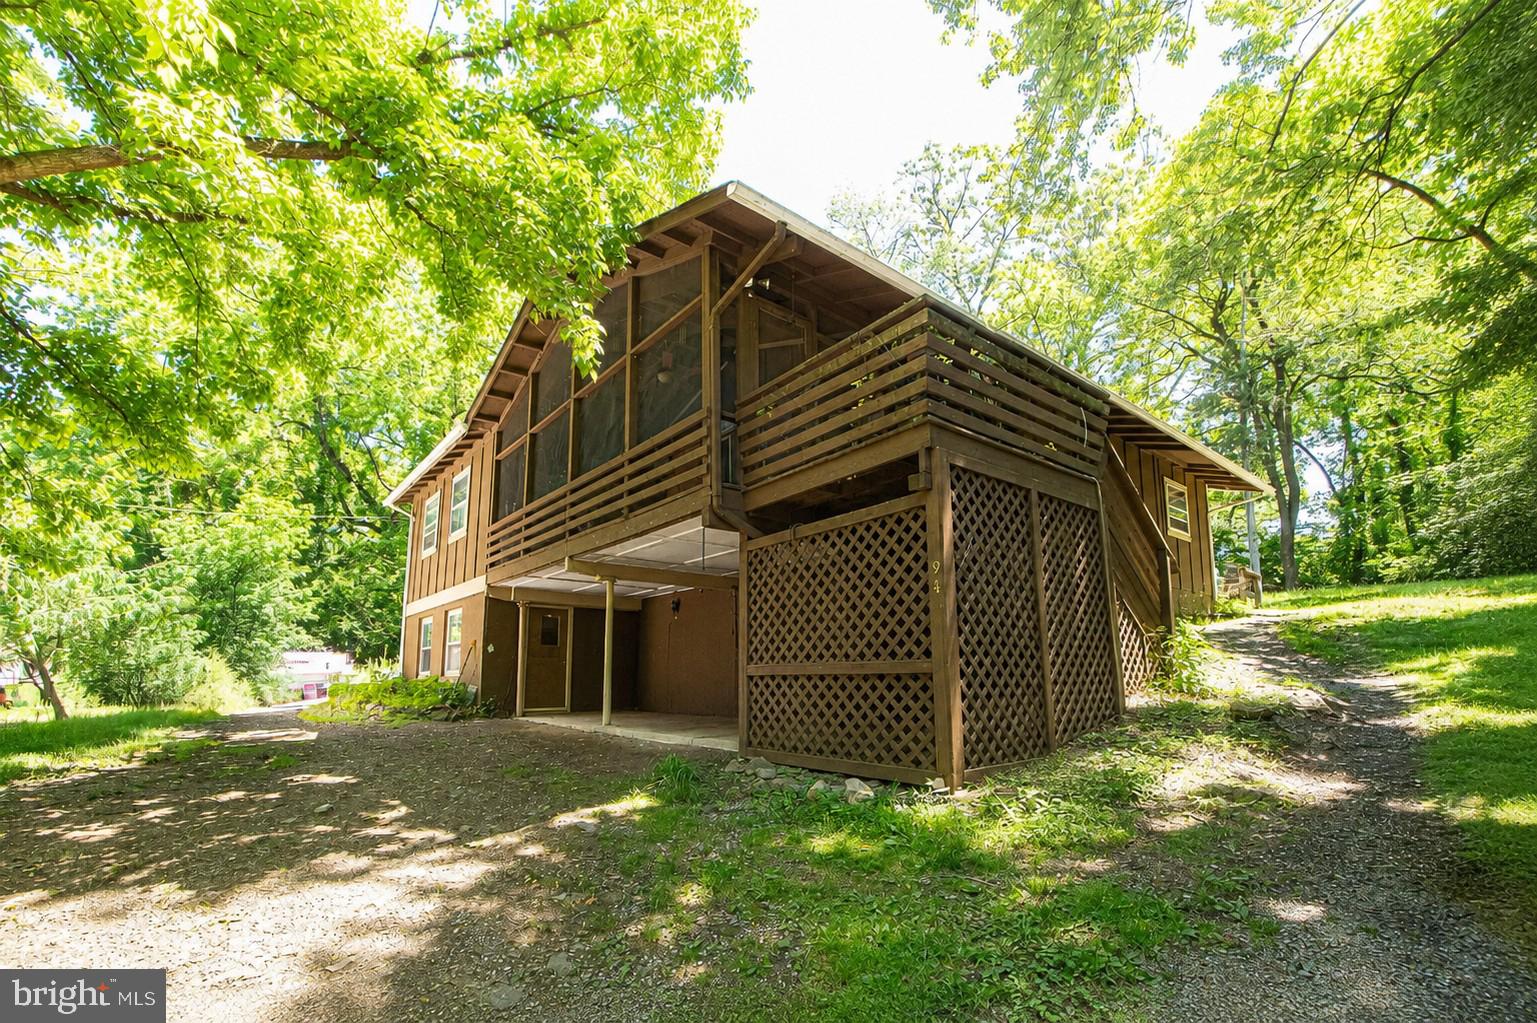
This charming country retreat offers the peaceful setting you've been dreaming of. Surrounded by nature and nestled among the trees, the home provides a sense of privacy while still offering convenient access to modern amenities and commuter routes.
The inviting living room serves as the heart of the home, featuring a beautiful new wood-burning fireplace and double French doors that open onto an incredible screened front porch. With its elevated views and natural surroundings, the porch creates a true treehouse-like experience—perfect for relaxing with your morning coffee, enjoying a good book, or unwinding after a long day.
Offering 3 spacious bedrooms and 3 full bathrooms, the home provides plenty of room for family and guests. The generously sized Owner's Suite features private access to the screened porch, creating a peaceful personal retreat. The walkout basement includes newer carpet and opens to a covered porch area, extending your outdoor living and entertaining options.
Natural light and comfortable living spaces create a welcoming environment. A conveniently located laundry room just off the kitchen enhances everyday functionality. Outside, you'll find a storage shed, a fenced in garden area, and a spacious backyard.
The roof was replaced just 14 months ago, and the wood-burning fireplace is new, offering added peace of mind for years to come.
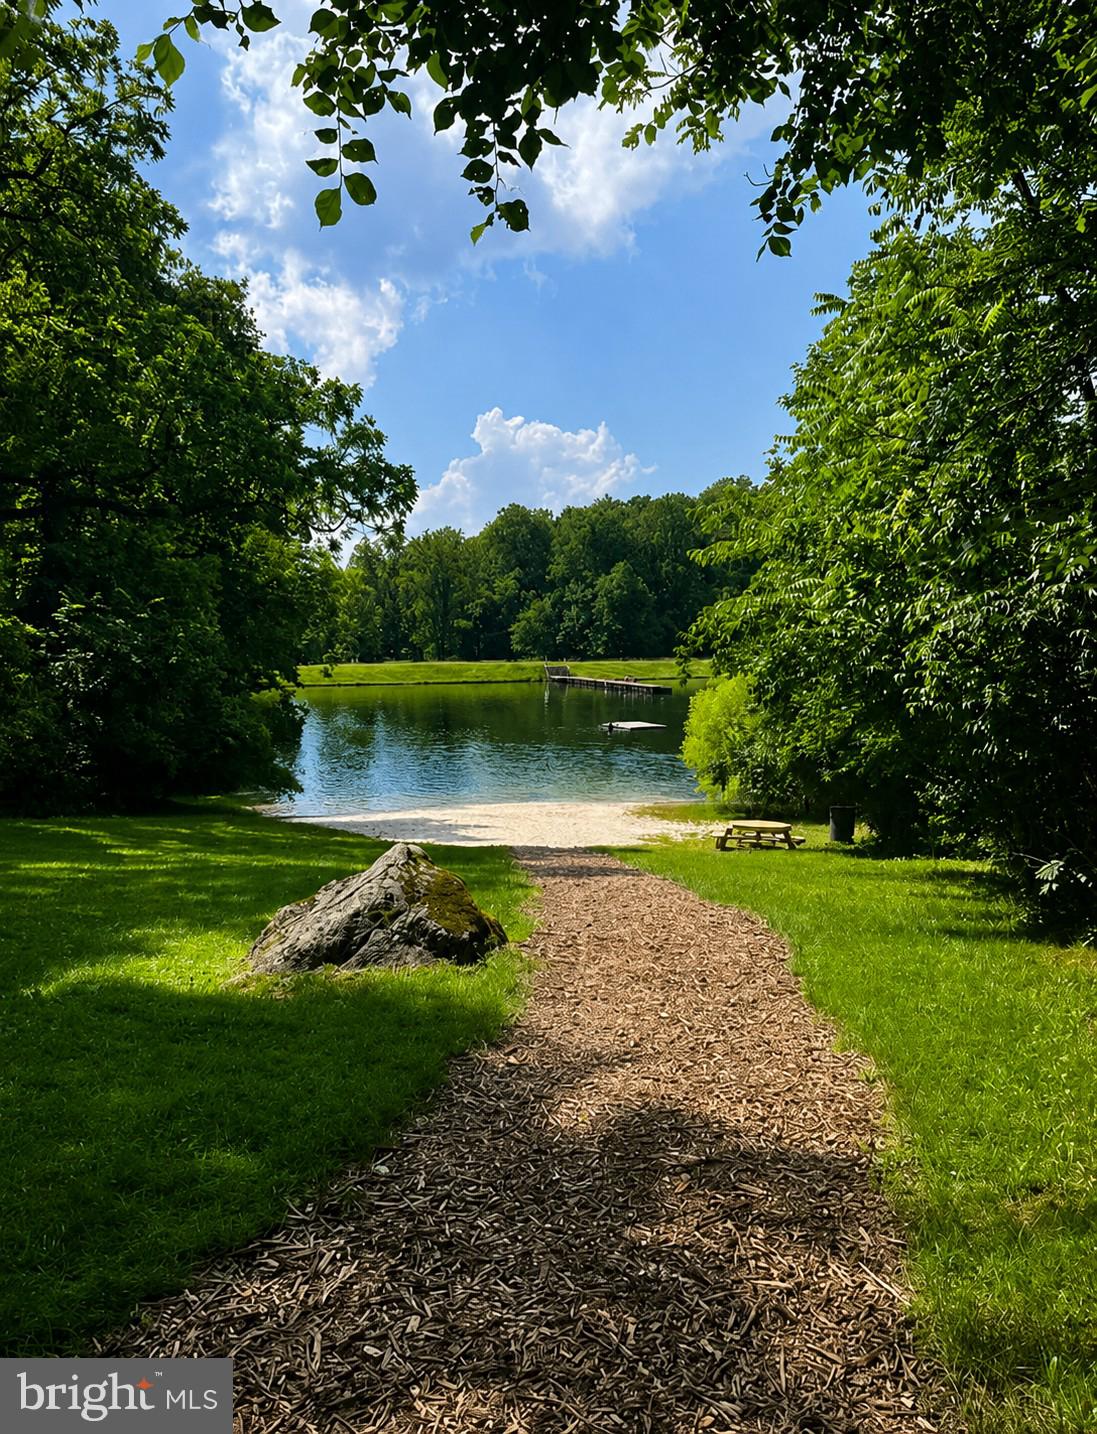
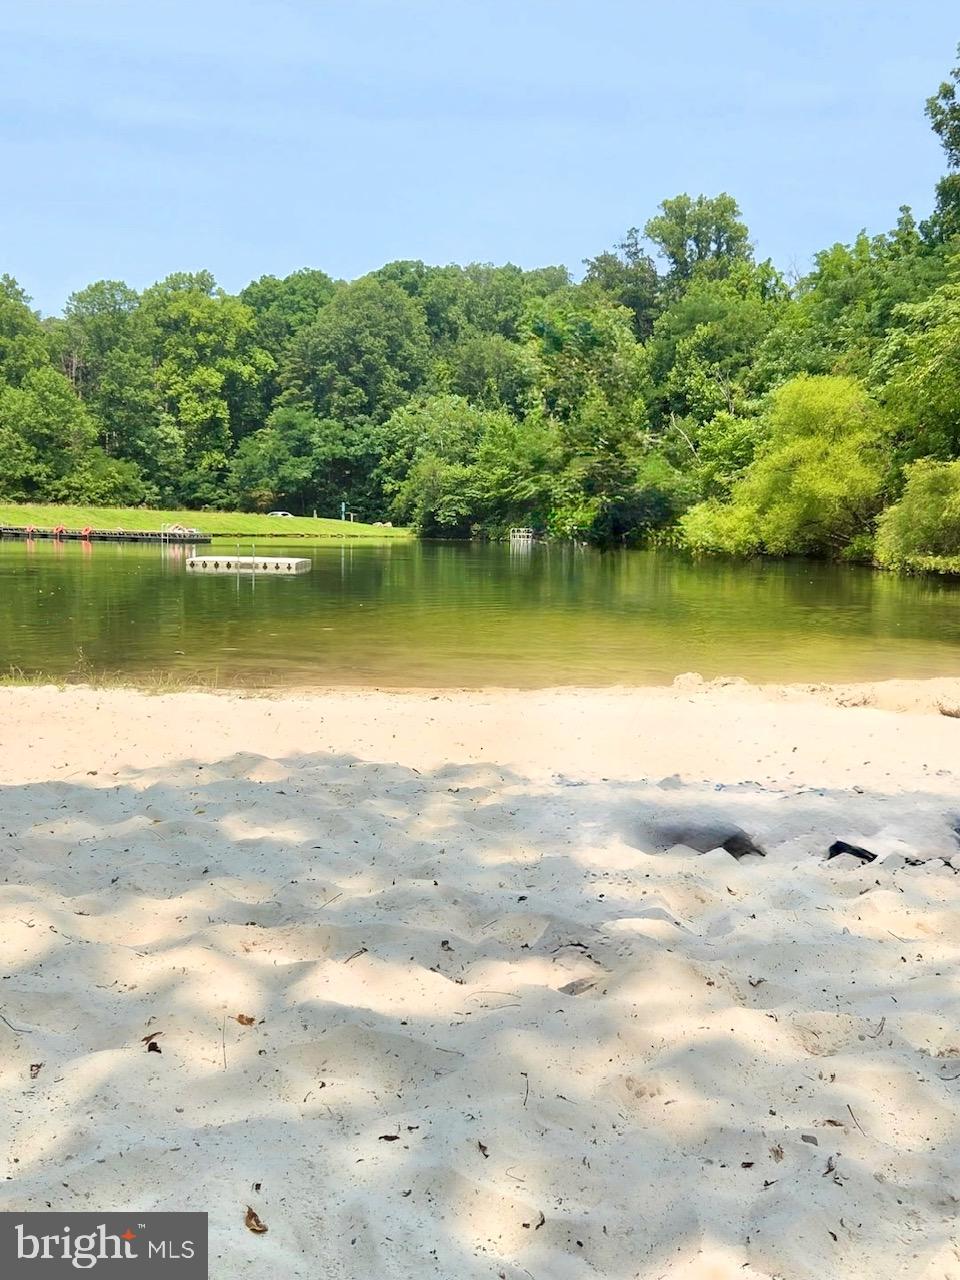
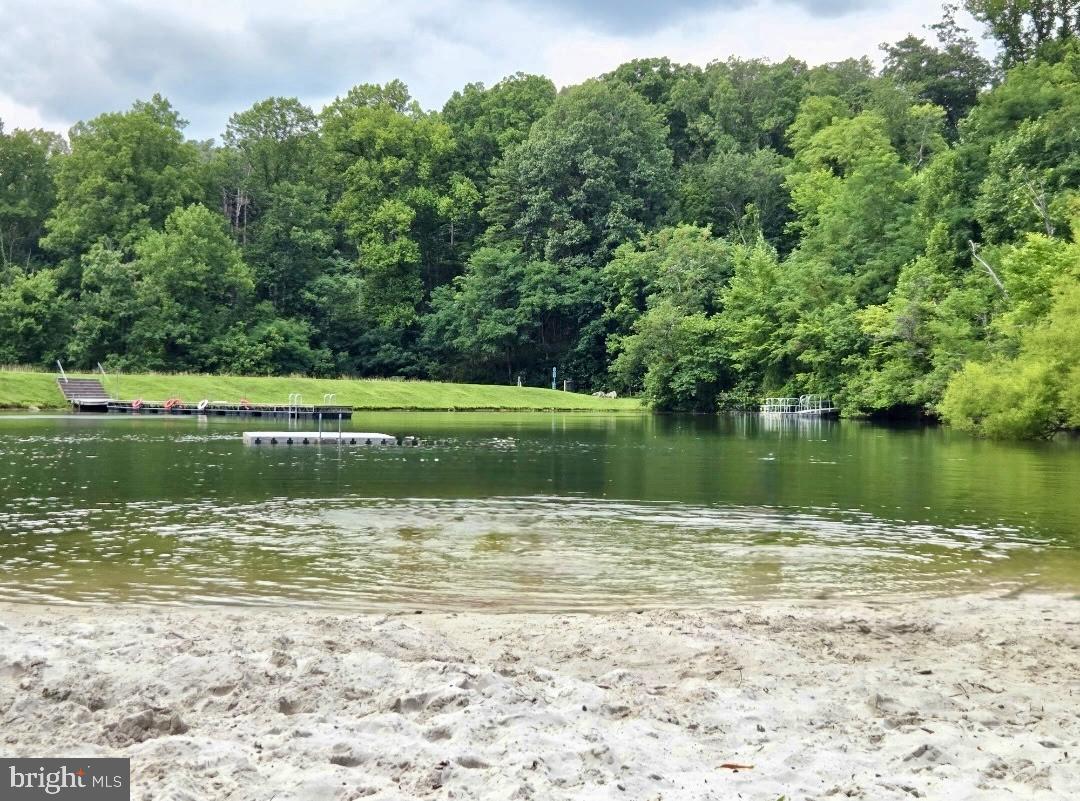
Residents enjoy access to community amenities including Deer Lake and Blue Mountain Lodge. High-speed internet is available, making remote work and streaming a breeze. Located just minutes from I-66, this property offers an ideal commuter location while remaining close to hiking trails, wineries, golf courses, restaurants, and all the conveniences of the Town of Front Royal.
Whether you're searching for a full-time residence, weekend getaway, or mountain retreat, this unique property combines privacy, character, and convenience in one beautiful package.
Additional adjoining lot 0365 acre can also be negotiated with sale.
Some photos may be digitally enhanced.
Save
Ask
Tour
Hide
Share
Listing Snapshot
Price
$350,000
Days On Site
127 Days
Bedrooms
3
Inside Area (SqFt)
2,152 sqft
Total Baths
3
Full Baths
3
Partial Baths
N/A
Lot Size
0.7 Acres
Year Built
1960
MLS® Number
VAWR2014326
Status
Active
Property Tax
$2,249
HOA/Condo/Coop Fees
$16.67 monthly
Sq Ft Source
Assessor
Friends & Family
React
Comment
Invite
No Comments Yet
Did you know? You can invite friends and family to your search. They can join your search, rate and discuss listings with you.
Recent Activity
2 weeks ago
Listing updated with changes from the MLS®
2 weeks ago
Status changed to Active
2 weeks ago
Price changed to $350,000
4 months ago
Listing first seen on site
General Features
Acres
0.7
Foundation
Concrete Perimeter
Levels
Two
Parking
Driveway
Property Sub Type
Single Family Residence
Sewer
Septic Tank
Special Circumstances
Standard
SqFt Above
1396
SqFt Below
756
SqFt Total
2152
Style
Raised Ranch/Rambler
Water Source
Private
Zoning
R
Interior Features
Appliances
Electric Water Heater
Basement
FinishedExterior EntryFull
Cooling
Central AirElectric
Fireplace
Yes
Fireplaces
1
Heating
ElectricBaseboardHeat Pump
Laundry Features
Laundry Room
Main Level Bedrooms
2
Bathroom 2
Level - Main
Bedroom 2
Level - Main
Dining Room
Level - Main
Family Room
Kitchen
Level - Main
Laundry
Level - Main
Living Room
Level - Main
Primary Bathroom
Level - Main
Primary Bedroom
Level - Main
Save
Ask
Tour
Hide
Share
Exterior Features
Construction Details
Wood Siding
Pool Features
None
View
Trees/Woods
Waterfront Features
Lake
Waterview
Trees/Woods
Community Features
Association Amenities
Boat DockPicnic AreaClubhouse
Association Fee
$200.0
Association Fee Frequency
Annually
School District
WARREN COUNTY PUBLIC SCHOOLS
Schools
School District
WARREN COUNTY PUBLIC SCHOOLS
Elementary School
Unknown
Middle School
Unknown
High School
Unknown
Listing courtesy of Weichert Realtors - Blue Ribbon



Did you know? You can invite friends and family to your search. They can join your search, rate and discuss listings with you.