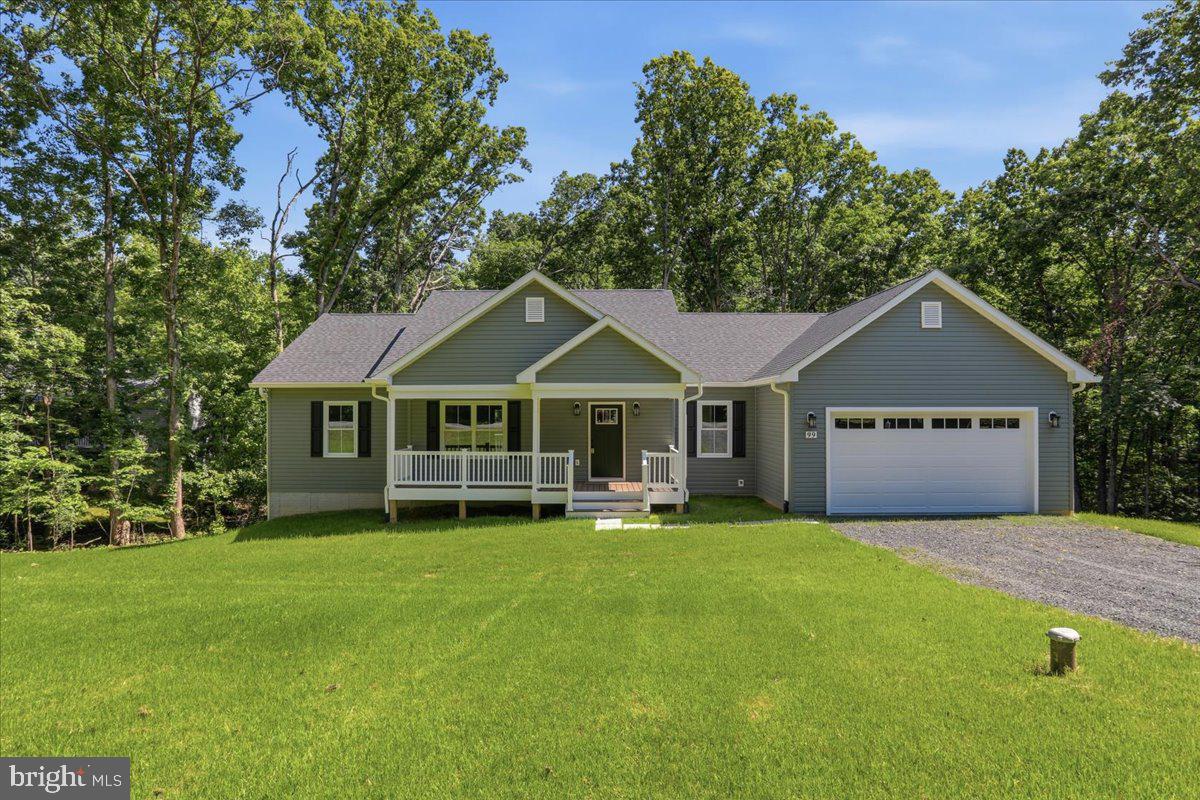
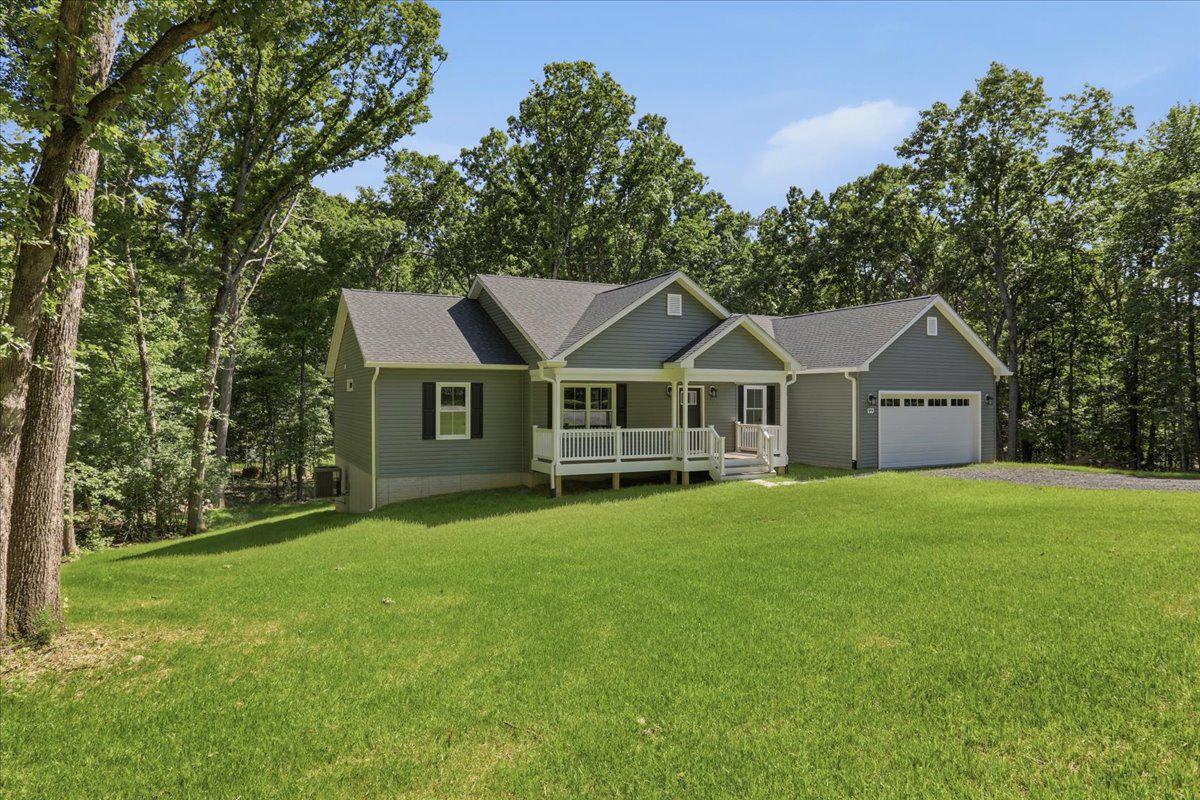
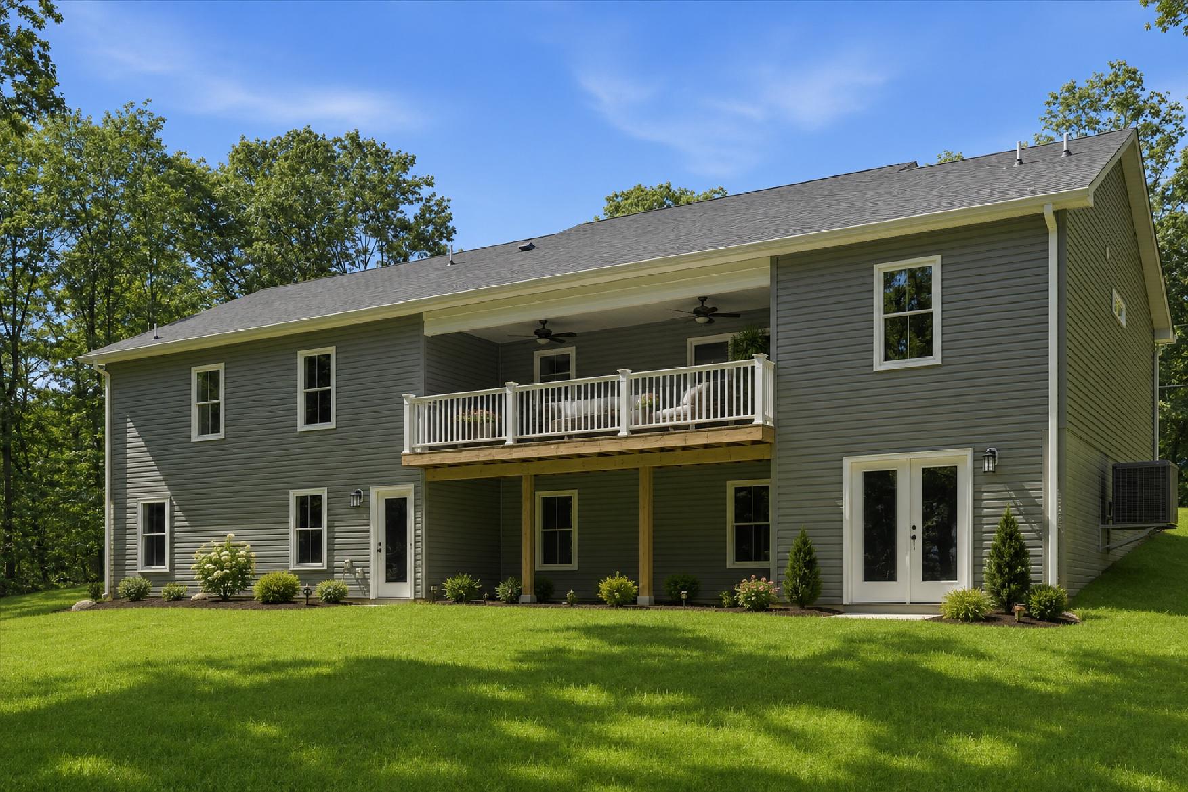
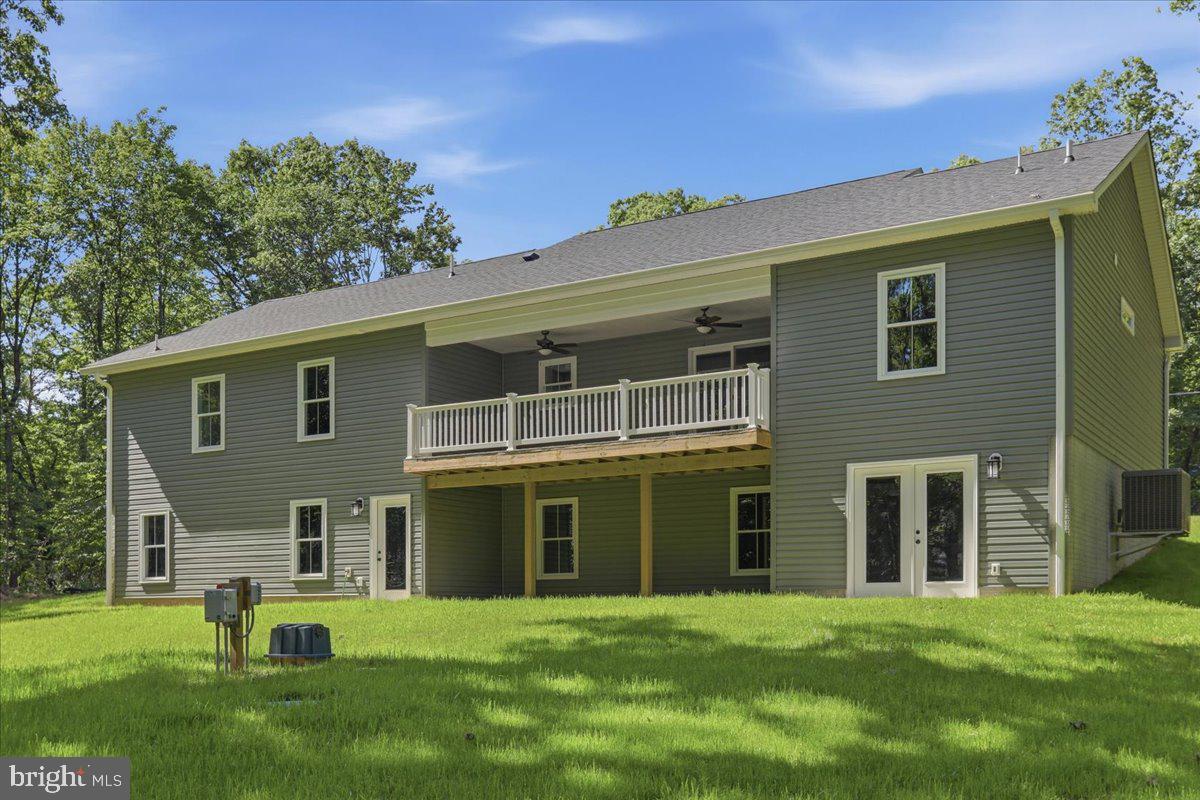
"COMPLETED AND READY TO MOVE INTO" Welcome to comfortable country living with modern finishes. This 3 bedroom, 2.5 bath home sits on a 1-acre lot located just 0.1 mile from a state-maintained road. Maintenance-free exterior with Trex decking on the front and back porches. The covered back porch
includes two ceiling fans and overlooks a private, tree-lined backyard. The living room features a cathedral ceiling and electric fireplace with shiplap accent. The kitchen offers stainless steel appliances, an electric double oven range, quartz countertops, soft-close cabinets, and an island for extra seating. The dining area leads out to the covered back porch. The main level features LVP flooring throughout, except for the full hall bath and primary bathroom. The rear hallway includes a walk-in pantry, half bath, and laundry room with laundry sink. The primary bedroom features a tray ceiling and two walk-in closets. The primary bathroom includes quartz countertops, tile flooring, tiled shower walls, and a private water closet. The opposite side of the home includes two additional bedrooms, two linen closets, and a full bath with quartz countertop and tile flooring. The large unfinished walk-out basement offers abundant natural light with multiple windows and doors and includes a rough-in for a future full bathroom, providing plenty of space for expansion. The attached 2-car garage includes an insulated door, opener with remote, electric vehicle charging outlet, and is fully finished with painted walls and trim for a clean, completed look. Additional upgrades include Low-E double hung windows, 2x6 exterior walls, and R-21 insulation in the exterior walls. Enjoy one-level living with room to grow in the basement.
Conveniently located near town, Skyline Drive, George Washington National Forest, the Shenandoah River for canoeing, golf courses, and many outdoor recreation opportunities. A home you truly need to see in person to appreciate the quality construction and thoughtful design. Some photos are virtually and digitally staged (landscaping & furniture).
Save
Ask
Tour
Hide
Share
Listing Snapshot
Price
$579,999
Days On Site
119 Days
Bedrooms
3
Inside Area (SqFt)
1,790 sqft
Total Baths
3
Full Baths
2
Partial Baths
1
Lot Size
N/A
Year Built
2026
MLS® Number
VAWR2014572
Status
Active Under Contract
Property Tax
N/A
HOA/Condo/Coop Fees
$16.67 monthly
Sq Ft Source
Estimated
Friends & Family
React
Invite
Recent Activity
a month ago
Status changed to Active Under Contract
a month ago
Listing updated with changes from the MLS®
a month ago
Price changed to $579,999
4 months ago
Listing first seen on site
General Features
Attached Garage
Yes
Foundation
Concrete Perimeter
Garage
Yes
Garage Spaces
2
Levels
Two
Parking
Electric Vehicle Charging Station(s)GravelGarageDrivewayInside EntranceAttached
Parking Spaces
8
Property Condition
New Construction
Property Sub Type
Single Family Residence
Sewer
Septic Tank
Special Circumstances
Standard
SqFt Above
1790
SqFt Total
3580
Style
Ranch/Rambler
Water Source
Well
Zoning
RESIDENTIAL
Interior Features
Appliances
Double OvenElectric RangeElectric OvenElectric Water HeaterDishwasherIce MakerRefrigeratorMicrowave