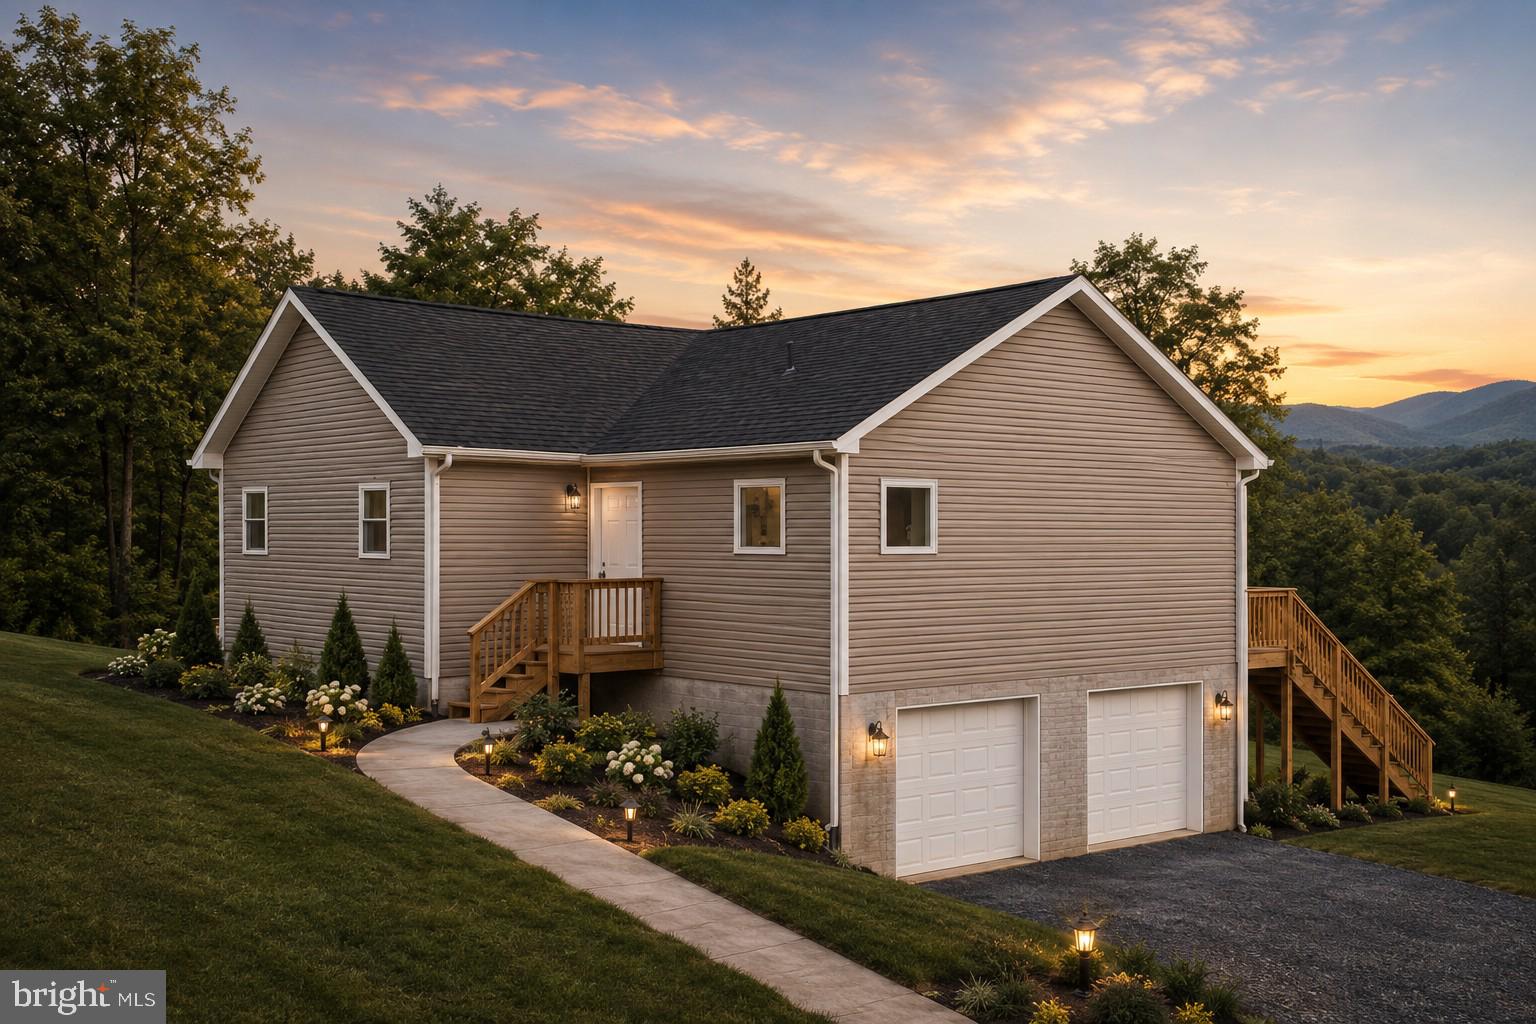
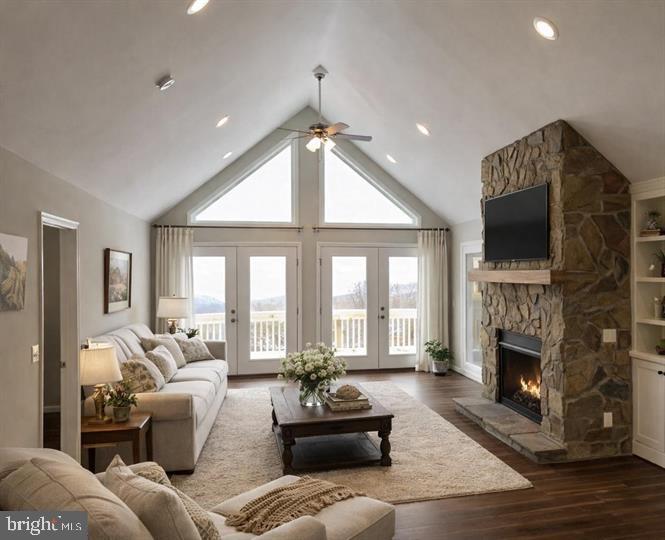
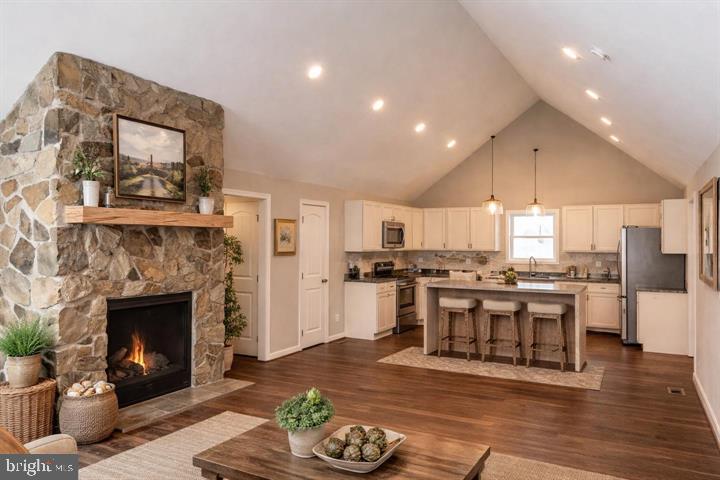
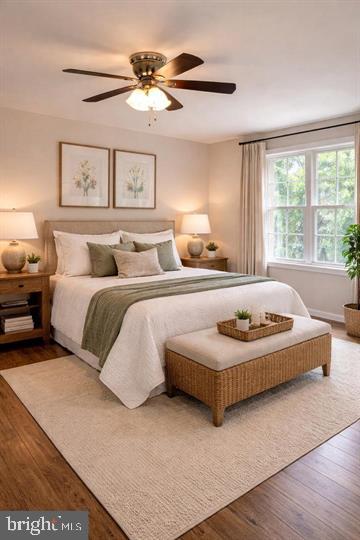
Discover this customizable new-construction 3-bedroom, 2-bath chalet-style ranch, offering the perfect blend of privacy, comfort, and modern design. The popular Kentucky Model features a split-bedroom floor plan, an open-concept living area, transom windows, a full-length front deck, main-level laundry, and an attached side-load two-car garage. The gourmet kitchen includes soft-close cabinetry, granite countertops, and stainless steel appliances. The spacious primary suite offers a walk-in closet, private exterior access, and a luxurious bath with a double vanity, soaking tub, and separate shower. An unfinished walkout basement, already roughed-in for a third full bath, provides excellent potential for future living space. Enjoy the opportunity to personalize select finishes and features to make this home your own. Ideally located just minutes from fishing, boating, hiking, local wineries, farmers markets, and the shops, restaurants, and entertainment of downtown Front Royal. Photos are of similar homes previously built. Final finishes, features, and specifications may vary based on buyer selections and builder modifications. Some images may be digitally staged for illustrative purposes only.
Save
Ask
Tour
Hide
Share
Listing Snapshot
Price
$499,900
Days On Site
66 Days
Bedrooms
3
Inside Area (SqFt)
1,300 sqft
Total Baths
2
Full Baths
2
Partial Baths
N/A
Lot Size
0.77 Acres
Year Built
N/A
MLS® Number
VAWR2014860
Status
Active
Property Tax
$131
HOA/Condo/Coop Fees
$29.17 monthly
Sq Ft Source
Estimated
Friends & Family
React
Comment
Invite
No Comments Yet
Did you know? You can invite friends and family to your search. They can join your search, rate and discuss listings with you.
Recent Activity
4 days ago
Listing updated with changes from the MLS®
2 months ago
Listing first seen on site
General Features
Acres
0.77
Attached Garage
Yes
Foundation
Concrete Perimeter
Garage
Yes
Garage Spaces
2
Levels
Two
Parking
Garage Door OpenerGarageDrivewayBasementInside EntranceAttached
Parking Spaces
4
Property Condition
New Construction
Property Sub Type
Single Family Residence
Special Circumstances
Standard
SqFt Above
1300
SqFt Total
2600
Style
ChaletRaised Ranch/Rambler
Water Source
Well
Zoning
R
Interior Features
Appliances
CooktopElectric Water HeaterDishwasherRefrigeratorWater HeaterMicrowave
Basement
Cooling
Central AirElectric
Heating
ElectricHeat Pump
Laundry Features
Laundry Room
Main Level Bedrooms
3
Bathroom 2
Level - Main
Bedroom 2
Level - Main
Bedroom 3
Level - Main
Kitchen
Level - Main
Laundry
Level - Main
Living Room
Level - Main
Primary Bathroom
Level - Main
Primary Bedroom
Level - Main
Save
Ask
Tour
Hide
Share
Exterior Features
Construction Details
Vinyl Siding
Pool Features
None
View
Trees/Woods
Waterview
Trees/Woods
Community Features
Association Fee
$350.0
Association Fee Frequency
Annually
School District
WARREN COUNTY PUBLIC SCHOOLS
Schools
School District
WARREN COUNTY PUBLIC SCHOOLS
Elementary School
Unknown
Middle School
Unknown
High School
Unknown
Listing courtesy of Weichert Realtors - Blue Ribbon



Did you know? You can invite friends and family to your search. They can join your search, rate and discuss listings with you.