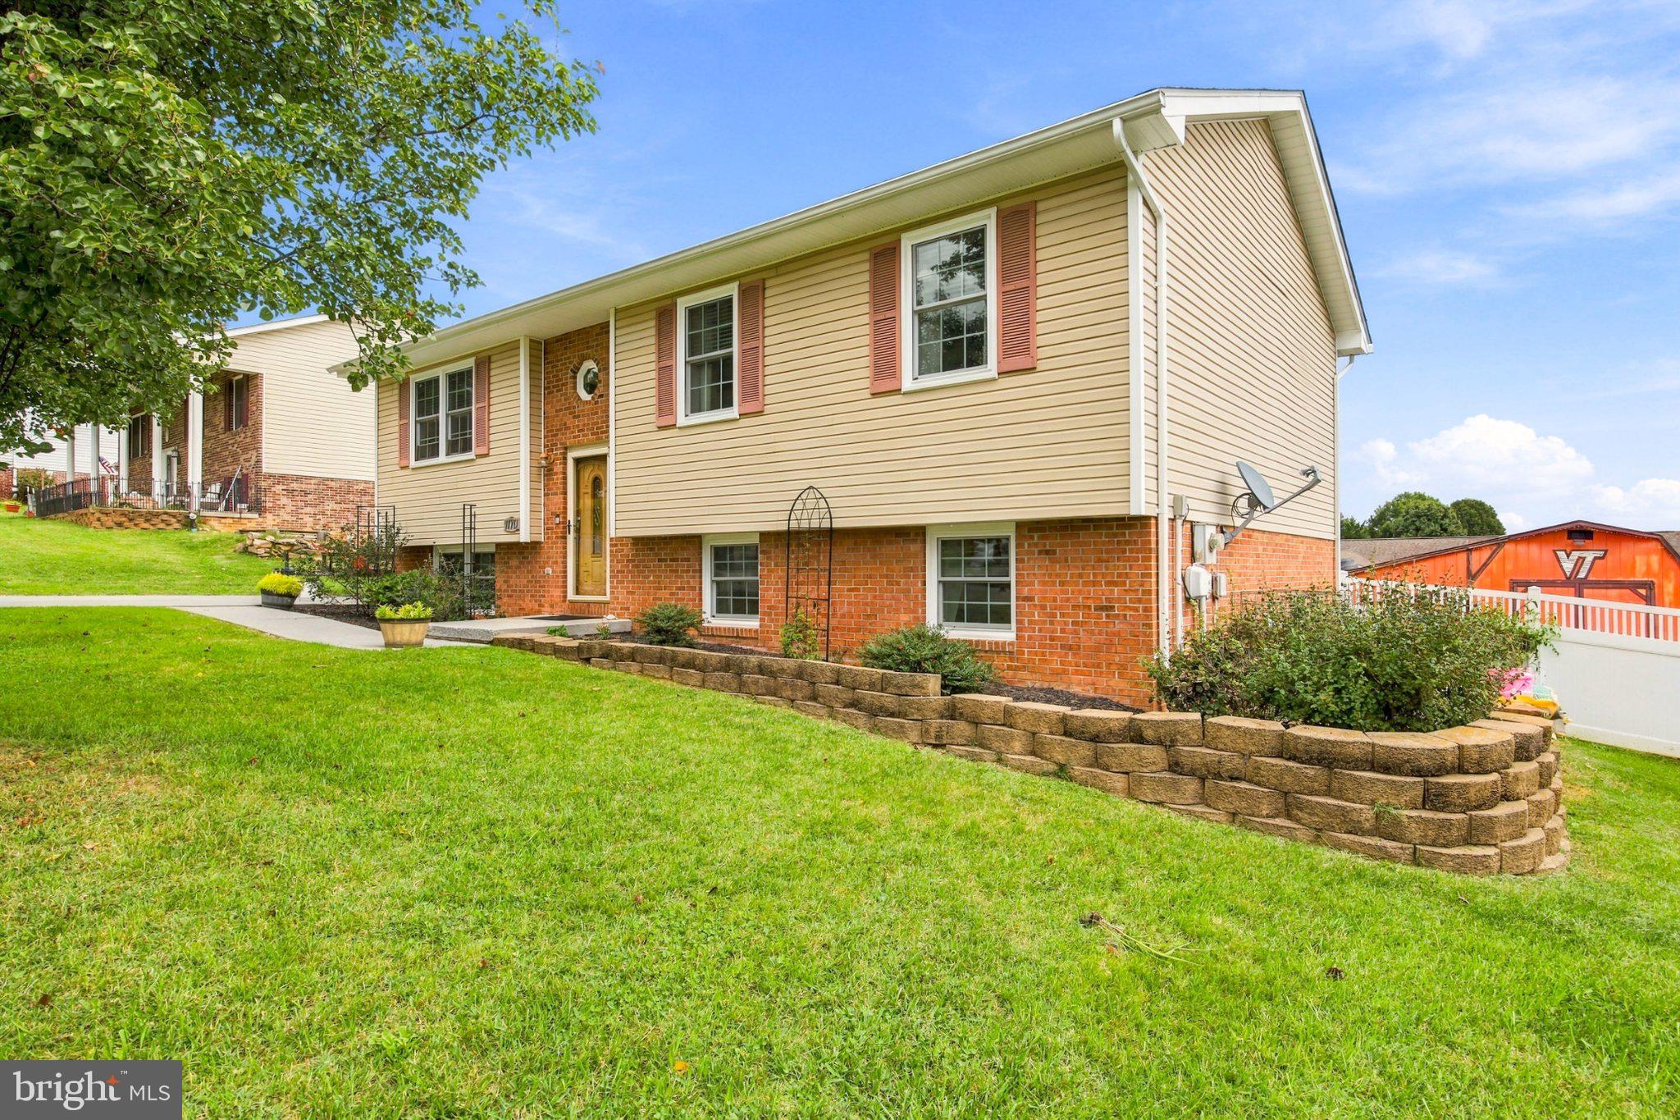
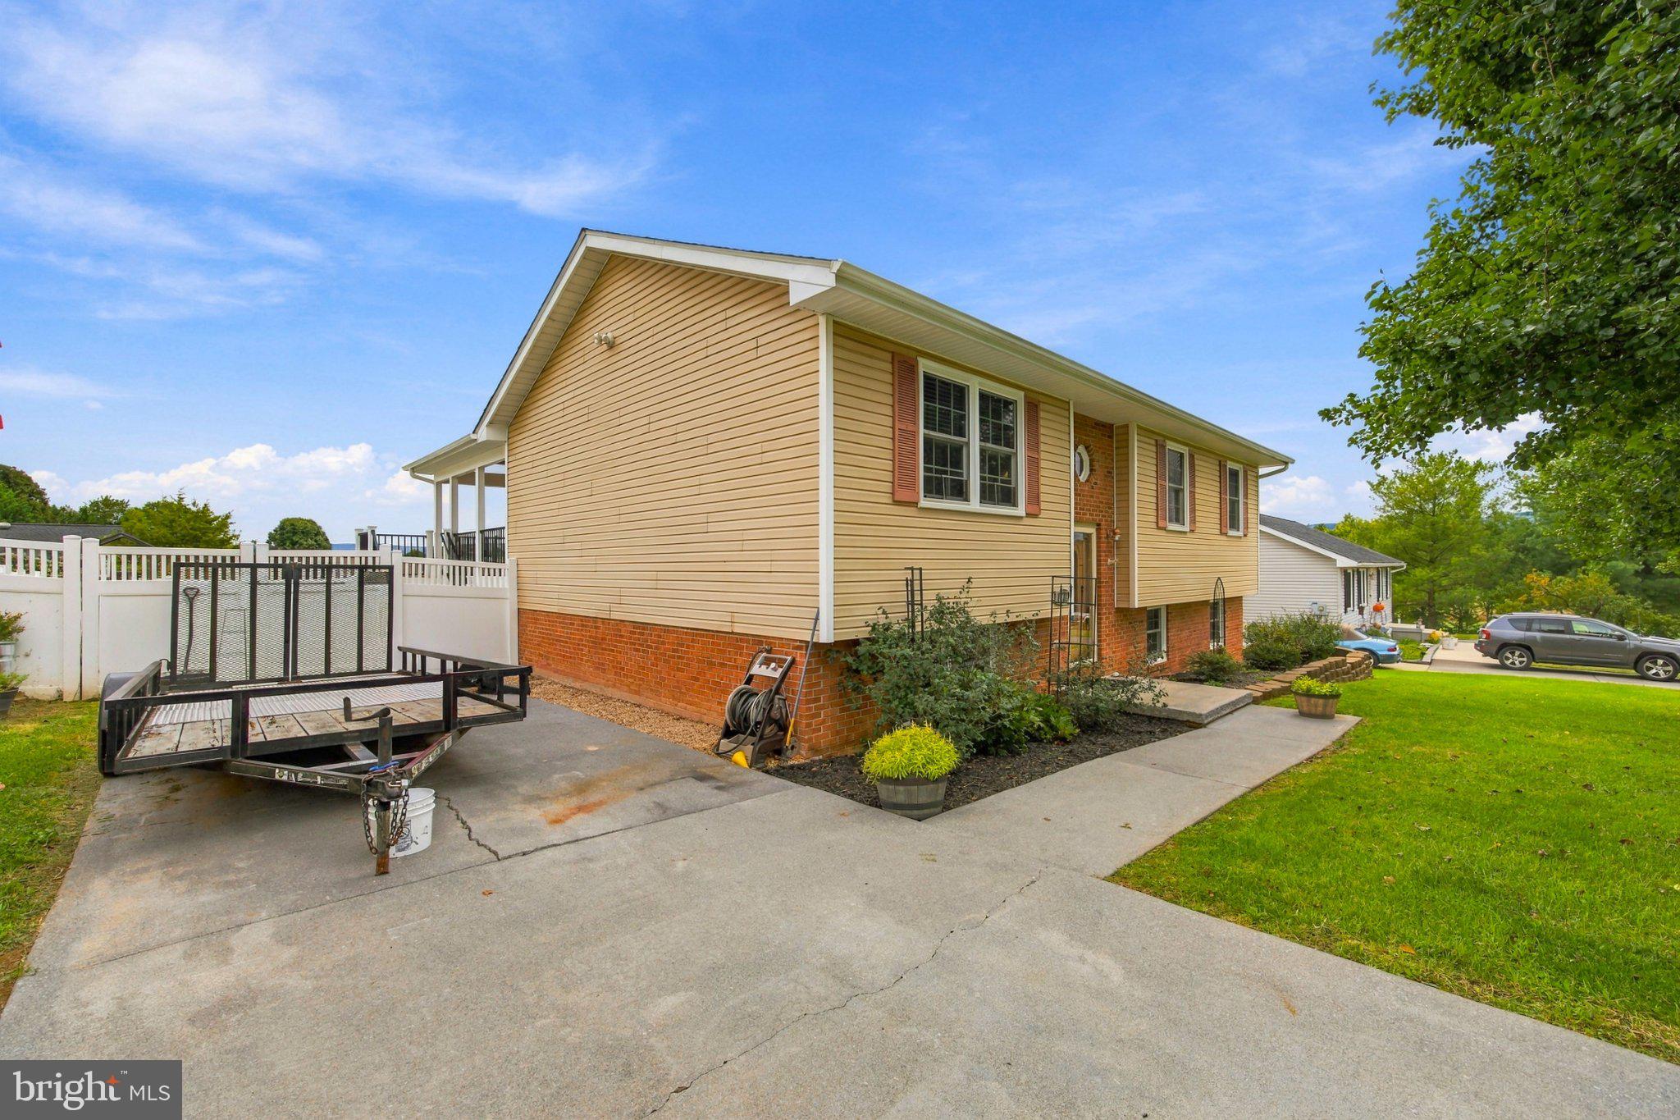
Welcome home to this beautifully updated 3-bedroom, 3-bath split-level home, conveniently located near Front Royal, VA. The lower bedroom features a large walk in closet. This move-in-ready property features new luxury vinyl plank (LVP) flooring throughout and a spacious, functional layout designed for comfortable living.
The kitchen offers granite countertops, including new kitchen cabinets, tile backsplash providing both style and durability for everyday cooking and entertaining. The finished basement adds valuable living space, perfect for a family room, home office, recreation area, or guest suite, including a full bath with jetted tub and 5 foot shower.
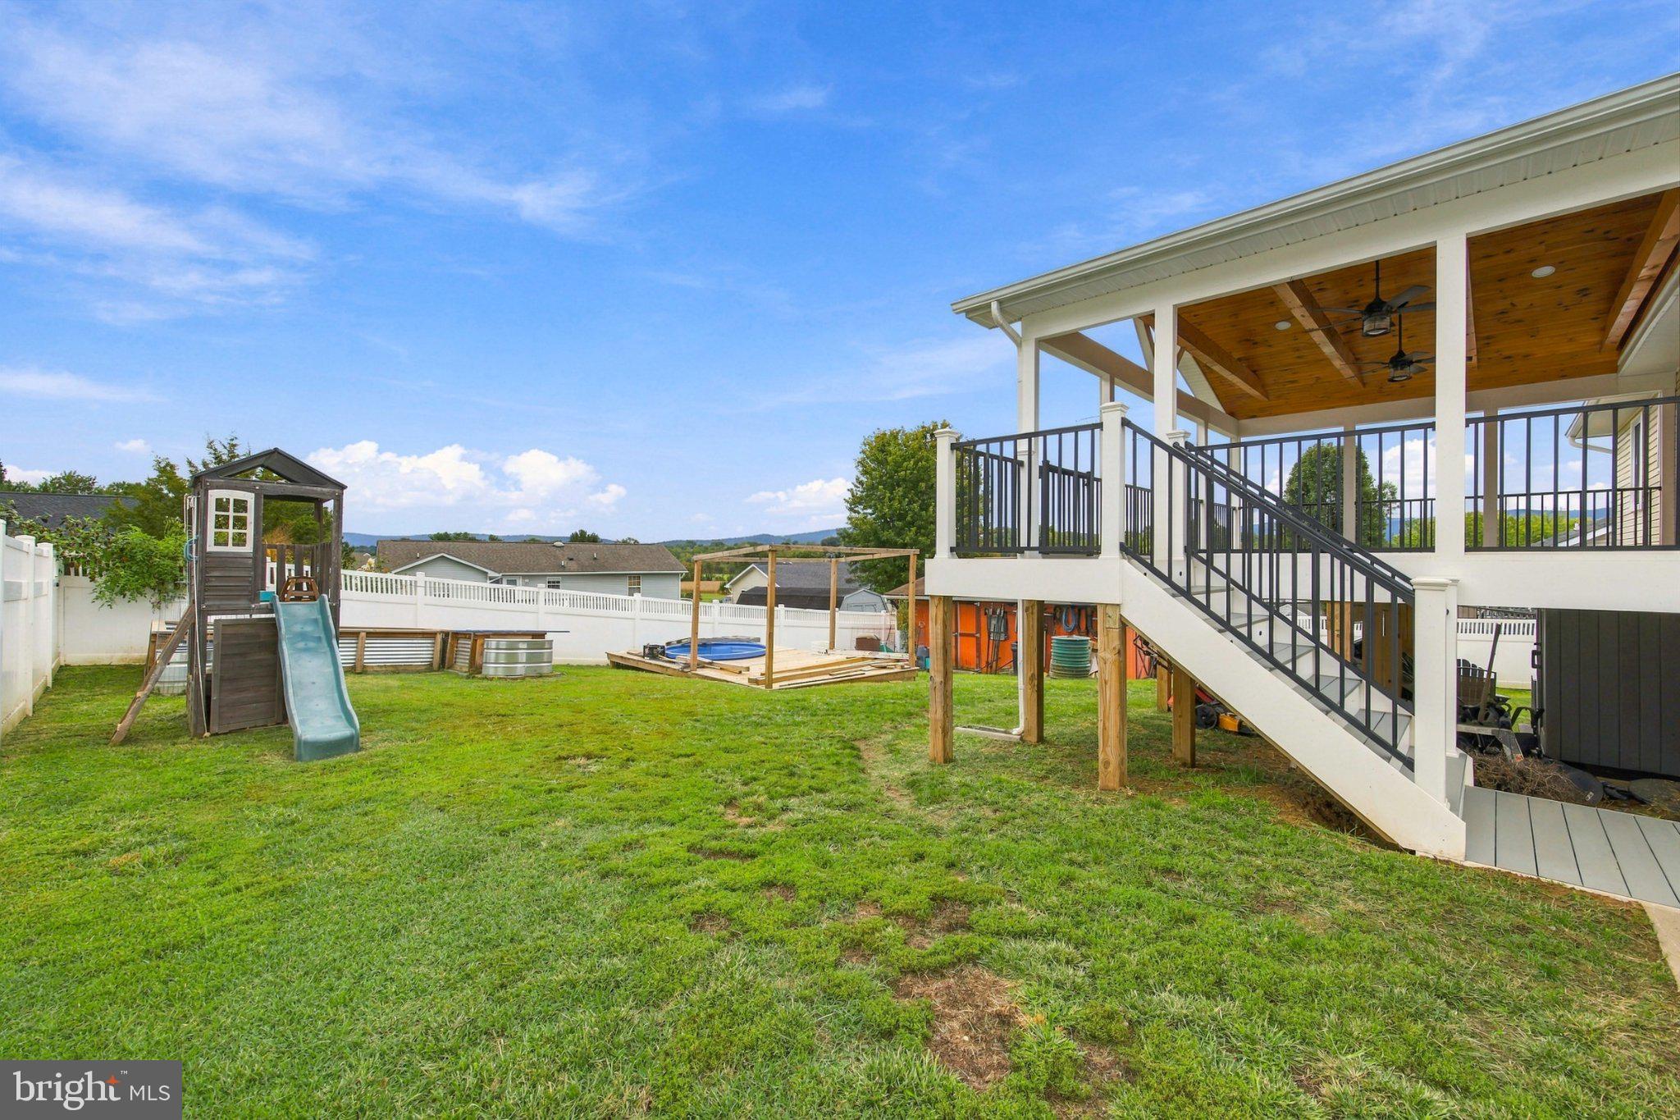
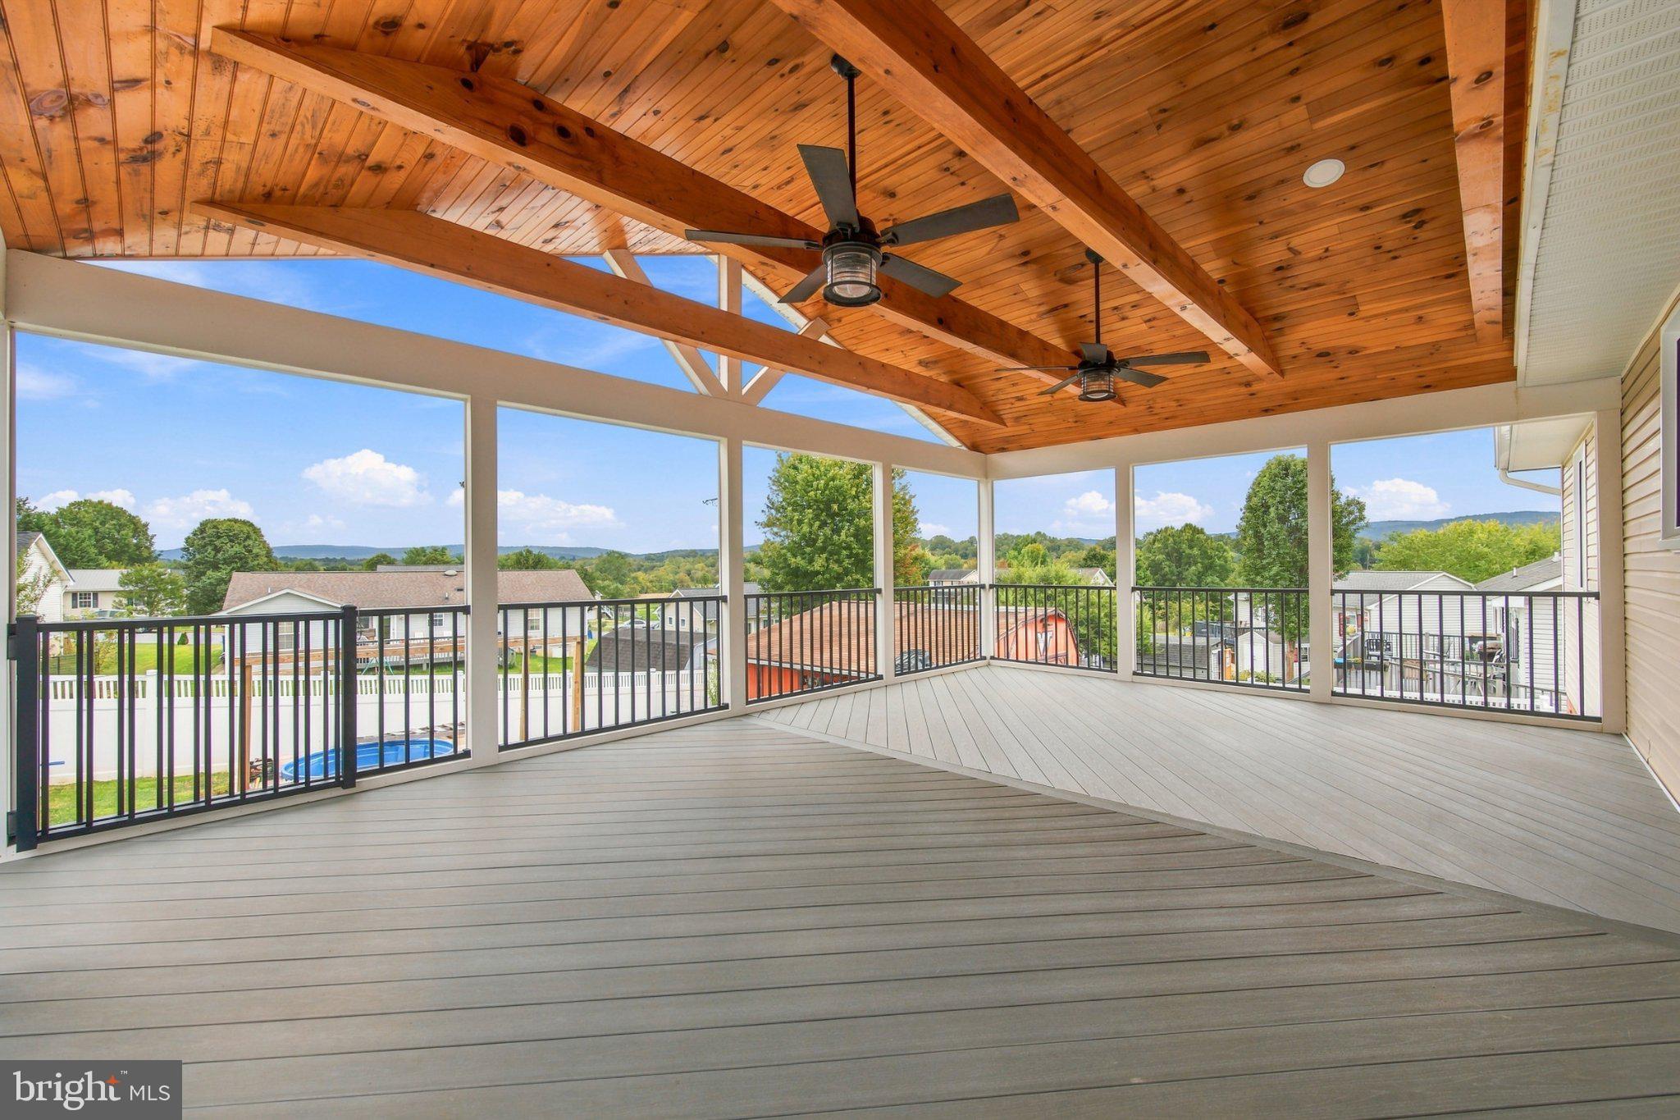
Step outside to enjoy the covered back porch (16 x 24 composite deck (Timbertech) and Trex railing, recessed lighting, ceiling fans, tongue and groove pine ceiling overlooking a fully fenced backyard with a 6 foot vinyl privacy fence installed in 2023—ideal for relaxing, entertaining, or letting pets play safely. New energy-efficient tilt windows enhance comfort while helping reduce energy costs with a lifetime warranty, which will transfer to the new owner. New roof was installed in 2021 with 30 year Architectural shingles. There is a 20 x 24 work shed with electric and a laundry room with utility sink and storage shelves.
With modern updates, generous living space, and a convenient location close to shopping, dining, schools, and commuter routes near Front Royal, this home is ready for its next owner. Schedule your showing today!
Save
Ask
Tour
Hide
Share
Listing Snapshot
Price
$430,000
Days On Site
93 Days
Bedrooms
3
Inside Area (SqFt)
1,674 sqft
Total Baths
3
Full Baths
3
Partial Baths
N/A
Lot Size
0.23 Acres
Year Built
1993
MLS Number
VAWR2015008
Status
Active Under Contract
Property Tax
$2,431
HOA/Condo/Coop Fees
N/A
Sq Ft Source
Assessor
Friends & Family
React
Comment
Invite
No Comments Yet
Did you know? You can invite friends and family to your search. They can join your search, rate and discuss listings with you.
Recent Activity
3 weeks ago
Status changed to Active Under Contract
3 weeks ago
Listing updated with changes from the MLS
4 weeks ago
Price changed to $430,000
3 months ago
Listing first seen on site
General Features
Acres
0.23
Foundation
Block
Levels
Two
Parking
Driveway
Parking Spaces
2
Property Sub Type
Single Family Residence
Sewer
Public Sewer
Special Circumstances
Standard
SqFt Above
1128
SqFt Below
546
SqFt Total
2220
Style
Split Level
Water Source
Public
Zoning
R1
Interior Features
Appliances
Electric RangeElectric OvenElectric Water HeaterRefrigeratorDishwasherDisposalWasherDryerExhaust Fan



Did you know? You can invite friends and family to your search. They can join your search, rate and discuss listings with you.