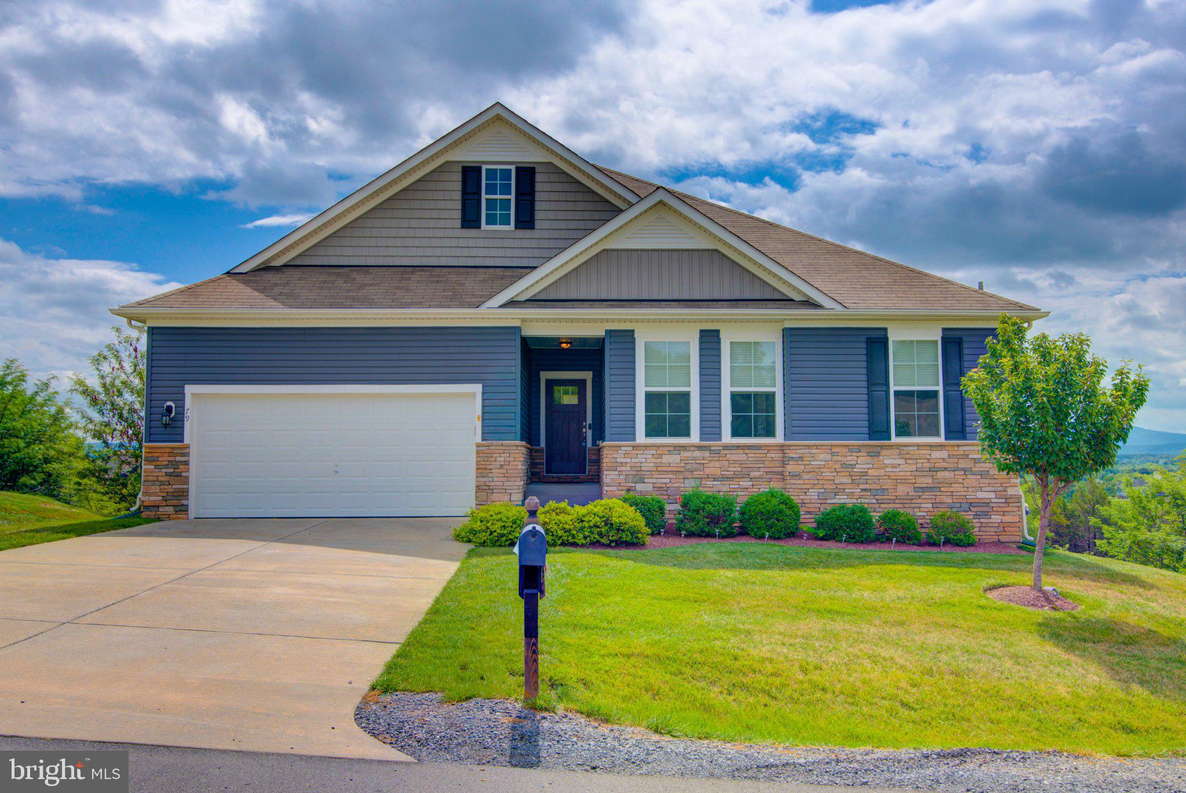
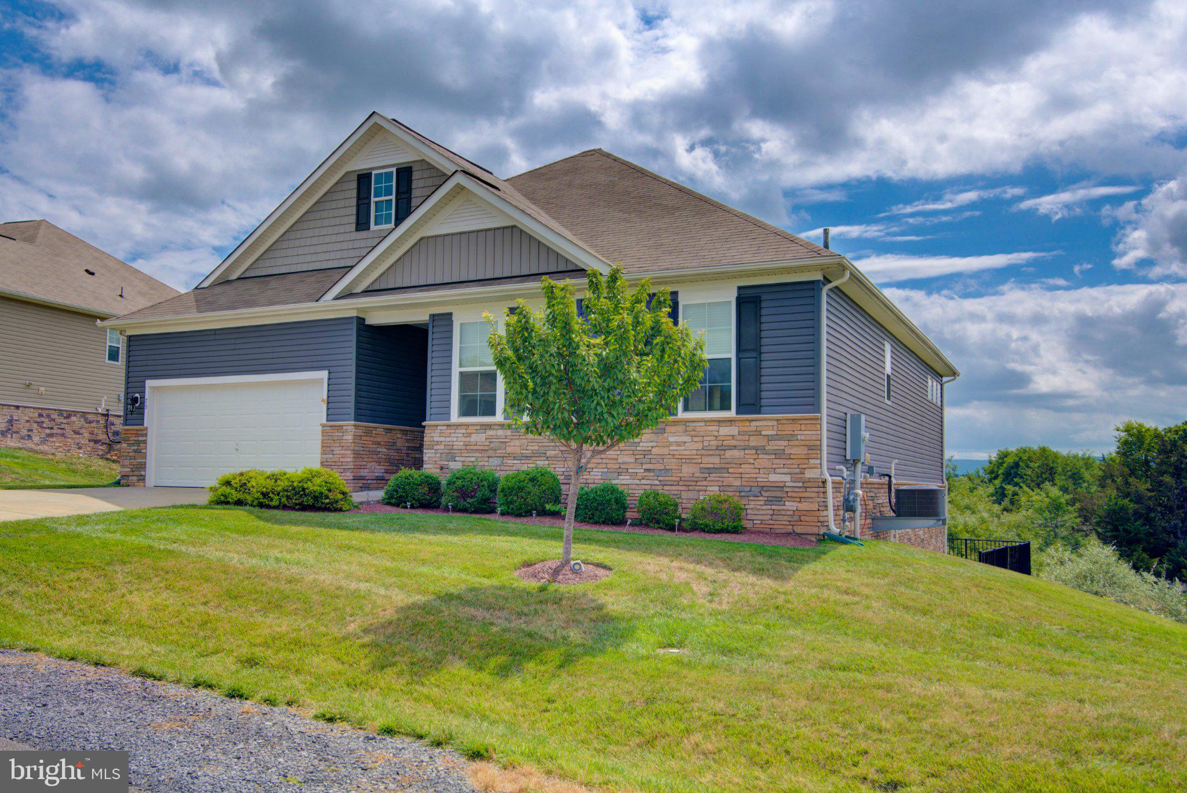
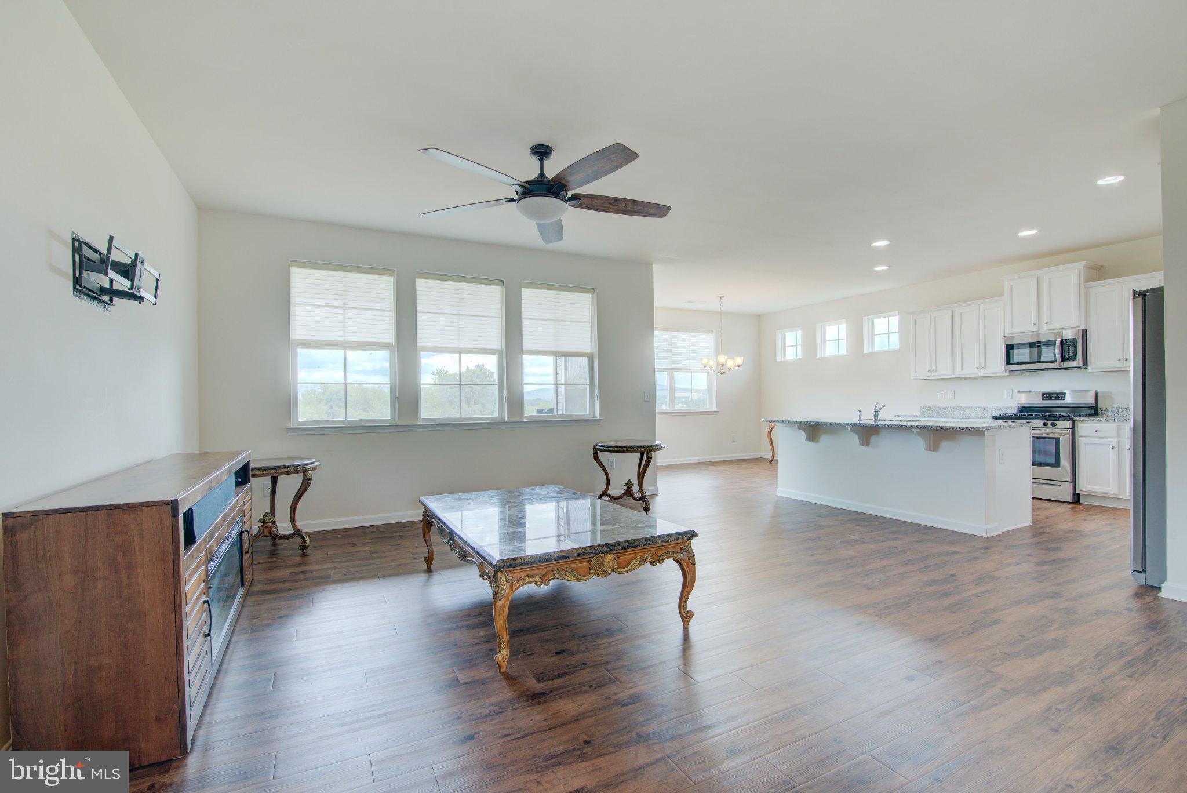
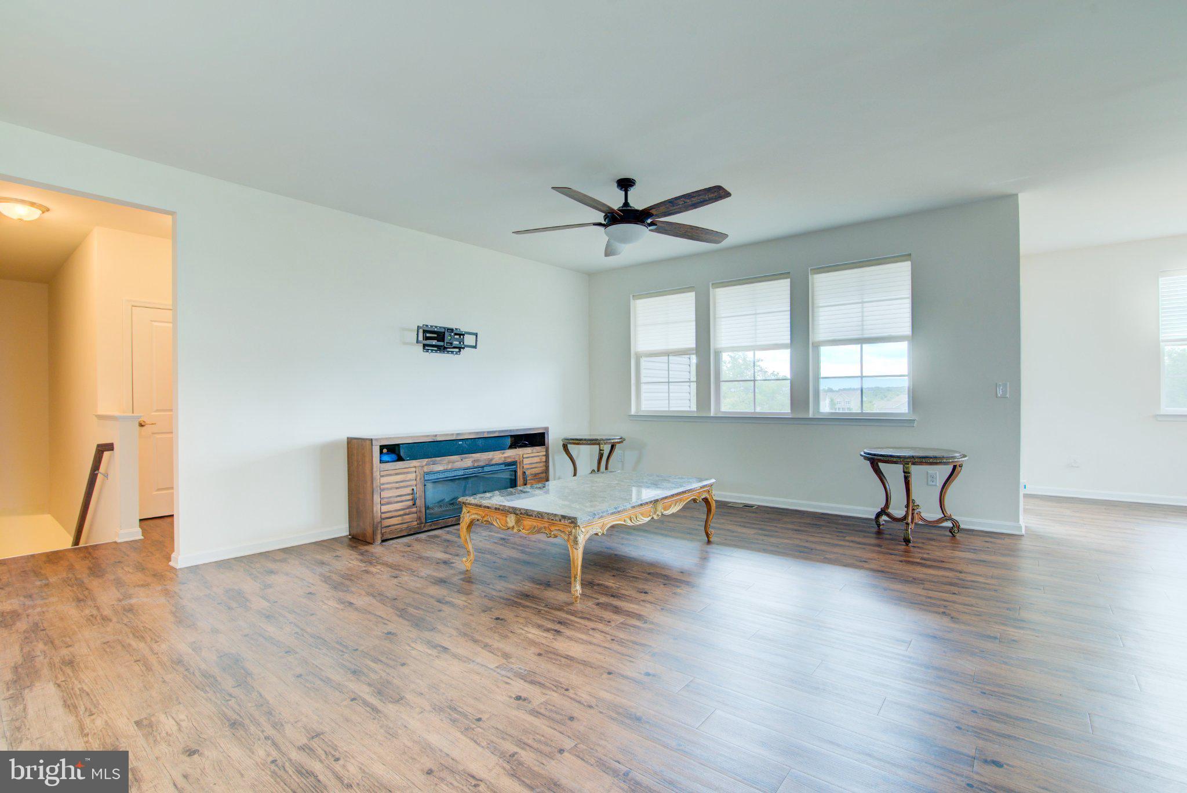
***VA Assumable Loan Available at 2.75% for a Veteran or non-veteran.*** Call for more info. Perched on a quiet cul-de-sac in the Highlands at Blue Ridge Shadows, 79 Putter Ct offers stunning mountain views and comfortable one-level living in Front Royal. This thoughtfully designed single-family home features 1,758 square feet with 3 bedrooms and 2 full baths. The open floor plan creates a welcoming flow between the family room, dining area, and kitchen, making everyday living and entertaining effortless. The kitchen is beautifully appointed with stainless steel appliances, white cabinetry, Luna Pearl granite countertops, upgraded finishes, and a large center island. Luxury vinyl plank flooring extends throughout the main living areas, while the spacious primary suite includes a private en-suite bath and convenient main-level access. Step outside to the covered rear deck and enjoy panoramic mountain views, an ideal setting for relaxing, outdoor dining, or simply taking in the scenery. An in-ground irrigation system helps keep the lawn and landscaping looking their best. The full walk-out unfinished basement provides nearly 1,800 square feet of additional space, offering flexibility for storage, hobbies, recreation, or future customization to suit your needs. The home's attractive deep blue siding, stone accents, two-car garage, and connection to public utilities further enhance its appeal. Conveniently located near Riverton Commons, residents enjoy easy access to shopping, dining, and everyday services. With breathtaking mountain views, quality finishes, and flexible living space, 79 Putter Ct offers a perfect blend of comfort, style, and convenience in a desirable Front Royal location. Welcome Home!
Save
Ask
Tour
Hide
Share
Listing Snapshot
Price
$520,000
Days On Site
63 Days
Bedrooms
3
Inside Area (SqFt)
1,829 sqft
Total Baths
2
Full Baths
2
Partial Baths
N/A
Lot Size
0.29 Acres
Year Built
2017
MLS® Number
VAWR2015062
Status
Active
Property Tax
$2,847
HOA/Condo/Coop Fees
$189.98 monthly
Sq Ft Source
Assessor
Friends & Family
React
Invite
Recent Activity
6 days ago
Listing updated with changes from the MLS®
4 weeks ago
Price changed to $520,000
2 months ago
Status changed to Active
2 months ago
Listing first seen on site
General Features
Acres
0.29
Attached Garage
Yes
Direction Faces
Northwest
Foundation
Other
Garage
Yes
Garage Spaces
2
Levels
Two
Parking
GarageInside EntranceAttached
Parking Spaces
2
Pets
Cats OKDogs OKYes
Property Sub Type
Single Family Residence
Sewer
Public Sewer
Special Circumstances
Standard
SqFt Above
1829
SqFt Total
3201
Style
Contemporary
Water Source
Public
Zoning
SR
Interior Features
Appliances
Gas RangeGas OvenElectric Water HeaterDishwasherDisposalDryerMicrowave