Welcome home to 1519 Mallard Place, a charming and spacious home thoughtfully designed for comfortable living, entertaining, and making memories. From the moment you arrive, you’ll appreciate the welcoming feel, freshly painted shutters and doors, and fresh paint throughout most of the interior.
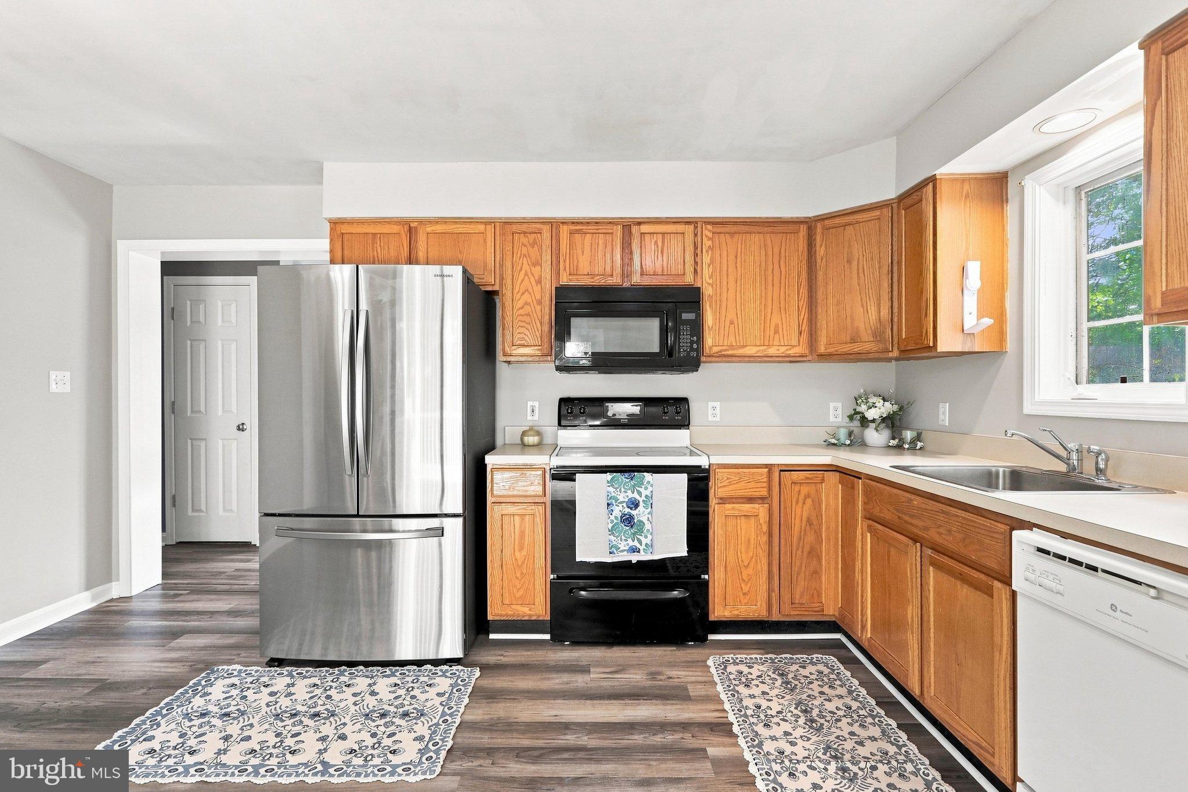
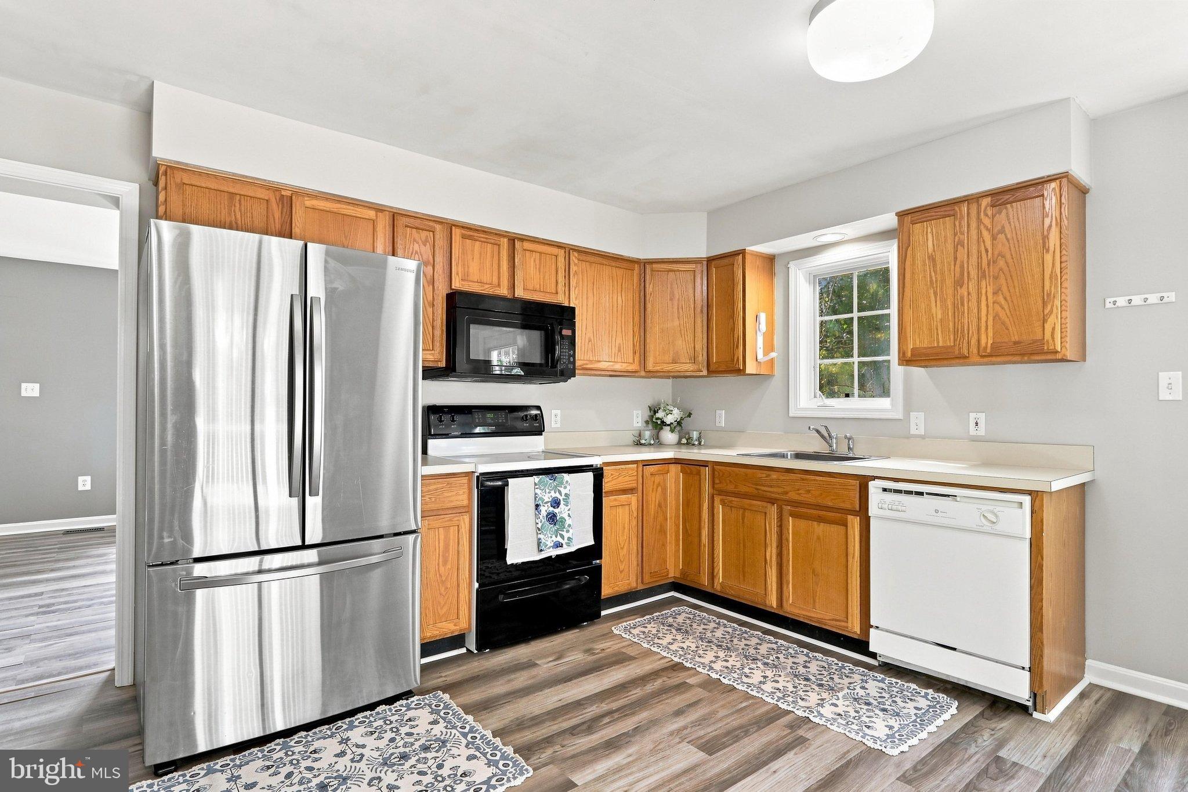
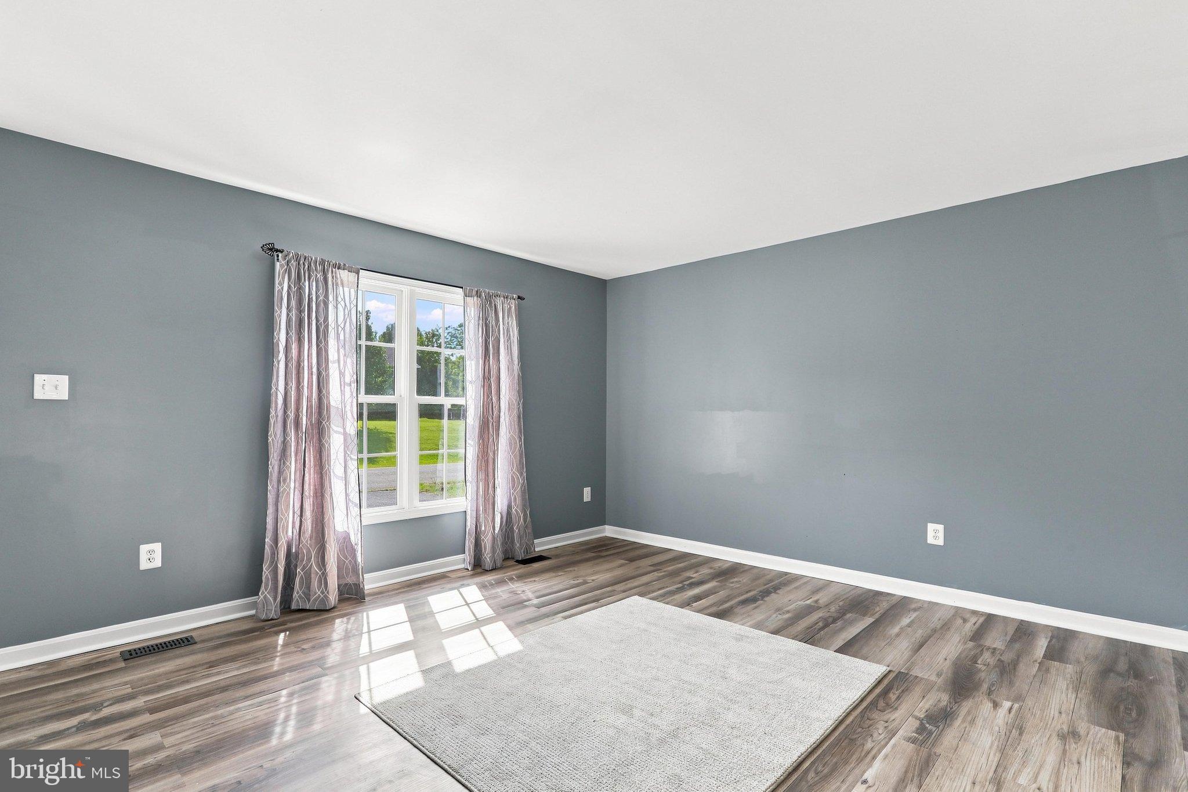
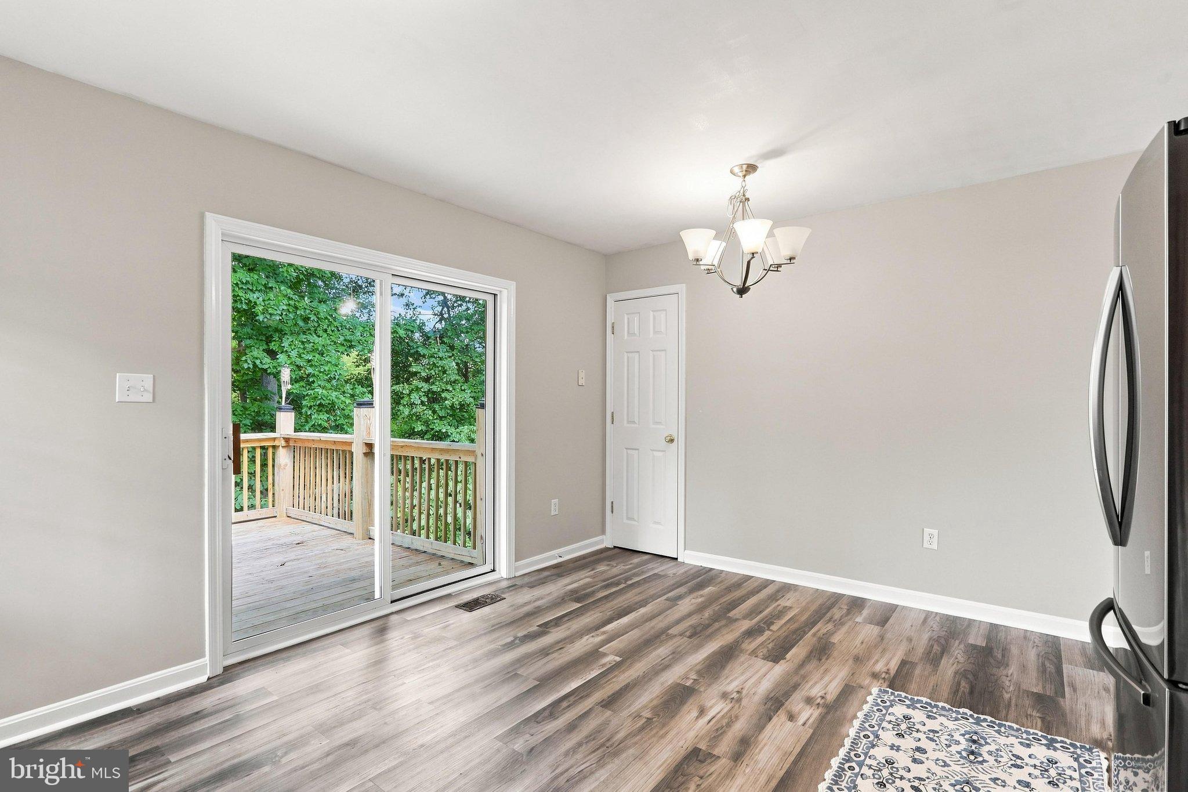
The main level features a comfortable family room that flows seamlessly into the heart of the home—the inviting eat-in kitchen. A brand-new rear deck extends the living space outdoors, creating the perfect spot for morning coffee, summer barbecues, or relaxing while enjoying the peaceful surroundings.
Three bedrooms are located on the main level, including a generous primary suite with a private en-suite bath, along with a second full hallway bathroom.
The expansive walk-out basement adds tremendous versatility, offering a second large family room, a third full bathroom, dedicated laundry room, and two flexible bonus rooms. Whether you need a home office, workout space, hobby room, learning area, or guest accommodations, these additional spaces provide room to grow and adapt to your lifestyle total 2240sq.ft combined floors.
Conveniently located near local shopping and Interstate 66, this wonderful home offers space, comfort, and convenience. Come see all that 1519 Mallard Place has to offer and imagine your next chapter here!
Save
Ask
Tour
Hide
Share
Listing Snapshot
Price
$349,900
Days On Site
46 Days
Bedrooms
3
Inside Area (SqFt)
2,240 sqft
Total Baths
3
Full Baths
3
Partial Baths
N/A
Lot Size
0.3 Acres
Year Built
2002
MLS® Number
VAWR2015138
Status
Active
Property Tax
$2,085
HOA/Condo/Coop Fees
$7.5 monthly
Sq Ft Source
Estimated
Friends & Family
React
Comment
Invite
No Comments Yet
Did you know? You can invite friends and family to your search. They can join your search, rate and discuss listings with you.
Recent Activity
a week ago
Listing updated with changes from the MLS®
a week ago
Price changed to $349,900
3 weeks ago
Status changed to Active
2 months ago
Listing first seen on site
General Features
Acres
0.3
Direction Faces
South
Foundation
Block
Levels
Two
Parking
On StreetDriveway
Parking Spaces
2
Property Sub Type
Single Family Residence
Sewer
Public Sewer
Special Circumstances
Standard
SqFt Above
1120
SqFt Below
1120
SqFt Total
2240
Style
Ranch/Rambler
Utilities
Cable AvailableElectricity Available
Water Source
Public
Zoning
SR
Interior Features
Appliances
Electric RangeElectric OvenElectric Water HeaterDishwasherWasher



Did you know? You can invite friends and family to your search. They can join your search, rate and discuss listings with you.