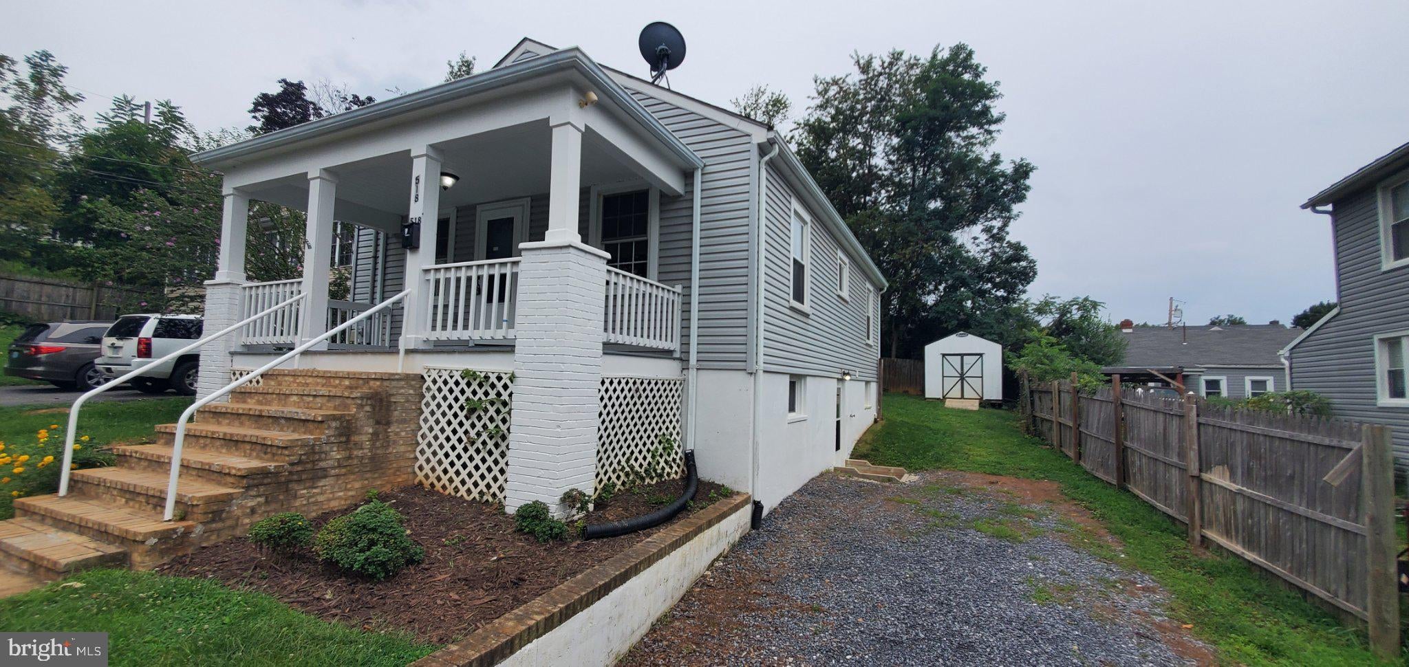
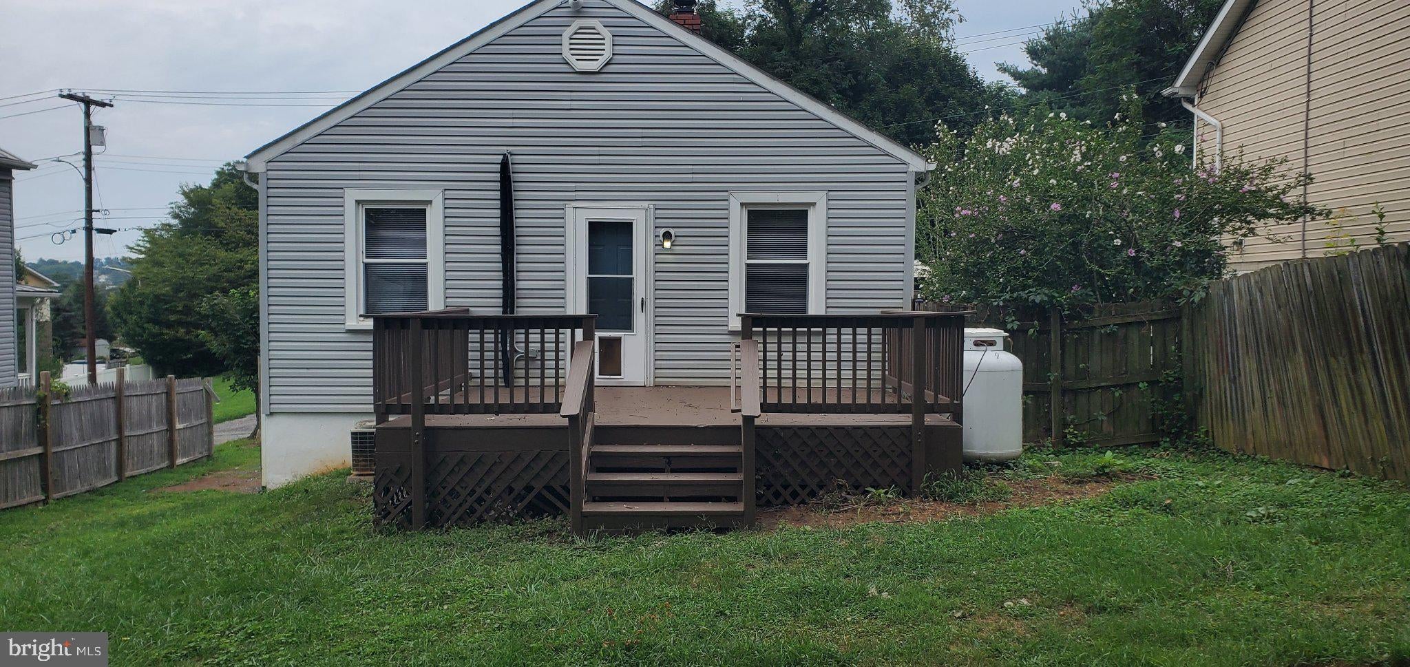
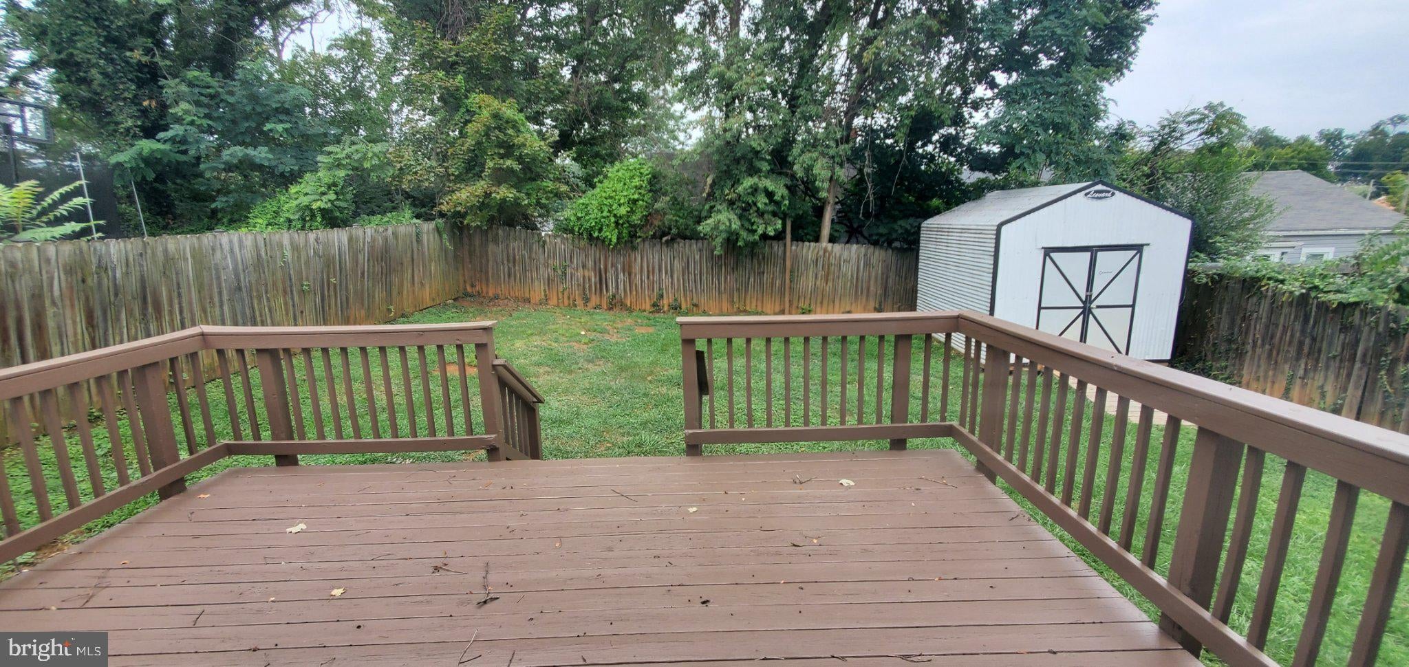
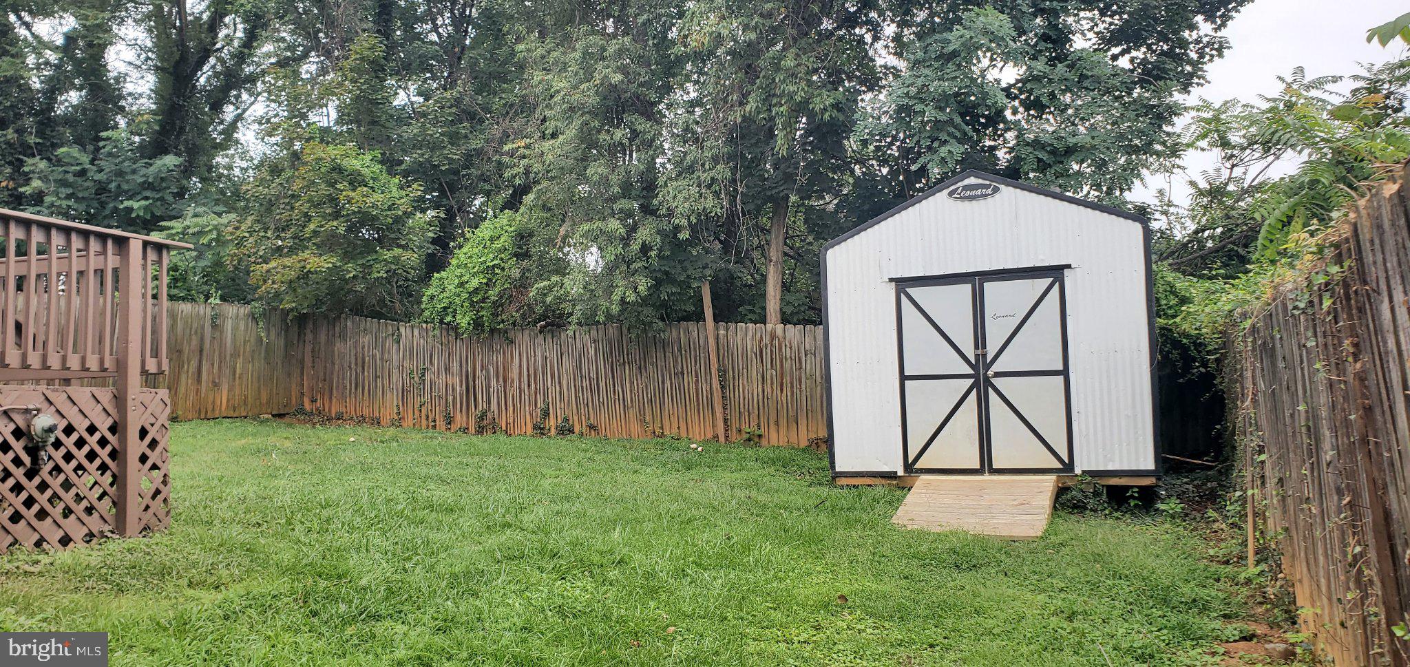
This charming craftsman style bungalow home, nestled in the heart of the Front Royal, offers a perfect blend of comfort, modern living with an In-Law Suite (2nd kitchen) or In Home Office on the lower level. This home boasts an inviting atmosphere throughout its 1,632 square feet. Step inside to discover an open floor plan that seamlessly connects the living and kitchen areas ideal for both entertaining and everyday living. The upgraded countertops and stainless-steel appliances and 2nd kitchen make cooking and entertaining a delight. The home features three spacious bedrooms, including an entry-level option, and two updated bathrooms, ensuring convenience for all. Natural light pours in through vinyl-clad windows, highlighting the beautiful hardwood floors and built-ins that add character to the space. The fully finished basement offers additional living space, perfect for a family room or home office, with a walkout level that leads to the outdoors. Outside, enjoy the tranquility of your private deck and porch, surrounded by lush trees and a serene urban view. The property includes a wood/metal shed for extra storage and off-street parking with a gravel driveway. Located in an urban setting, this home is close to local amenities while providing a peaceful retreat. Experience the perfect balance of comfort, style, and convenience in this delightful property.
Save
Ask
Tour
Hide
Share
Listing Snapshot
Price
$309,000
Days On Site
37 Days
Bedrooms
3
Inside Area (SqFt)
1,632 sqft
Total Baths
2
Full Baths
2
Partial Baths
N/A
Lot Size
0.13 Acres
Year Built
1946
MLS Number
VAWR2015336
Status
Active
Property Tax
$731.17
HOA/Condo/Coop Fees
N/A
Sq Ft Source
Assessor
Friends & Family
React
Comment
Invite
No Comments Yet
Did you know? You can invite friends and family to your search. They can join your search, rate and discuss listings with you.
Recent Activity
53 minutes ago
Price changed to $309,000
53 minutes ago
Listing updated with changes from the MLS
a month ago
Listing first seen on site
General Features
Acres
0.13
Cross Street
South Street
Foundation
BlockSlabOther
Levels
Two
Parking
GravelOff StreetDriveway
Parking Spaces
3
Property Sub Type
Single Family Residence
Security
Smoke Detector(s)
Sewer
Public Sewer
Special Circumstances
Standard
SqFt Above
816
SqFt Below
816
SqFt Total
1632
Style
BungalowCraftsman
Utilities
PropaneWater AvailableSewer AvailableElectricity Available
Water Source
Public
Zoning
R3
Interior Features
Appliances
OvenElectric RangeElectric OvenElectric Water HeaterWasherDishwasherRefrigeratorStainless Steel Appliance(s)Range HoodWater HeaterMicrowaveDryer



Did you know? You can invite friends and family to your search. They can join your search, rate and discuss listings with you.