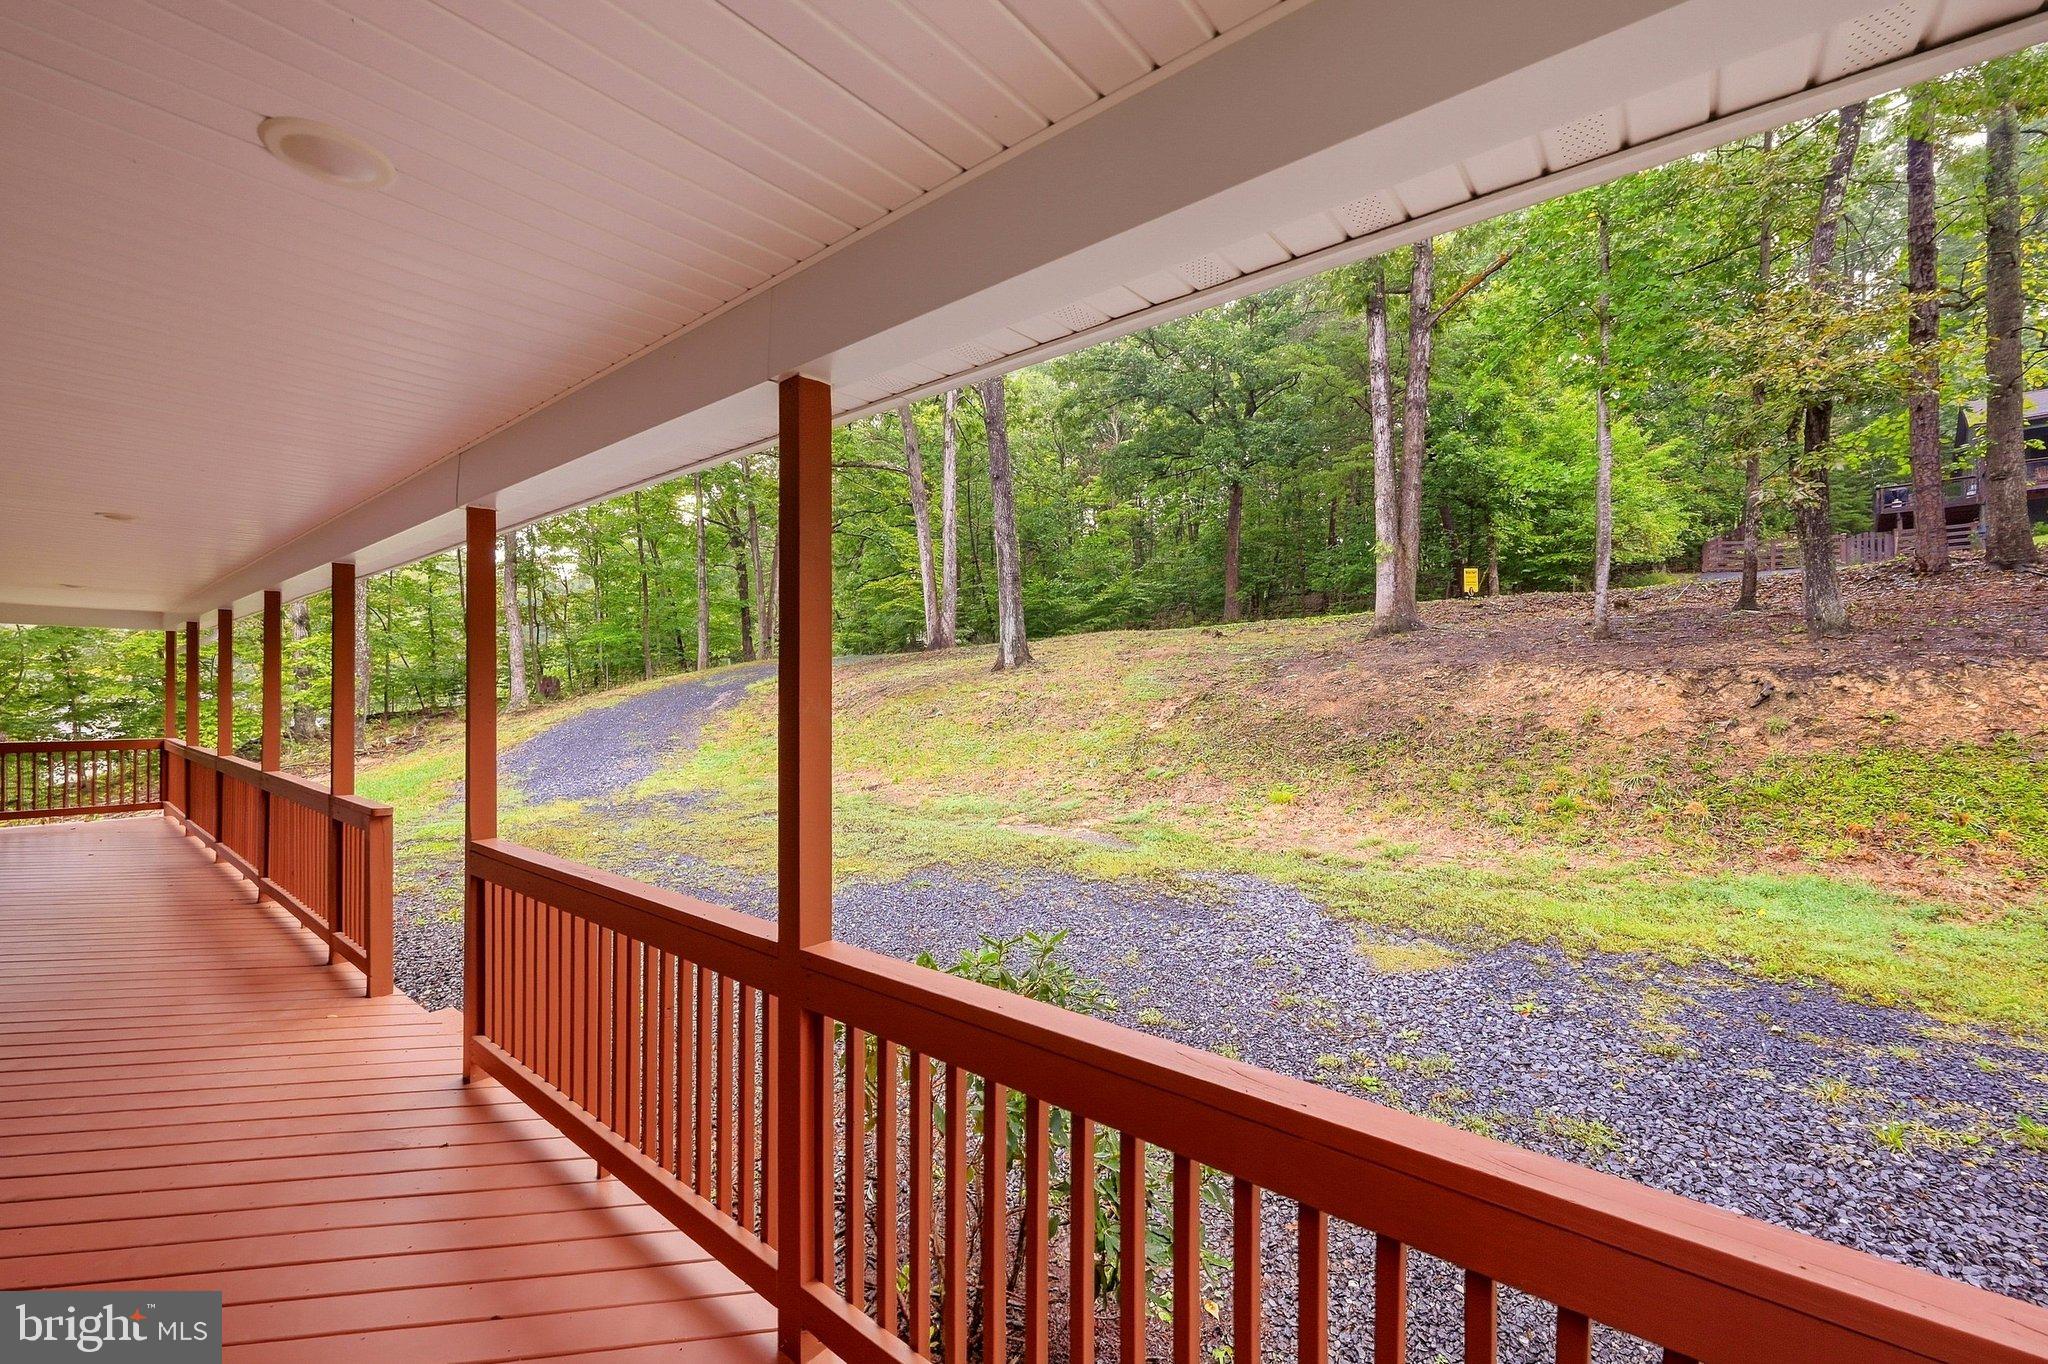
Welcome to mountain living in the beautiful Shenandoah Farms community. This spacious home offers a gorgeous stream, mature hardwoods, and nearly 3 acres of land to explore.
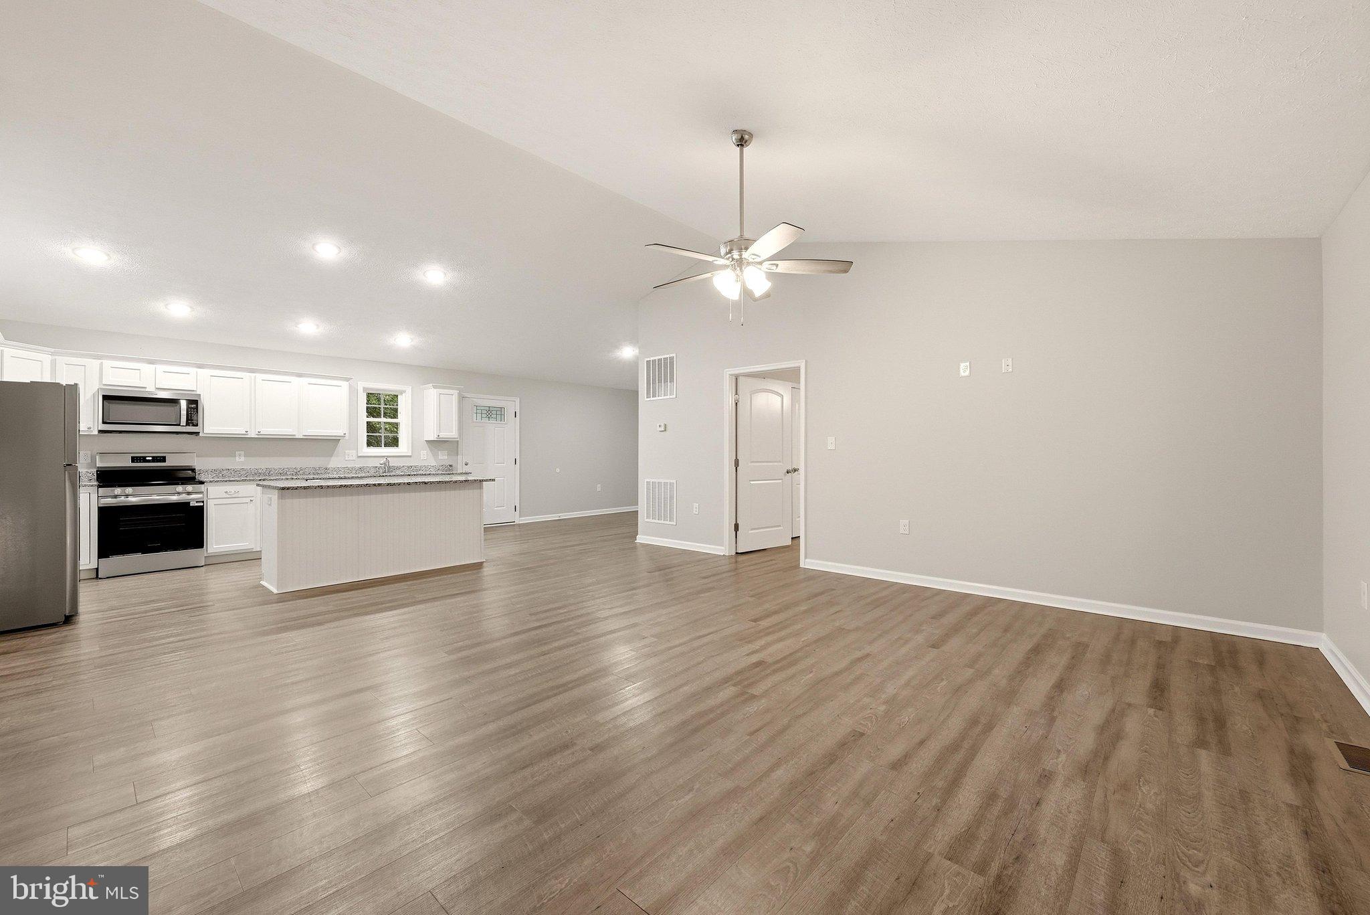
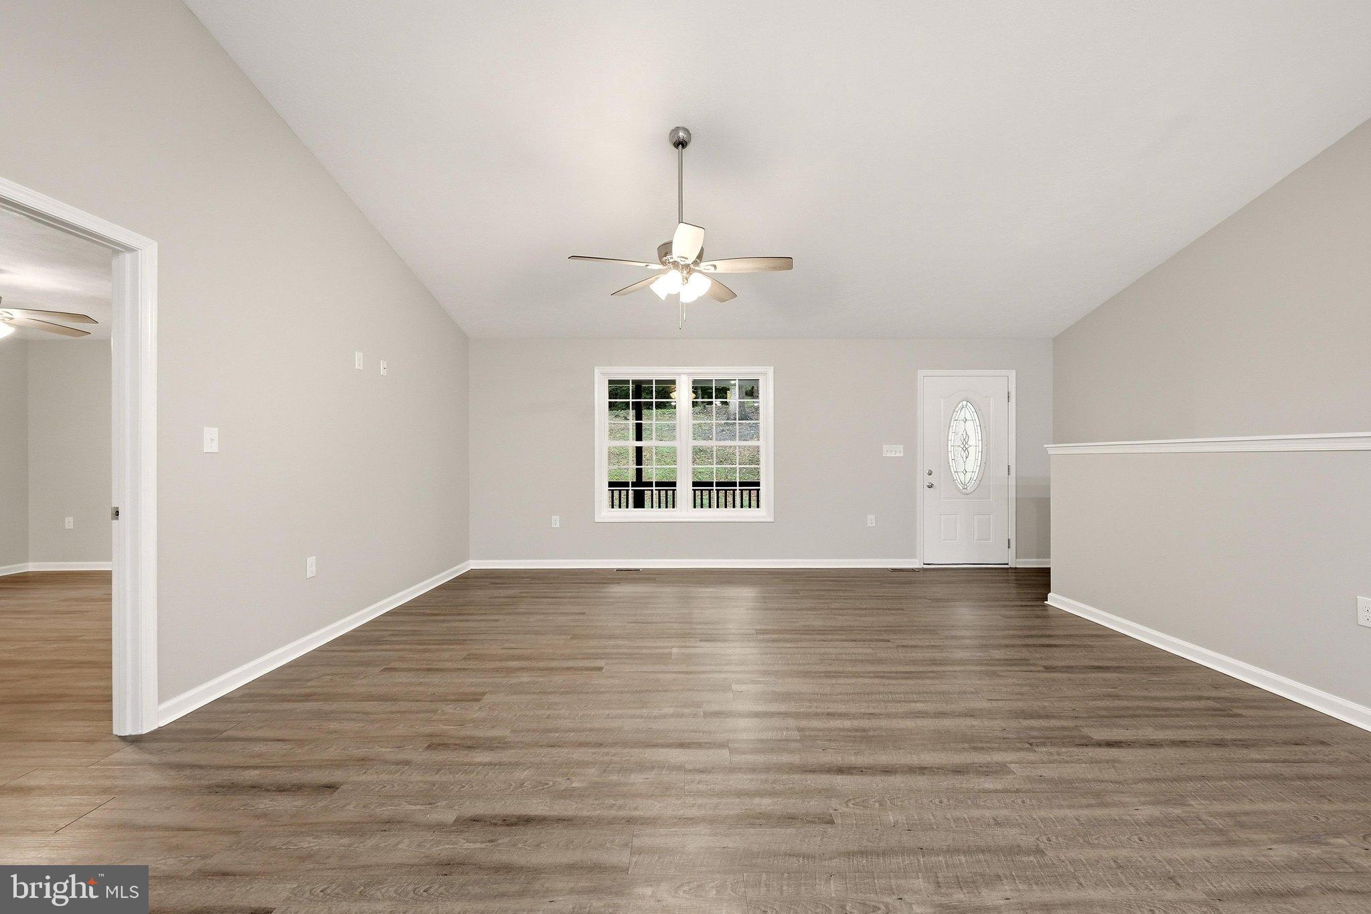
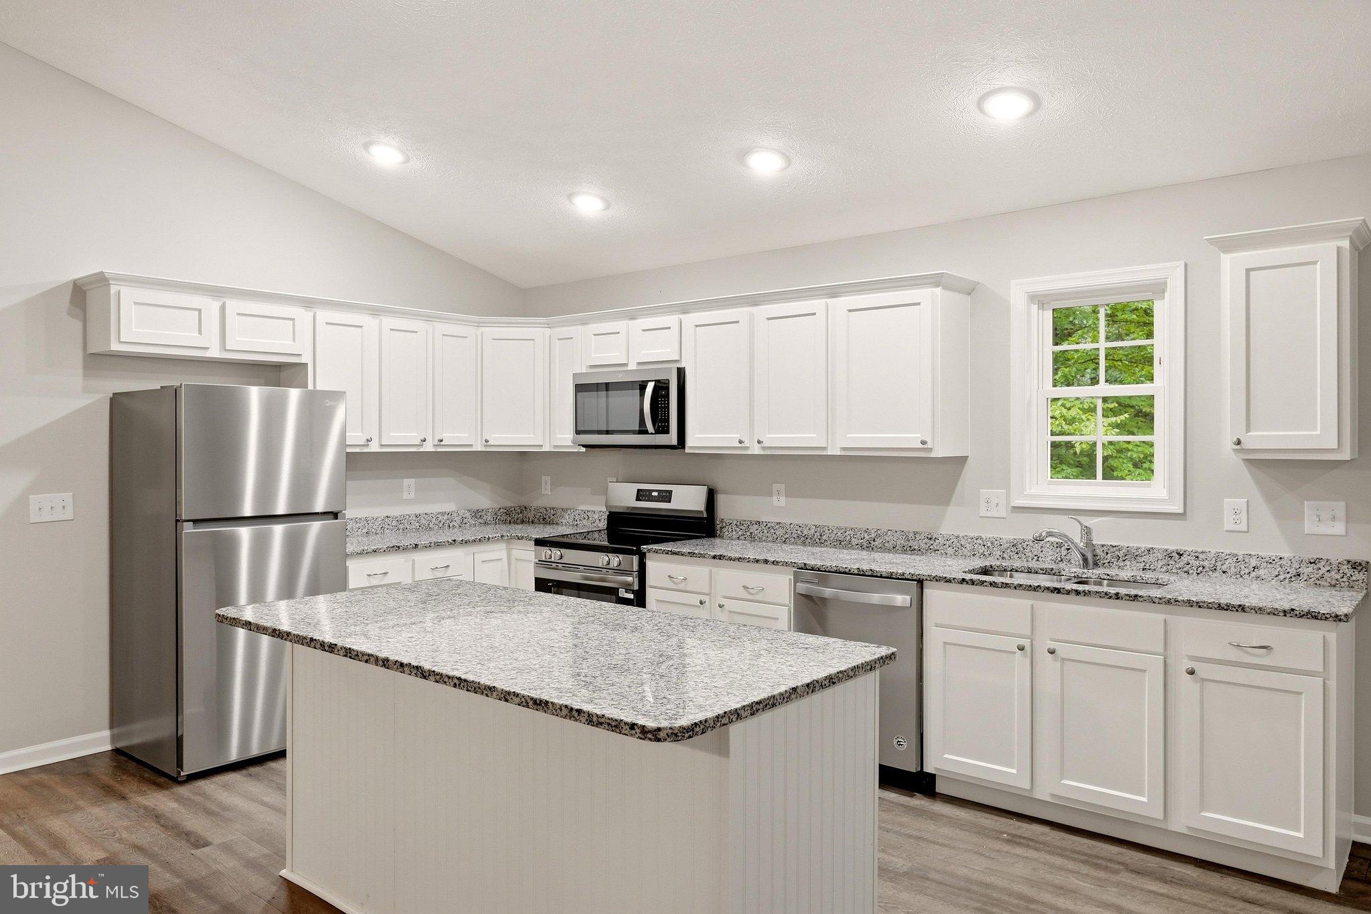
Featuring approximately 1,500 square feet per level, the home offers generous living space and an inviting open-concept floor plan with vaulted ceilings. The oversized country kitchen includes stainless steel appliances, white cabinetry, a 6-foot island with bar seating, and a separate dining area. Luxury waterproof vinyl plank flooring throughout the main level provides both style and easy maintenance.
The thoughtfully designed split-bedroom layout offers privacy, with the primary suite situated opposite the two additional bedrooms. The primary suite features a walk-in closet and a private bath with double vanities. Additional highlights include brushed-nickel finishes, LED lighting, a 50-foot covered front porch with recessed lighting, and a rear deck off the kitchen - perfect for grilling and entertaining.
The basement includes rough-ins for a third bathroom and a fourth bedroom or second primary suite, providing excellent potential for additional finished living space.
Shenandoah Farms offers an impressive variety of amenities available to property owners, including access and recreation lots along the Shenandoah River, two private lakes with docks for fishing and swimming, playgrounds, picnic areas, walking and hiking trails, basketball and volleyball courts, two country stores, and more. Enjoy county-maintained roads and a convenient location just a short drive from Route 50, I-66, and the town of Front Royal.
Save
Ask
Tour
Hide
Share
Listing Snapshot
Price
$425,000
Days On Site
57 Days
Bedrooms
3
Inside Area (SqFt)
1,500 sqft
Total Baths
2
Full Baths
2
Partial Baths
N/A
Lot Size
2.75 Acres
Year Built
2021
MLS Number
VAWR2015398
Status
Active
Property Tax
$2,922
HOA/Condo/Coop Fees
N/A
Sq Ft Source
Assessor
Friends & Family
React
Comment
Invite
No Comments Yet
Did you know? You can invite friends and family to your search. They can join your search, rate and discuss listings with you.
Recent Activity
4 days ago
Price changed to $425,000
4 days ago
Listing updated with changes from the MLS
4 weeks ago
Status changed to Active
2 months ago
Listing first seen on site
General Features
Acres
2.75
Foundation
Concrete Perimeter
Levels
Two
Parking
Driveway
Parking Spaces
2
Property Sub Type
Single Family Residence
Sewer
Septic Tank
Special Circumstances
Standard
SqFt Above
1500
SqFt Total
3000
Style
Ranch/Rambler
Water Source
Well
Zoning
R
Interior Features
Appliances
CooktopElectric Water HeaterDishwasherRange HoodRefrigeratorWasherWater HeaterMicrowave
Basement
Cooling
Central AirCeiling Fan(s)Electric
Heating
ElectricHeat Pump
Interior
Ceiling Fan(s)
Laundry Features
Laundry Room
Main Level Bedrooms
3
Dining Room
Level - Main
Laundry
Level - Main
Living Room
Level - Main
Save
Ask
Tour
Hide
Share
Exterior Features
Construction Details
Vinyl Siding
Pool Features
None
View
Trees/Woods
Waterview
Trees/Woods
Community Features
School District
WARREN COUNTY PUBLIC SCHOOLS
Schools
School District
WARREN COUNTY PUBLIC SCHOOLS
Elementary School
Unknown
Middle School
Unknown
High School
Unknown
Listing courtesy of Weichert Realtors - Blue Ribbon



Did you know? You can invite friends and family to your search. They can join your search, rate and discuss listings with you.