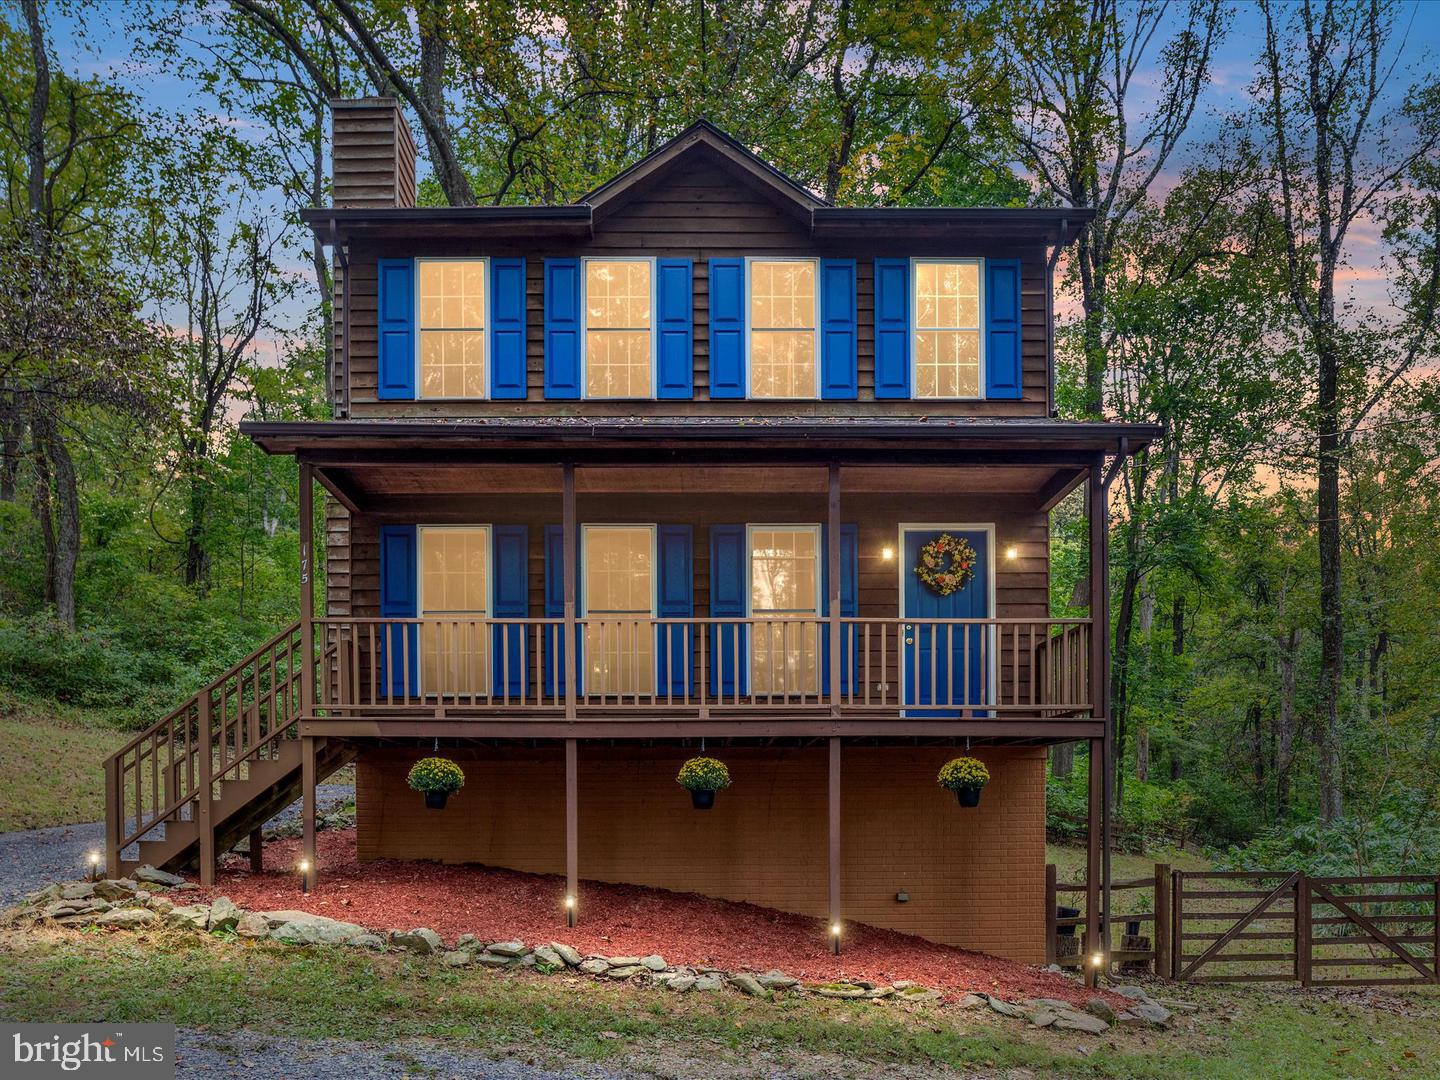
Tucked onto 2.15 private, wooded acres in the Blue Mountain community, this well-kept home is the kind of place where you'll find yourself lingering on the full-length covered front porch, watching the deer wander through the trees. Mature woods, a meadow-like yard and a nature trail right behind the property make it feel like your own retreat, yet Front Royal is close and I-66 is about 15-17 minutes away. ***
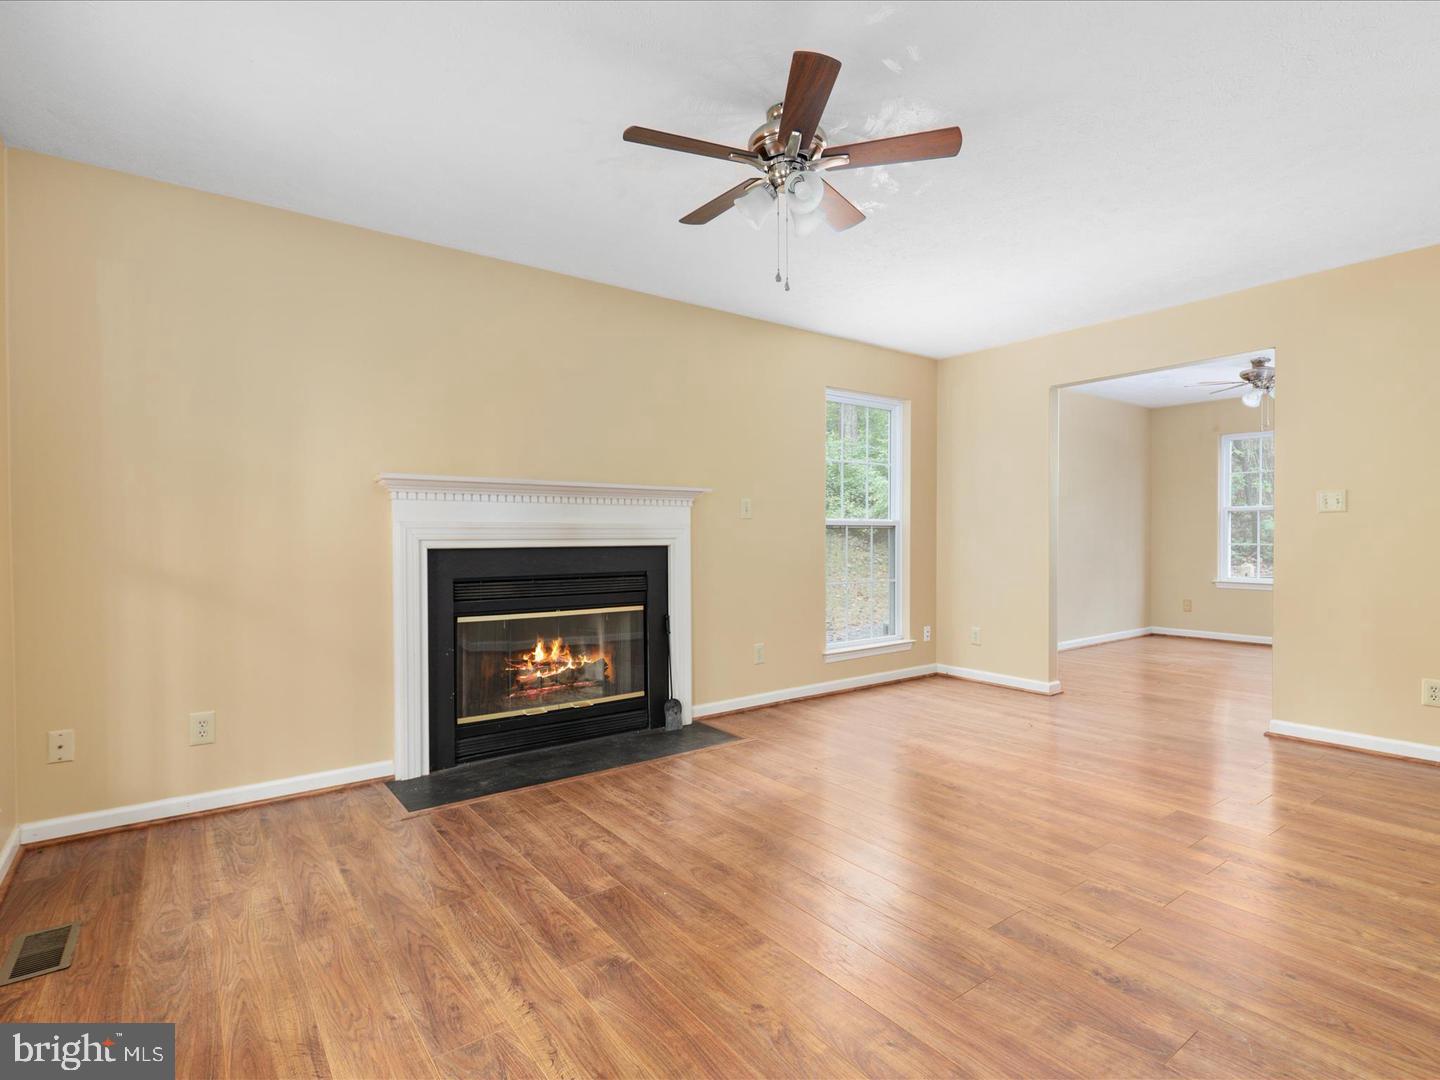
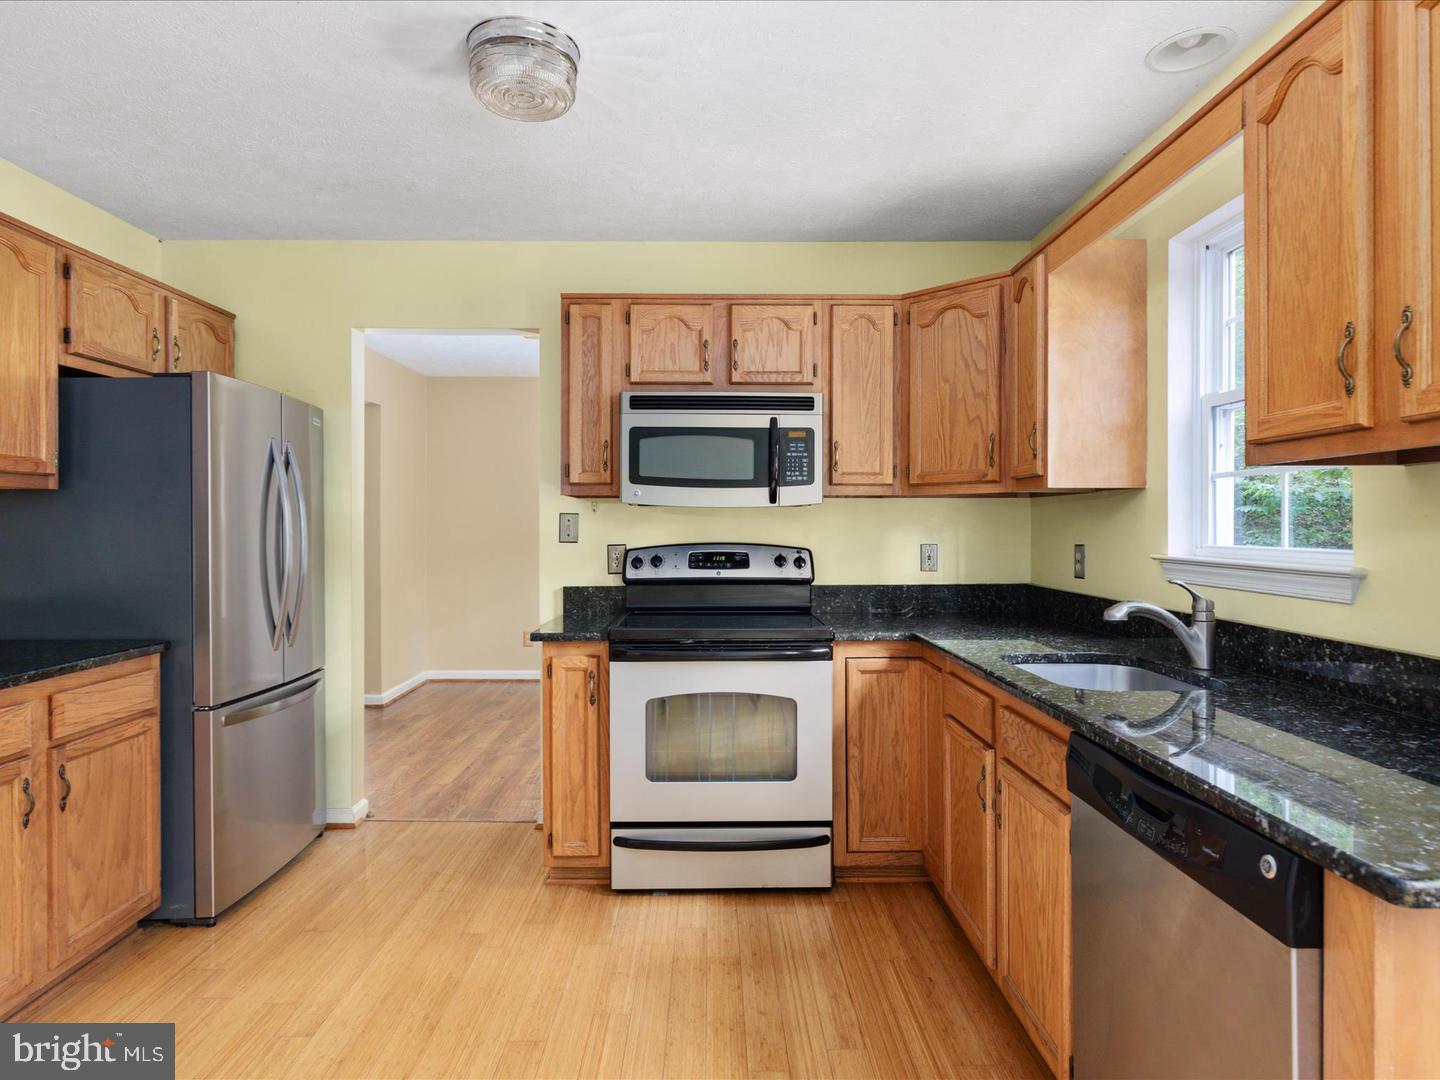
Inside, the main level is bright and move-in ready, with fresh paint, updated lighting and ceiling fans. A wood-burning fireplace (serviced in 2025) anchors the living room. The kitchen has granite countertops and a new refrigerator, with a casual eating area plus a formal dining room for bigger gatherings. Tilt-in windows bring the trees into nearly every room and are easy to clean. ***
Upstairs are three roomy bedrooms with generous closets and brand-new carpet. The primary suite has a walk-in closet and a private bath with an oversized soaking tub, a nice place to end the day. ***
The finished lower level gives you real flexibility: multiple finished rooms for a home office, gym, hobby space, rec room or guest space, plus a large utility/laundry room with washer and dryer hookups, a utility sink and extra storage. It has its own exterior entrance and separate parking area. ***
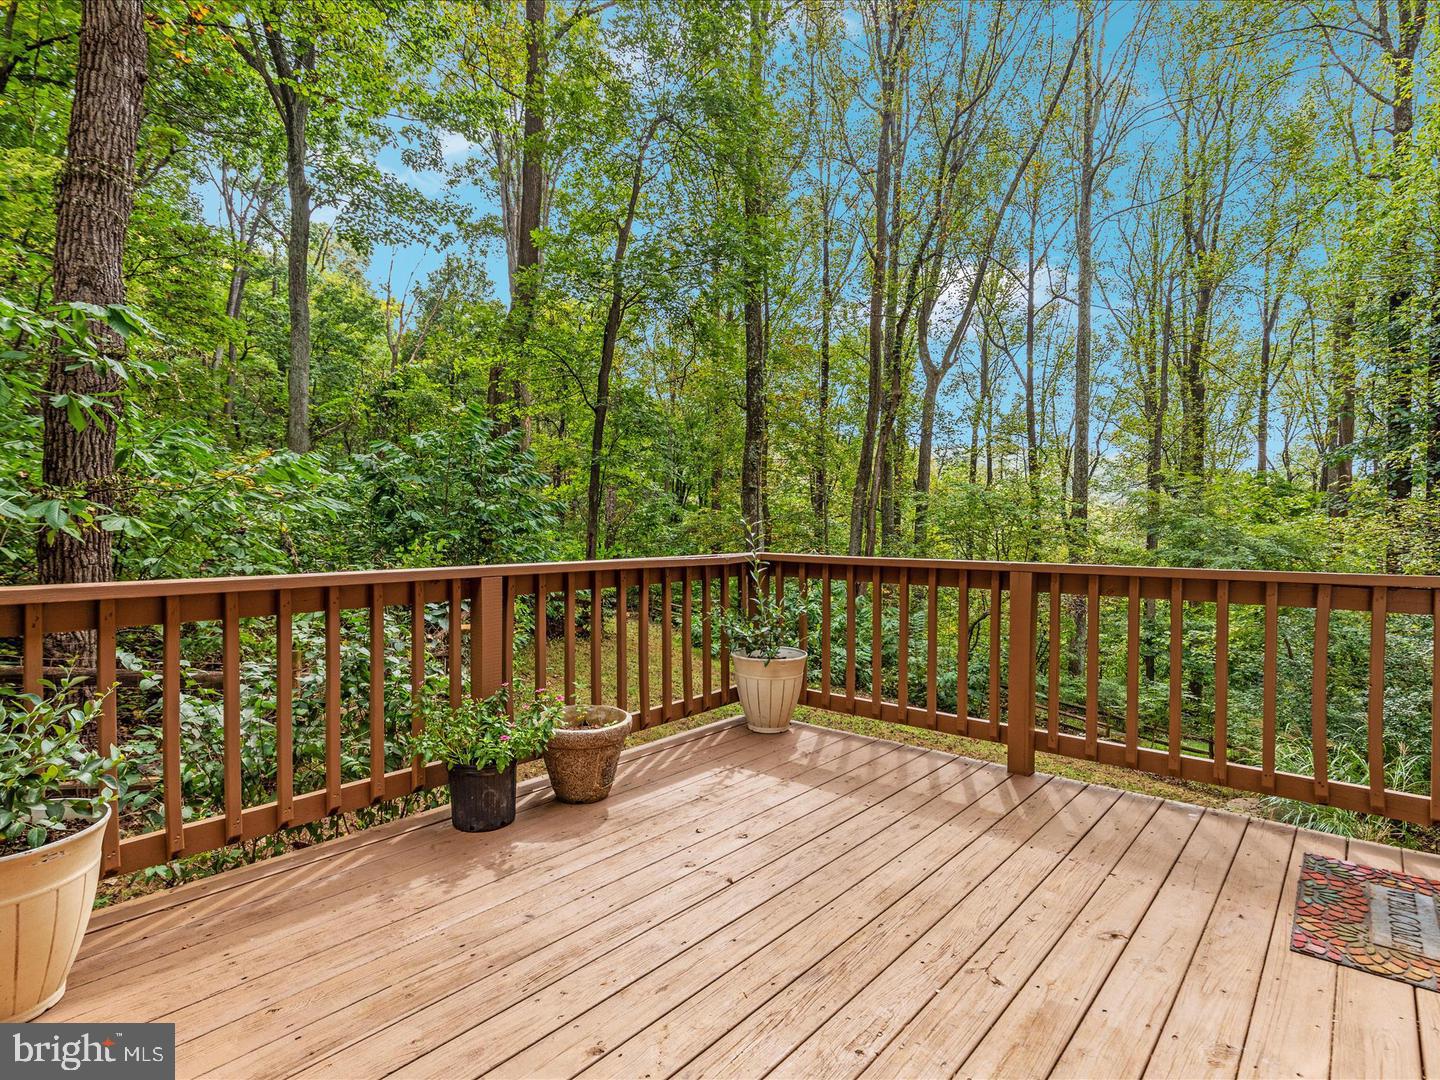
Outside is where this home really shines. Sit on the rear deck overlooking the woods, stroll the stone walkways, or enjoy the fenced backyard area. A ramp to the rear porch was added in 2025, and the refreshed horseshoe driveway has plenty of parking and a landscaped center ready for your ideas. ***
Dreaming bigger? Much of the groundwork is done. Engineered plans are available for an expanded rear and side deck, designed with structural reinforcement for a future hot tub, and the permit is paid. A 12' x 24' above-ground pool (not installed) conveys, with pool and electrical permit fees already paid. Details are available. ***
Major updates include a roof replaced in 2022, HVAC installed in 2018 with a Wi-Fi thermostat, and a water heater and well pump replaced in March 2022. Additional features include newly stained porches and siding, documented well-water testing from August 2025 (private well and septic), and internet options including Starlink and Brightspeed. ***
Then there's Blue Mountain itself: Deer Lake, a private spring-fed lake with a beach, swimming, boating and fishing, plus a basketball court, playground, camping areas and Blue Mountain Lodge overlooking the valley. The Shenandoah River, Skyline Drive, Skyline Caverns, orchards, wineries and farmers markets are all nearby. ***
SHORT-TERM RENTAL POTENTIAL! Looking for a vacation getaway or investment opportunity? Blue Mountain POA has confirmed that short-term rentals are permitted within the community, subject to Warren County's Conditional Use Permit (CUP) approval process. An exciting possibility for buyers looking to enjoy the property themselves while exploring potential rental income! ***
Come see why this one feels like home the moment you pull in.
Save
Ask
Tour
Hide
Share
Listing Snapshot
Price
$385,000
Days On Site
51 Days
Bedrooms
3
Inside Area (SqFt)
2,160 sqft
Total Baths
3
Full Baths
2
Partial Baths
1
Lot Size
2.15 Acres
Year Built
1997
MLS Number
VAWR2015498
Status
Active
Property Tax
$2,549
HOA/Condo/Coop Fees
N/A
Sq Ft Source
Assessor
Friends & Family
React
Comment
Invite
No Comments Yet
Did you know? You can invite friends and family to your search. They can join your search, rate and discuss listings with you.
Recent Activity
3 days ago
Price changed to $385,000
3 days ago
Listing updated with changes from the MLS
2 months ago
Listing first seen on site
General Features
Acres
2.15
Foundation
Slab
Levels
Three Or More
Parking
Driveway
Pets
Yes
Property Sub Type
Single Family Residence
Security
Smoke Detector(s)Carbon Monoxide Detector(s)
Sewer
Septic Tank
Special Circumstances
Standard
SqFt Above
1440
SqFt Below
720
SqFt Total
2160
Style
ColonialCabin/Lodge
Utilities
Water AvailableSewer AvailableElectricity Available
Water Source
Well
Zoning
R
Interior Features
Appliances
Electric RangeElectric OvenElectric Water HeaterDishwasherRefrigeratorMicrowave
Basement
Finished
Cooling
Central AirCeiling Fan(s)Electric
Fireplace
Yes
Fireplace Features
Wood Burning
Fireplaces
1
Flooring
LaminateCarpetBambooCeramic Tile
Furnished
Unfurnished
Heating
ElectricHeat Pump
Interior
Eat-in KitchenSoaking Tub
Laundry Features
Laundry Room
Bonus Room
Laundry
Save
Ask
Tour
Hide
Share
Exterior Features
Construction Details
Wood Siding
Exterior
Rain Gutters
Fencing
Wood
Lot Features
WoodedFront YardPrivateSecludedClearedFew Trees
Pool Features
None
View
Trees/WoodsScenic
Waterfront Features
Pond
Waterview
Trees/WoodsScenic
Community Features
School District
WARREN COUNTY PUBLIC SCHOOLS
Horse Allowed
Yes
Schools
School District
WARREN COUNTY PUBLIC SCHOOLS
Elementary School
LESLIE FOX KEYSER
Middle School
WARREN COUNTY
High School
WARREN COUNTY
Listing courtesy of Keller Williams Capital Properties



Did you know? You can invite friends and family to your search. They can join your search, rate and discuss listings with you.