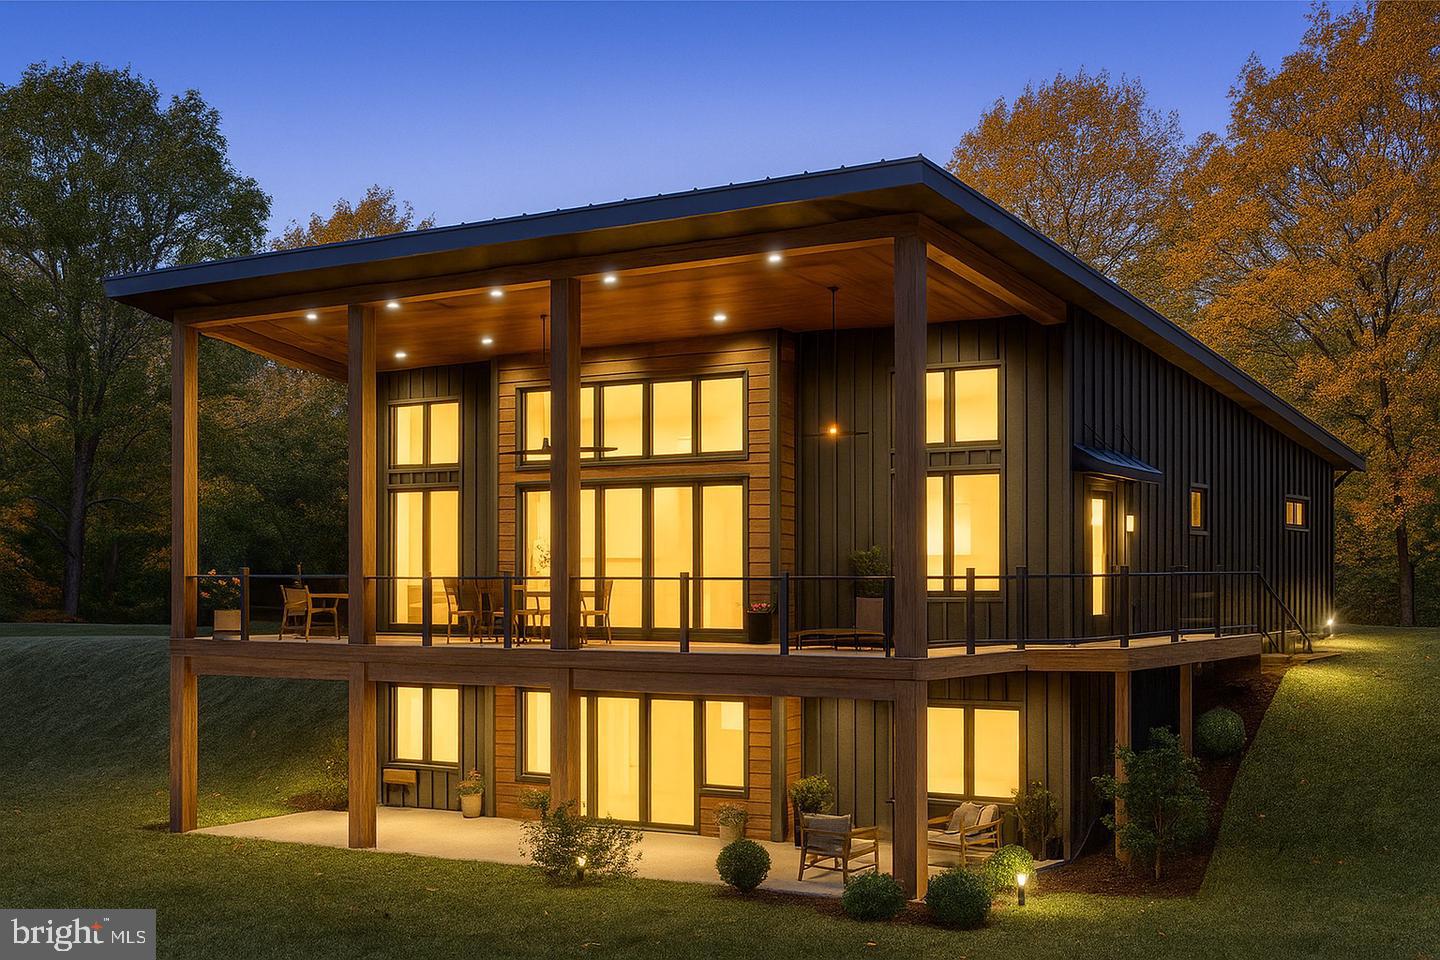
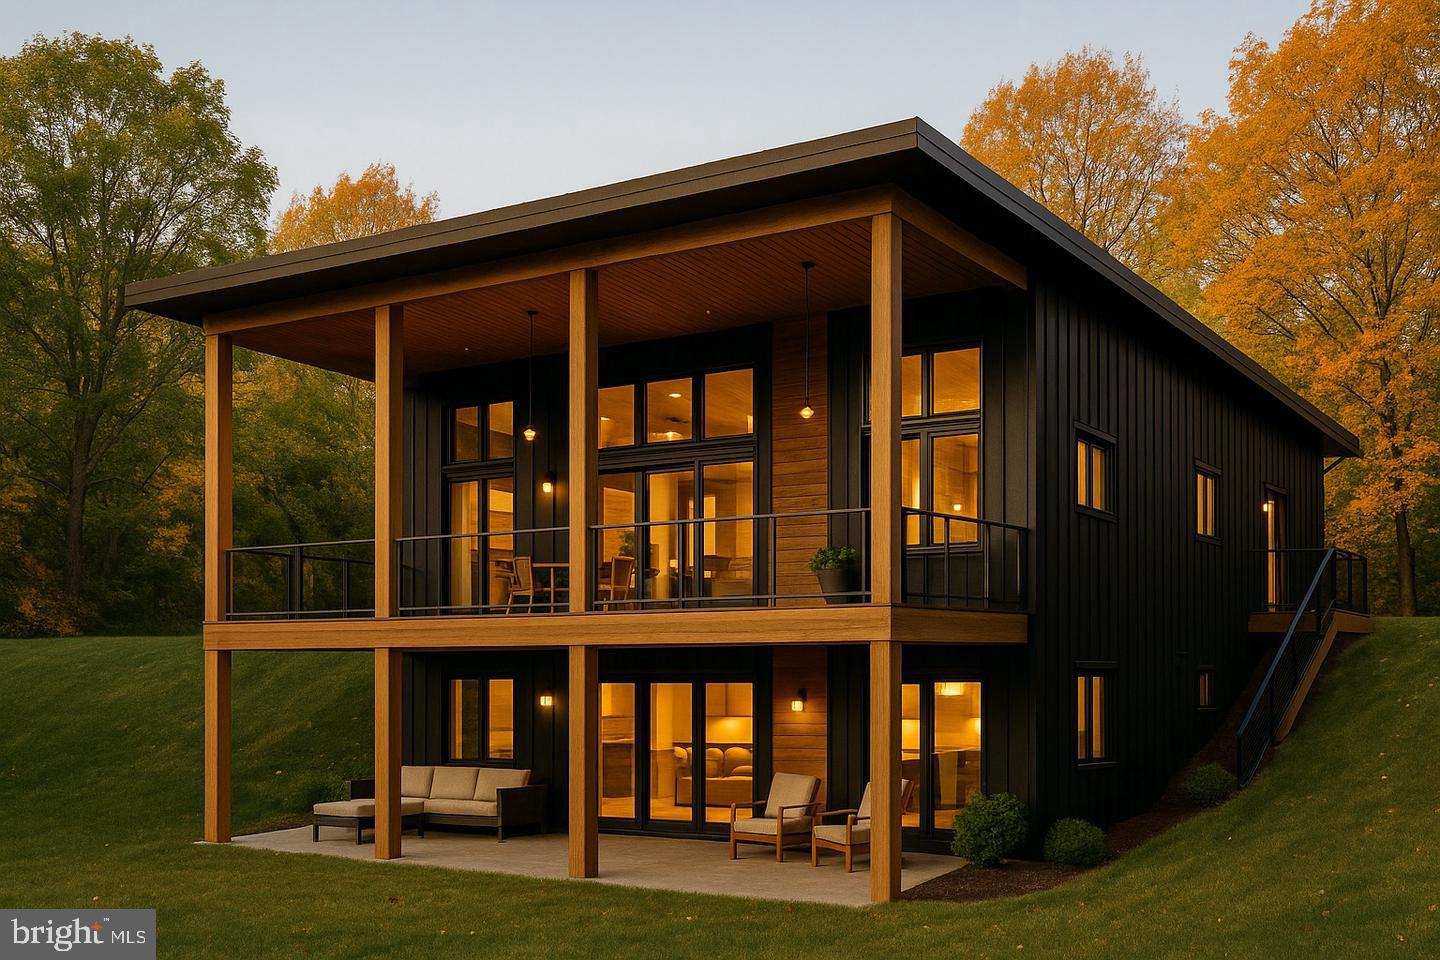
Construction is underway! Act quickly to select your own finishes! With its contemporary design, and emphasis on modern, natural living, this home offers something new, rarely found at this price point or in this area. Priced significantly below a recent appraisal of a similar property with the same floor plan right up the road. Walk into instant equity! Discover a rare contemporary design that sets itself apart from more traditional floor plans. The MOUNTAIN VIEWS from this home can be enjoyed from the incredible 700+sqft covered deck or the show stopping great room with cathedral ceilings and floor to ceiling windows. This thoughtfully crafted home embraces its wooded surroundings, situated on a nice lot with great mountain views! It feels more like a two-level home than having a basement because the lower level has a fully exposed wall of windows and is a fully functional area with enough space for its own bedroom, bathroom, living room, and movie theater room! With the optional finished lower level, this home will feature over 2400 sqft of living space! Plus the outdoor living with the covered deck is a whole experience of its own! The area below the deck is perfect of a hot tub or other ideas that would transform and maximize the outdoor living potential of this special property.
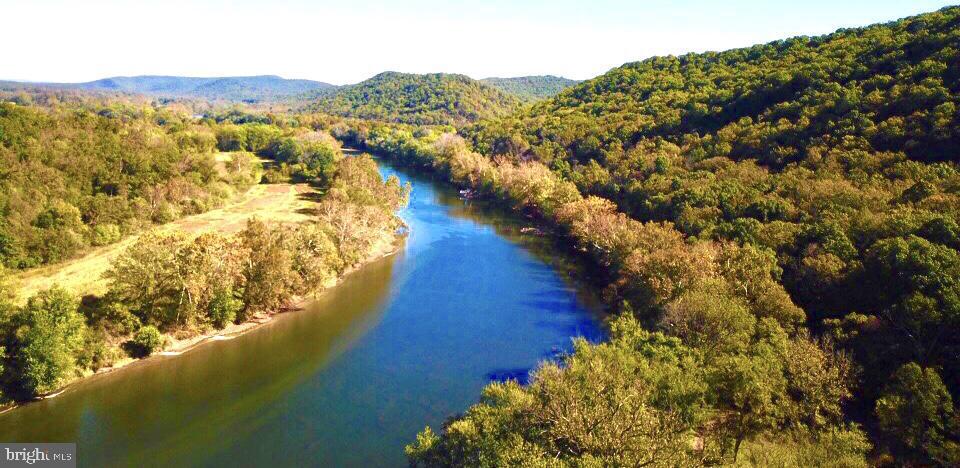
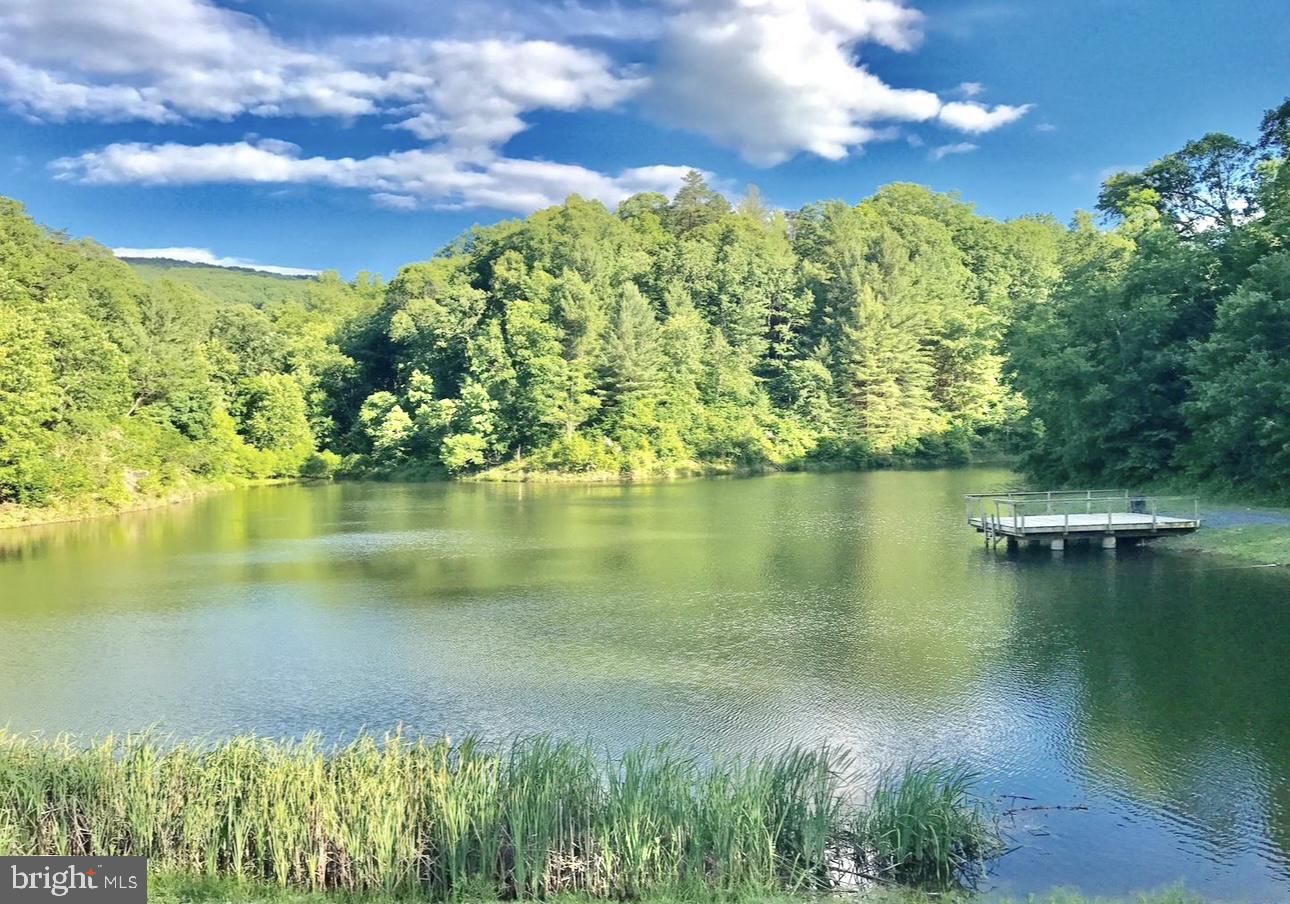
Enjoy deeded access to several mountain lakes and the Shenandoah River, along with your own private island (yes, you read that correctly—a river island)! With those amenities, this is the perfect home to complement the experience of mountain living in the heart of the Blue Ridge and Shenandoah Valley.
The layout is intentionally designed for flexibility—perfect for a full-time home, a stylish weekend retreat, or a high-performing short-term rental, pending county approval. The heart of the home is its bright, vaulted living space, where the kitchen, dining area, and great room flow effortlessly together, anchored by an oversized island ideal for gathering. Expansive outdoor living areas include an incredible, fully covered front porch and an impressive rear porch/patio where you can enjoy your private wooded oasis.
The lower level may be finished as an option, with a theater room, office, or custom configuration—and there’s room for a fourth bedroom! Work with our designer to create your dream. Pick your own finishes and customize! No new construction loan needed. Purchase with a standard loan. Move in this spring! Select your own siding, shingles, flooring, countertops, and many other finishes.
Shenandoah Farms is a beautiful mountain getaway with many amenities, including access to Lake of the Clouds and Spring Lake, deeded access and a boat landing to the Shenandoah River, recreation areas, and a community center—all at the gateway to Shenandoah National Park and Skyline Drive. Incredible wineries are right up the street, along with nearby G. Richard Thompson Wildlife Management Area, mountain biking, hiking, and Appalachian Trail access. Only a few minutes from Front Royal and the convenience of shopping, dining, and entertainment. With a refined blend of comfort, style, and simplicity—this is mountain life, elevated—all in an excellent commuter location less than an hour from the metro area.
The numeric address is for listing purposes only and does not correspond to a GPS location or permanent address, which will be assigned near completion. Shown by appointment. Contact the listing agent for directions; GPS will not provide an accurate location. Agent/owner. SEVERAL FLOOR PLANS AVAILABLE. Eight-month build time.
Save
Ask
Tour
Hide
Share
Listing Snapshot
Price
$699,000
Days On Site
40 Days
Bedrooms
3
Inside Area (SqFt)
1,700 sqft
Total Baths
2
Full Baths
2
Partial Baths
N/A
Lot Size
0.48 Acres
Year Built
2025
MLS Number
VAWR2015564
Status
Active
Property Tax
N/A
HOA/Condo/Coop Fees
$29.17 monthly
Sq Ft Source
Estimated
Friends & Family
React
Comment
Invite
No Comments Yet
Did you know? You can invite friends and family to your search. They can join your search, rate and discuss listings with you.
Recent Activity
a month ago
Listing first seen on site
a month ago
Listing updated with changes from the MLS
General Features
Acres
0.48
Foundation
Permanent
Levels
Two
Parking
Driveway
Property Condition
New Construction
Property Sub Type
Single Family Residence
Special Circumstances
Standard
SqFt Above
1700
SqFt Total
1700
Style
Contemporary
Zoning
R1
Interior Features
Appliances
CooktopElectric Water HeaterRefrigeratorDishwasherMicrowave



Did you know? You can invite friends and family to your search. They can join your search, rate and discuss listings with you.