Gorgeous Mountain Chalet | 3 Bedrooms | 3 Full Bathrooms | 3 Finished Levels | 1 Acre | Mountain View’s
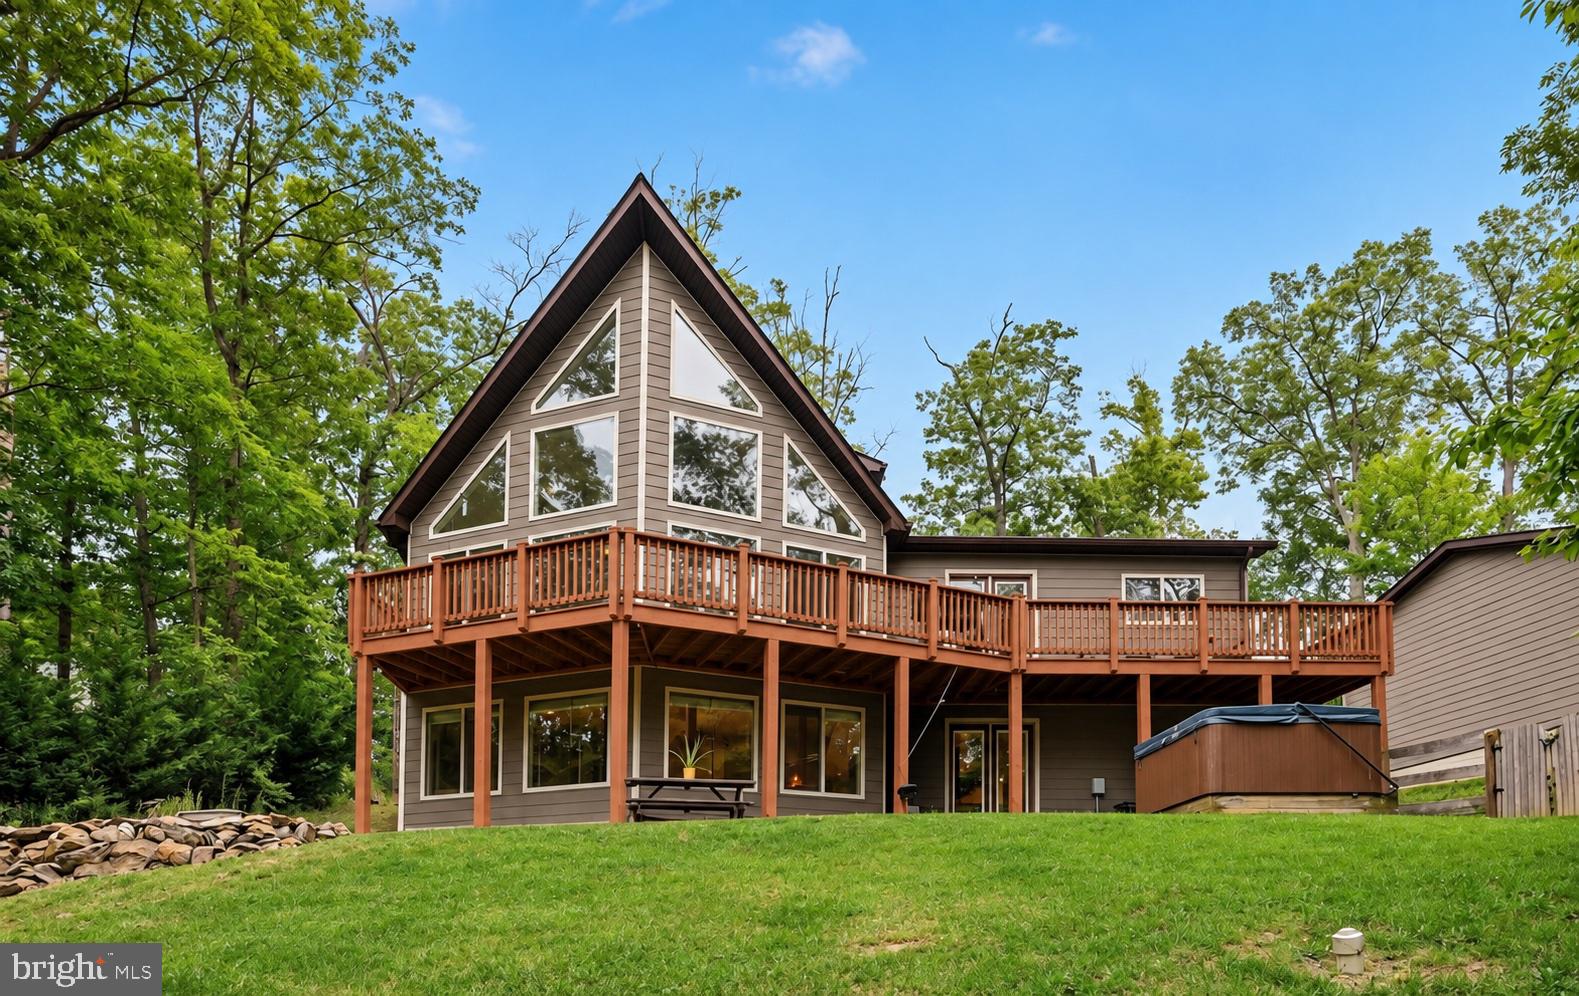
Beautifully maintained chalet-style A-frame nestled on a scenic 1-acre lot in Shenandoah Farms Riverview. This light-filled home features soaring cathedral ceilings, a dramatic wall of windows, hardwood floors, and expansive decking with beautiful mountain views.
The open kitchen offers granite countertops, stainless steel appliances, a large center island, and bar seating. Two bedrooms and a full bath are located on the main level, while the upper level features a private owner’s suite with a soaking tub and tiled shower.
The fully finished walkout lower level offers new waterproof flooring, a full bathroom, wet bar, and flexible space ideal for guests, an office, or recreation.
Recent improvements include HVAC (2025), well pump (2022), washer & dryer (2026), whole-house water filtration system, and fresh interior and exterior paint.
Additional highlights include a wood-burning fireplace, koi pond, oversized detached 2-car garage with 220V service, storage shed, fenced area, circular driveway, and spacious front and rear decks.
Move-in ready with mountain charm, modern updates, and beautiful scenic views!
Save
Ask
Tour
Hide
Share
Listing Snapshot
Price
$615,000
Days On Site
20 Days
Bedrooms
3
Inside Area (SqFt)
2,977 sqft
Total Baths
3
Full Baths
3
Partial Baths
N/A
Lot Size
1.06 Acres
Year Built
2010
MLS Number
VAWR2015720
Status
Coming Soon
Property Tax
$3,134
HOA/Condo/Coop Fees
$31.25 monthly
Sq Ft Source
Estimated
Friends & Family
React
Comment
Invite
No Comments Yet
Did you know? You can invite friends and family to your search. They can join your search, rate and discuss listings with you.
Recent Activity
a week ago
Listing updated with changes from the MLS
3 weeks ago
Listing first seen on site
General Features
Acres
1.06
Foundation
Slab
Garage
Yes
Garage Spaces
2
Levels
Three Or More
Parking
GravelGarageDrivewayDetached
Parking Spaces
8
Pets
Yes
Property Sub Type
Single Family Residence
Security
Smoke Detector(s)
Sewer
Septic Tank
Special Circumstances
Standard
SqFt Above
1777
SqFt Below
1200
SqFt Total
2977
Style
A-FrameChalet
Utilities
Cable AvailableWater AvailableElectricity Available
Water Source
Well
Zoning
R
Interior Features
Appliances
Electric RangeElectric OvenElectric Water HeaterWasherDishwasherDryerExhaust FanRefrigerator
Basement
FinishedWalk-Out AccessDaylightFull
Cooling
Central AirHeat PumpCeiling Fan(s)Electric
Fireplace
Yes
Fireplace Features
Wood Burning
Fireplaces
1
Flooring
CarpetHardwoodCeramic Tile
Heating
Exhaust FanElectricCentralHeat Pump
Interior
Ceiling Fan(s)Recessed LightingWalk-In Closet(s)High CeilingsOpen FloorplanSoaking Tub



Did you know? You can invite friends and family to your search. They can join your search, rate and discuss listings with you.