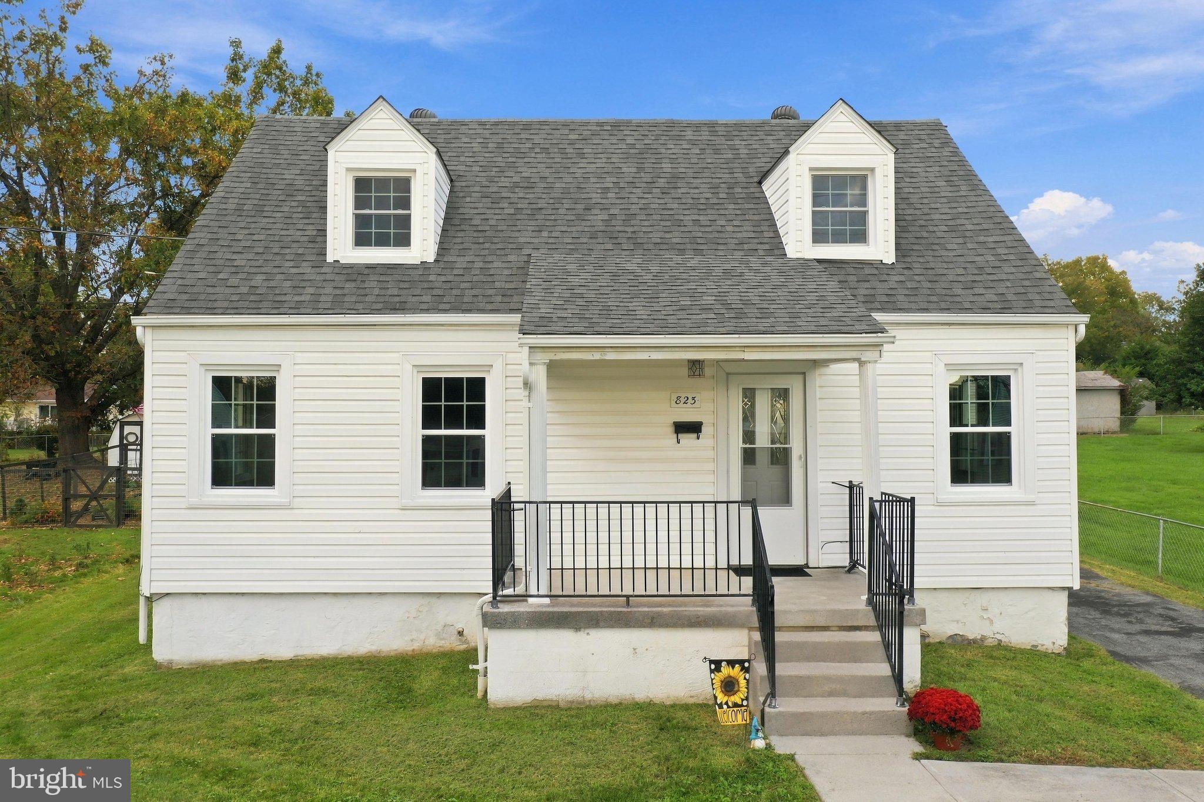
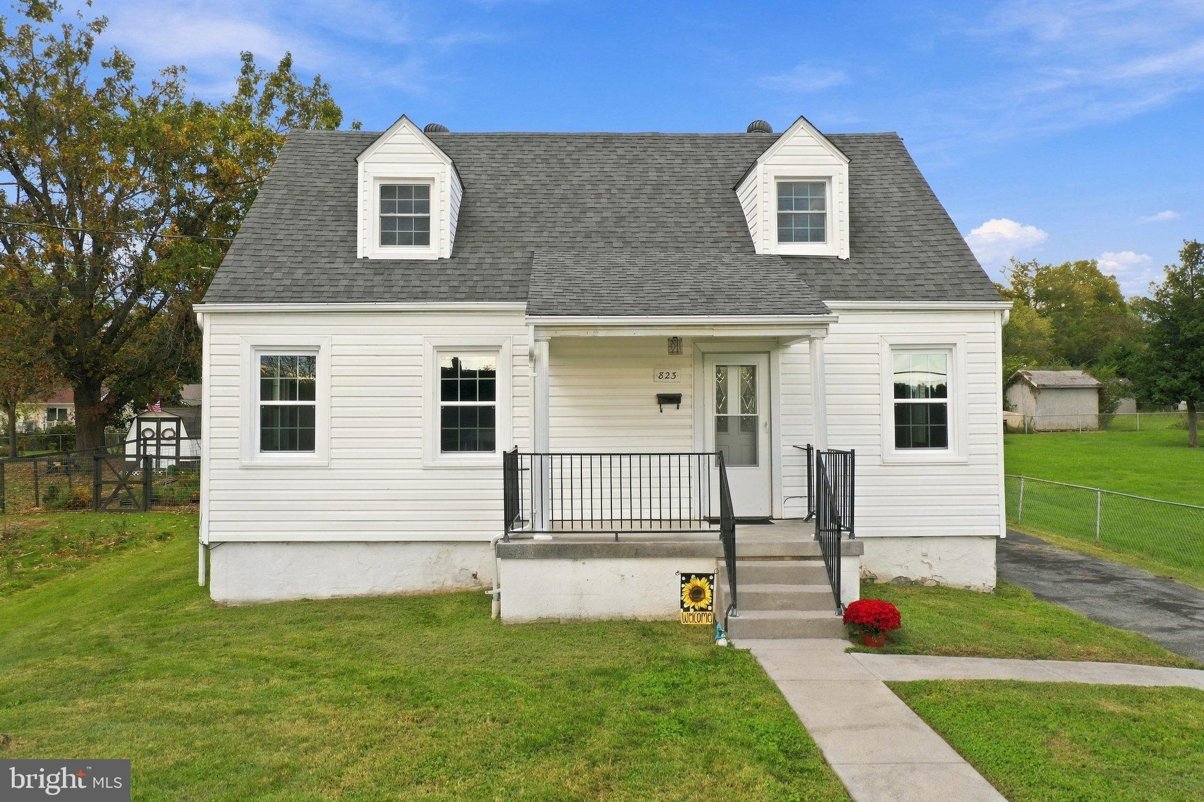
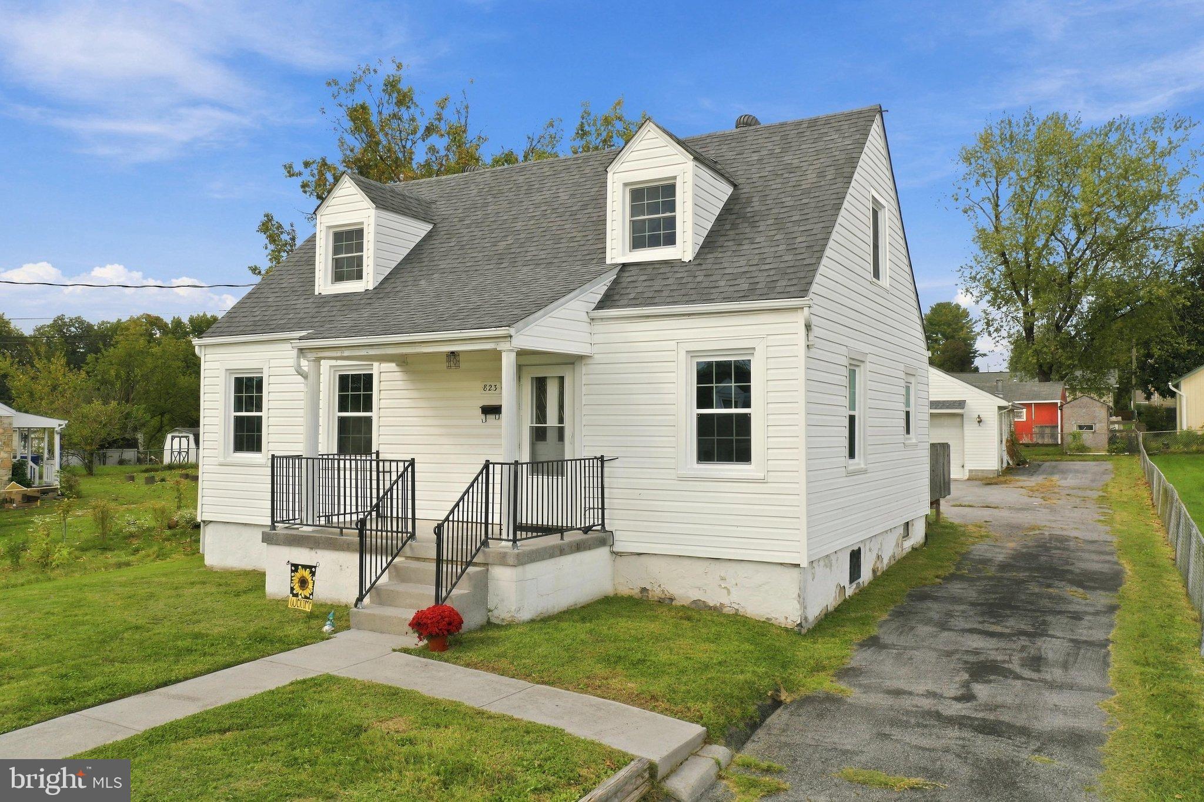
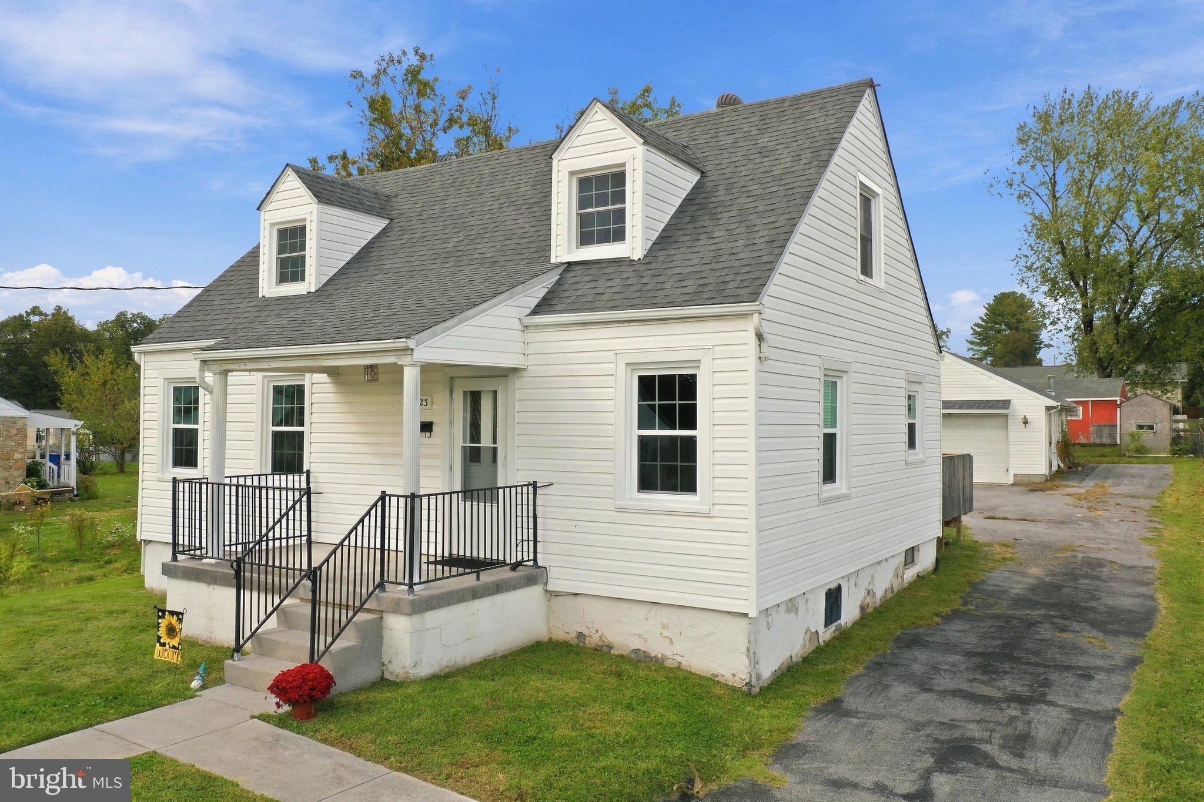
Classic Cape Cod charm meets fresh, modern updates in this renovated home offering over 1,500 finished square feet! The bright kitchen features granite countertops and backsplash, stainless steel appliances, updated flooring, and fixtures, while the spacious living room welcomes you with plenty of natural light and beautiful LVP flooring. Enjoy the convenience of main-level living with an owner's suite featuring a private full bath, custom tiled shower, and main-level laundry hookup. Main-level guest bath with tub/shower combination. Upstairs, two generously sized bedrooms offer updated lighting and new carpet with upgraded padding for added comfort. Full basement includes one finished room and additional storage space or workshop. Plus an oversized 2-car detached garage with electricity!! This home brings together comfort, convenience, and thoughtful updates throughout. Come see this home; you will not be disappointed!
Save
Ask
Tour
Hide
Share
Listing Snapshot
Price
$389,900
Days On Site
12 Days
Bedrooms
3
Inside Area (SqFt)
1,656 sqft
Total Baths
2
Full Baths
2
Partial Baths
N/A
Lot Size
0.17 Acres
Year Built
1960
MLS Number
VAWR2015842
Status
Active
Property Tax
$1,917
HOA/Condo/Coop Fees
N/A
Sq Ft Source
Estimated
Friends & Family
React
Comment
Invite
No Comments Yet
Did you know? You can invite friends and family to your search. They can join your search, rate and discuss listings with you.
Recent Activity
7 days ago
Listing updated with changes from the MLS
7 days ago
Status changed to Active
2 weeks ago
Listing first seen on site
General Features
Acres
0.17
Foundation
Block
Garage
Yes
Garage Spaces
2
Levels
Three Or More
Parking
OversizedOn StreetGarageDrivewayDetached
Parking Spaces
8
Property Sub Type
Single Family Residence
Sewer
Public Sewer
Special Circumstances
Standard
SqFt Above
1536
SqFt Below
120
SqFt Total
2424
Style
Cape Cod
Utilities
Cable AvailablePhone Available
Water Source
Public
Zoning
R2
Interior Features
Appliances
Electric RangeElectric OvenElectric Water HeaterDishwasherDisposalExhaust FanRefrigeratorMicrowave
Basement
Other
Cooling
Central AirHeat PumpCeiling Fan(s)Electric
Electric
200+ Amp Service
Flooring
CarpetVinyl
Heating
Exhaust FanElectricHeat Pump
Interior
Ceiling Fan(s)Recessed LightingOther
Main Level Bedrooms
1
Window Features
Screens
Save
Ask
Tour
Hide
Share
Exterior Features
Construction Details
Vinyl Siding
Exterior
Storage
Lot Features
Level
Pool Features
None
Windows/Doors
Screens
Community Features
Community Features
Street Lights
School District
WARREN COUNTY PUBLIC SCHOOLS
Schools
School District
WARREN COUNTY PUBLIC SCHOOLS
Elementary School
Unknown
Middle School
Unknown
High School
Unknown
Listing courtesy of RE/MAX Real Estate Connections



Did you know? You can invite friends and family to your search. They can join your search, rate and discuss listings with you.