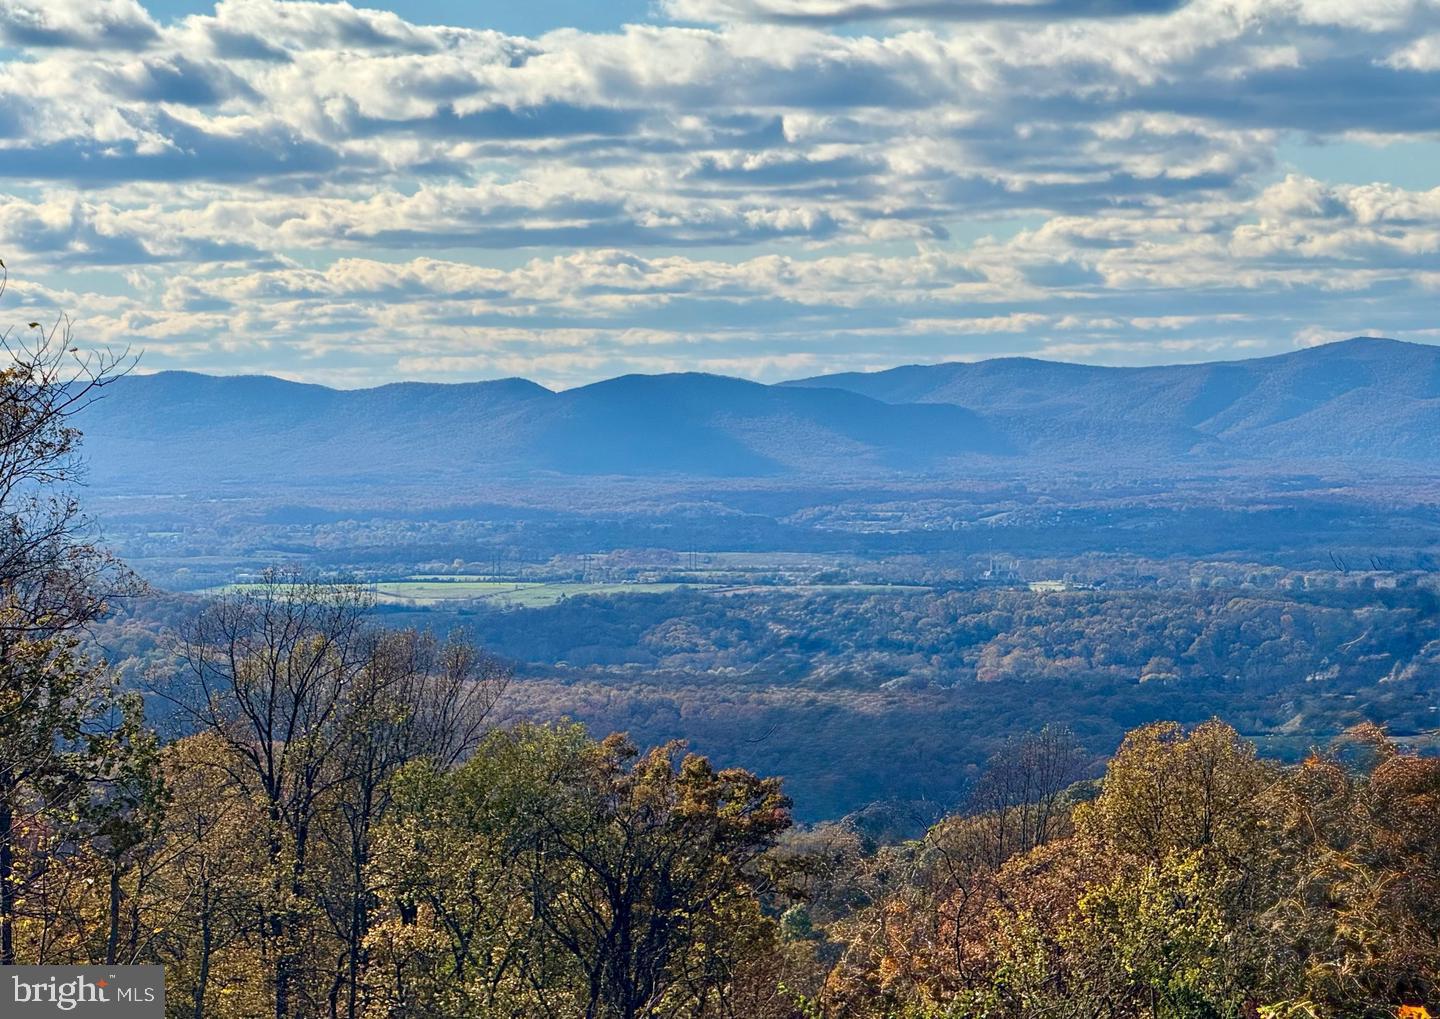
Brand new modern mountain retreat designed to bring the outdoors into everyday living. Incredible panoramic Mountain & Valley VIEWS provide the backdrop for this contemporary home with deeded access to the Shenandoah River, your own private island, and several lakes all within an hour to DC area!
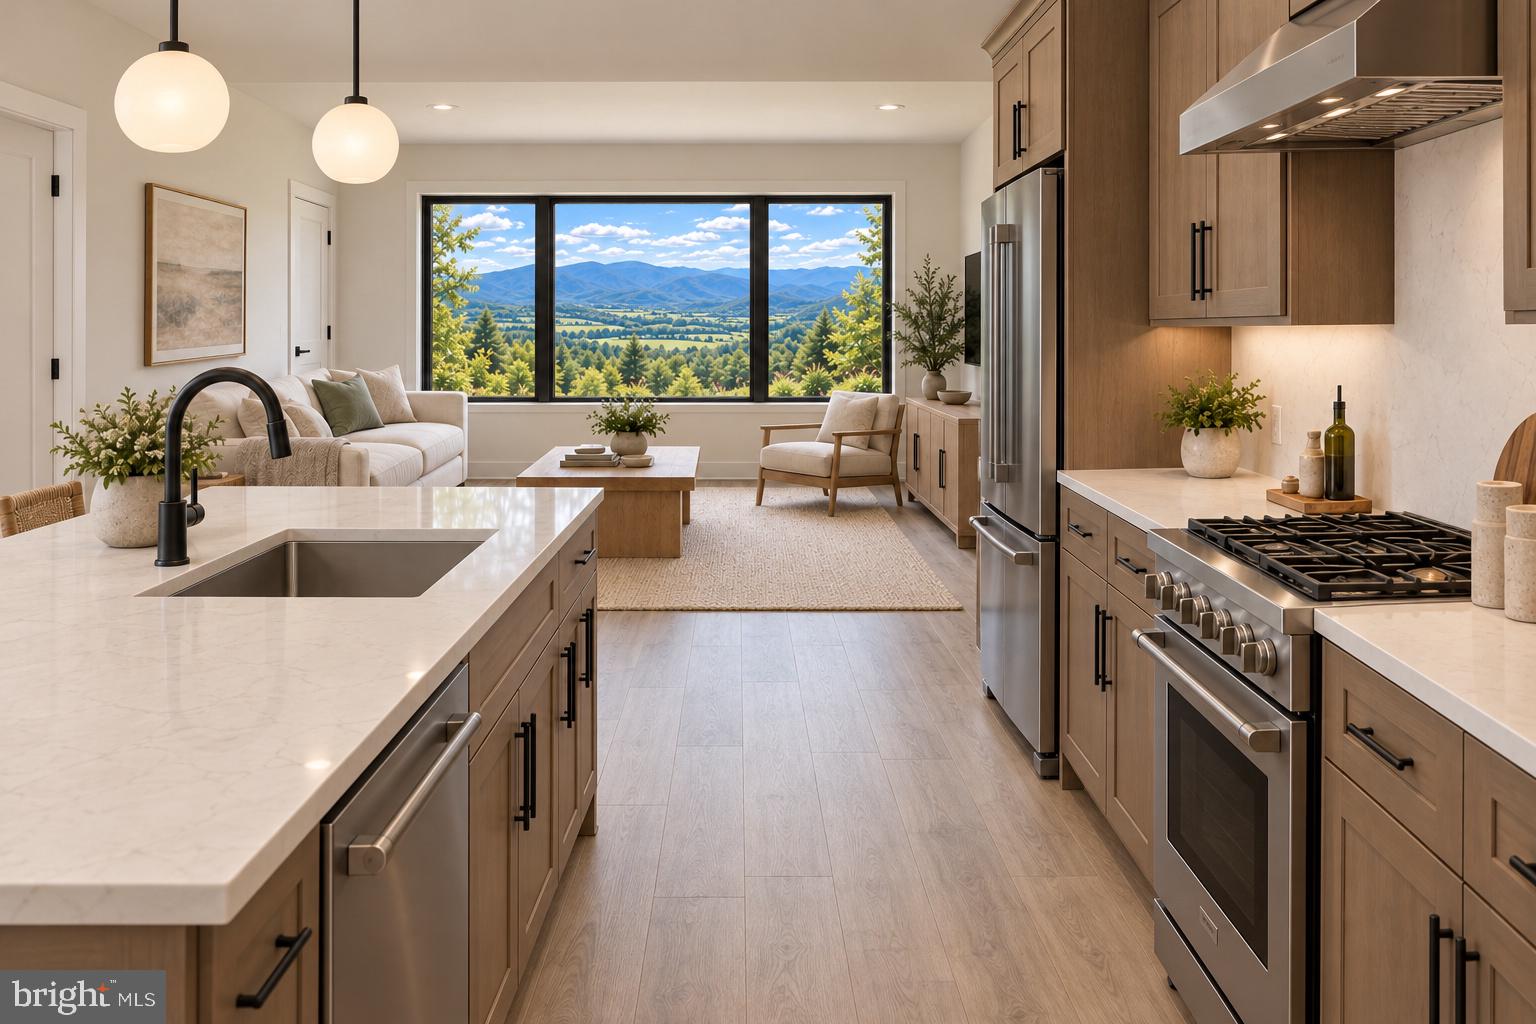
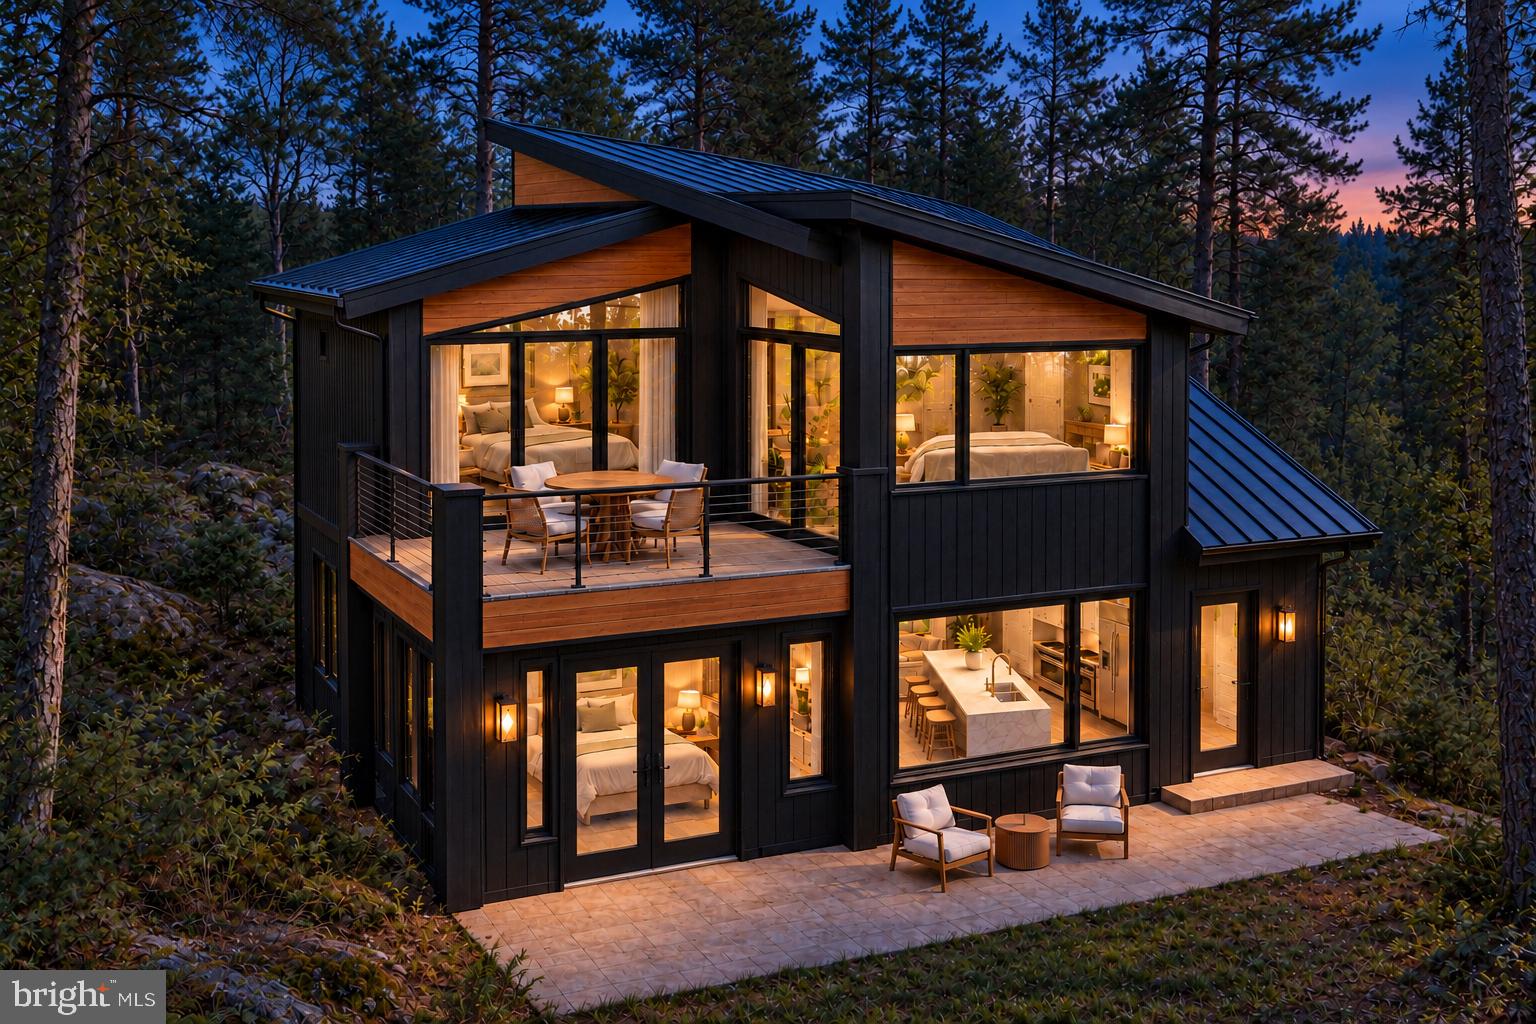
The Al Fresco pairs clean architectural lines with bright, open living spaces and generous windows that keep the mountain setting in view. Every inch of this home has been thoughtfully designed - from the incredible BALCONY PATIO to the upper level SAUNA room. The kitchen, dining, and living areas create a welcoming space for cooking, gathering, and entertaining, with an island that keeps everyone connected. Outdoor living is central to the design, with inviting spaces for open-air dining, morning coffee, and evenings enjoying the scenery. A private primary retreat and two additional bedrooms offer room for family and guests, while the home's indoor-outdoor connection makes a weekend escape feel like an everyday experience.
Make it your own with selections for siding, roofing, flooring, countertops, and other finishes, plus available custom options. Plans and architectural images illustrate the proposed design; final features, finishes, and options will be established in the construction agreement/Contract. Some images do not reflect standard features, finishes, materials or lot features - photos similar. Estimated build time is 8 months.
The homesite offers a gentle slope for a walk-out and yard, near Blue Ridge Reserve conservation land. Shenandoah Farms residents enjoy deeded access to the Shenandoah River, Lake of the Clouds, Spring Lake, and Treasure Island, along with a river boat landing, recreation areas, and a community center. Forests, rolling vistas, and nearby wineries complete the mountain setting. Close to G. Richard Thompson Wildlife Management Area, hiking, and Appalachian Trail access, with Shenandoah National Park and Skyline Drive nearby. Front Royal offers shopping, dining, and entertainment, and the location provides access to commuter routes.
Numeric address is for listing purposes; permanent address will be assigned near completion. Shown by appointment. CONTACT LISTING AGENT FOR DIRECTIONS. Agent/Owner. Other lots and floor plans are available throughout Linden and Front Royal.
Save
Ask
Tour
Hide
Share
Listing Snapshot
Price
$599,000
Days On Site
19 Days
Bedrooms
3
Inside Area (SqFt)
1,250 sqft
Total Baths
3
Full Baths
2
Partial Baths
1
Lot Size
0.46 Acres
Year Built
2026
MLS Number
VAWR2015906
Status
Active
Property Tax
N/A
HOA/Condo/Coop Fees
$29.17 monthly
Sq Ft Source
Estimated
Friends & Family
React
Invite
Recent Activity
2 weeks ago
Listing updated with changes from the MLS
2 weeks ago
Status changed to Active
3 weeks ago
Listing first seen on site
General Features
Acres
0.46
Foundation
Permanent
Levels
Two
Parking
Driveway
Property Condition
New Construction
Property Sub Type
Single Family Residence
Special Circumstances
Standard
SqFt Above
1250
SqFt Total
1250
Style
Contemporary
Zoning
R
Interior Features
Appliances
CooktopElectric Water HeaterRefrigeratorDishwasherMicrowave