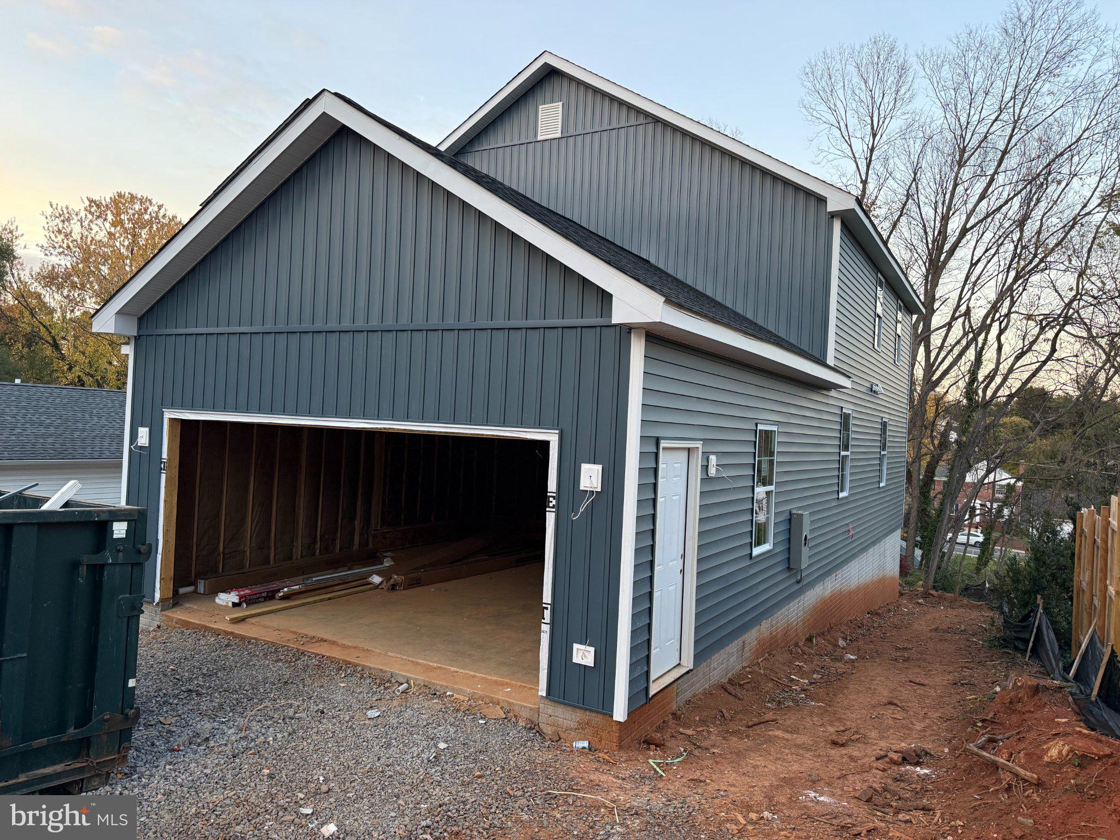
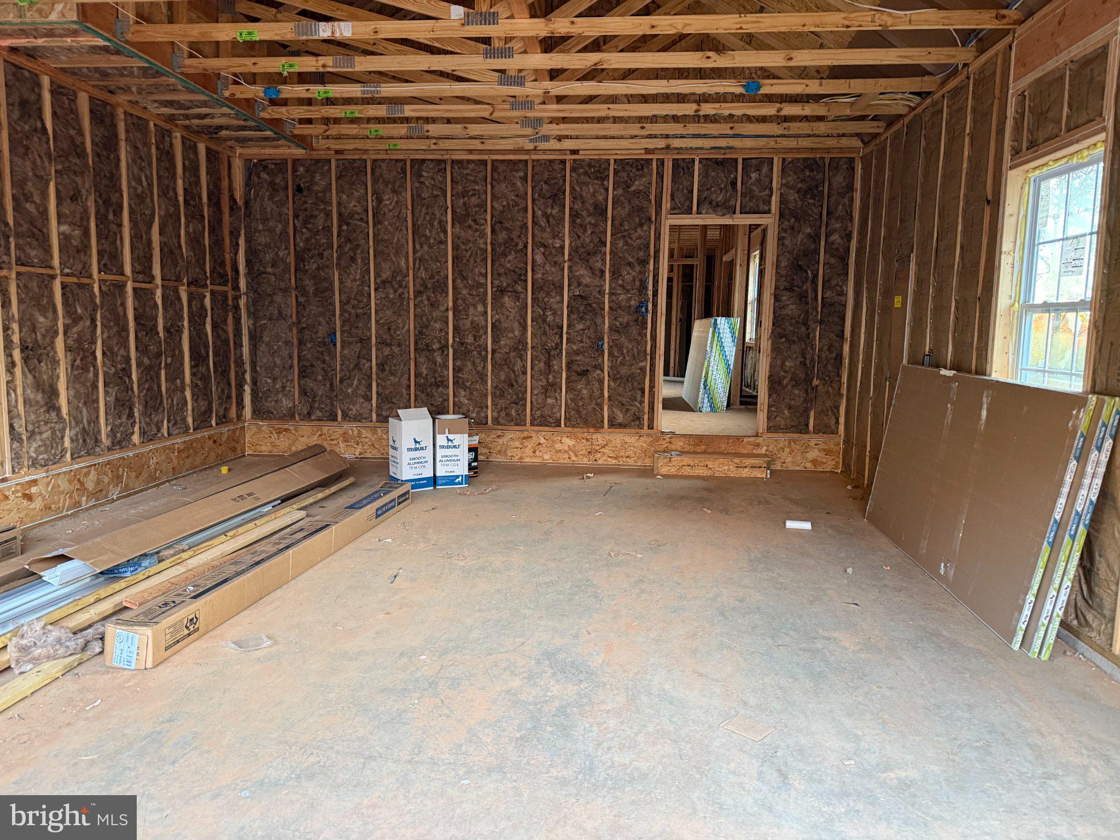
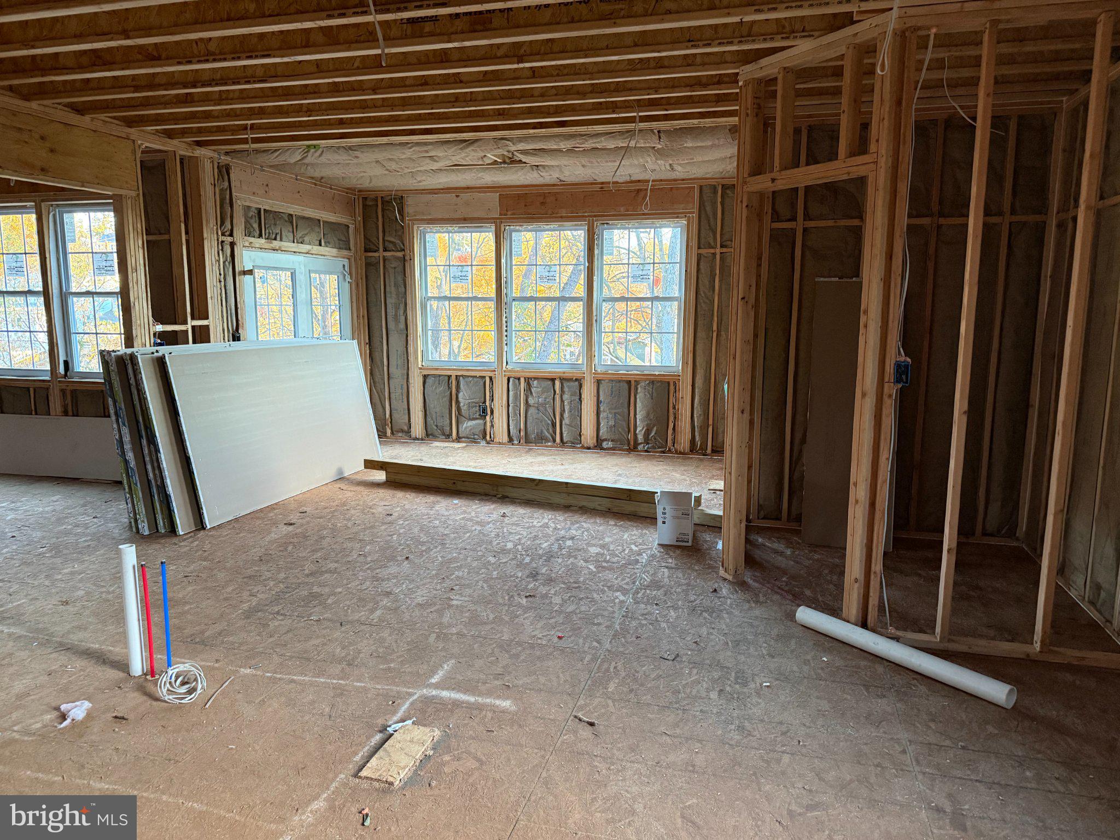
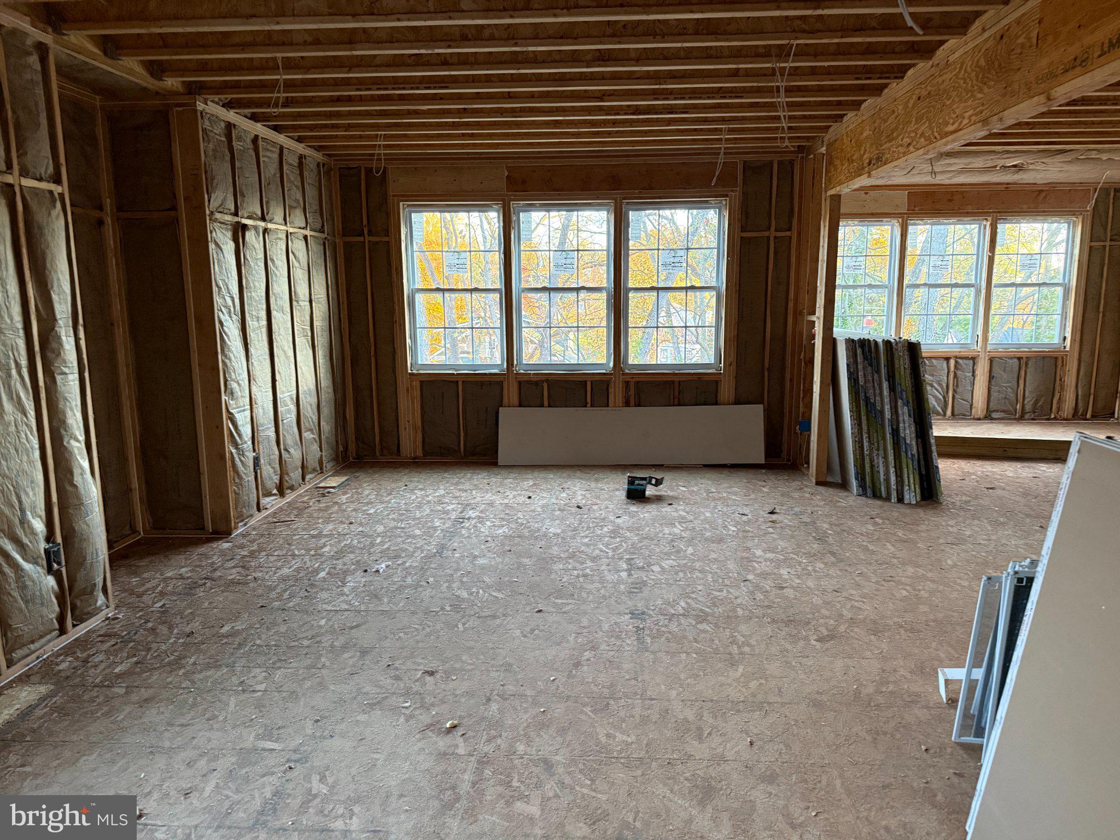
NEW CONSTRUCTION—EXPECTED COMPLETION MID-JANUARY 2027! This spacious in-town Colonial offers 2,812 finished square feet above grade, plus a full unfinished walk-out basement with a rough-in for a future bathroom and room to expand. Enjoy 9-foot ceilings on the main level, vinyl plank flooring throughout the living areas, and tiled bathrooms. The kitchen features stainless steel appliances and quartz countertops, while a gas fireplace adds warmth for those cool evenings. The primary suite offers a tiled shower and walk-in closet, and main-level laundry adds everyday convenience. Covered front and rear porches provide space to relax and enjoy the outdoors. A two-car garage and paved driveway offer plenty of off-street parking. Comcast/Xfinity or Glo Fiber internet is available for those working from home. Enjoy the benefits of a brand-new home in a convenient in-town location! Minutes to downtown, shopping, restaurants, schools, Skyline Drive, & Shenandoah River. Great commuter location minutes to I-66.
Save
Ask
Tour
Hide
Share
Listing Snapshot
Price
$525,000
Days On Site
11 Days
Bedrooms
4
Inside Area (SqFt)
2,812 sqft
Total Baths
3
Full Baths
2
Partial Baths
1
Lot Size
0.09 Acres
Year Built
2026
MLS Number
VAWR2015968
Status
Active
Property Tax
$251
HOA/Condo/Coop Fees
N/A
Sq Ft Source
Estimated
Friends & Family
React
Comment
Invite
No Comments Yet
Did you know? You can invite friends and family to your search. They can join your search, rate and discuss listings with you.
Recent Activity
6 days ago
Listing updated with changes from the MLS
6 days ago
Status changed to Active
2 weeks ago
Listing first seen on site
General Features
Acres
0.09
Attached Garage
Yes
Foundation
Permanent
Garage
Yes
Garage Spaces
2
Levels
Two
Parking
Garage Door OpenerGarageDrivewayInside EntranceAttached
Parking Spaces
6
Property Condition
New Construction
Property Sub Type
Single Family Residence
Sewer
Public Sewer
Special Circumstances
Standard
SqFt Above
2812
SqFt Total
4269
Style
Colonial
Water Source
Public
Zoning
R3
Interior Features
Appliances
CooktopElectric Water HeaterDishwasherDisposalIce MakerStainless Steel Appliance(s)RefrigeratorMicrowave
Basement
Walk-Out AccessFullUnfinishedBath/Stubbed
Cooling
Heat PumpCeiling Fan(s)Electric
Fireplace
Yes
Fireplace Features
Gas
Fireplaces
1
Flooring
Ceramic TileVinyl
Heating
ElectricPropaneHeat Pump
Interior
Ceiling Fan(s)Walk-In Closet(s)High Ceilings
Laundry Features
Main Level
Save
Ask
Tour
Hide
Share
Exterior Features
Construction Details
Vinyl SidingStone
Patio And Porch
Porch
Pool Features
None
Community Features
School District
WARREN COUNTY PUBLIC SCHOOLS
Roads
Paved
Schools
School District
WARREN COUNTY PUBLIC SCHOOLS
Elementary School
Unknown
Middle School
Unknown
High School
Unknown
Listing courtesy of RE/MAX Real Estate Connections



Did you know? You can invite friends and family to your search. They can join your search, rate and discuss listings with you.