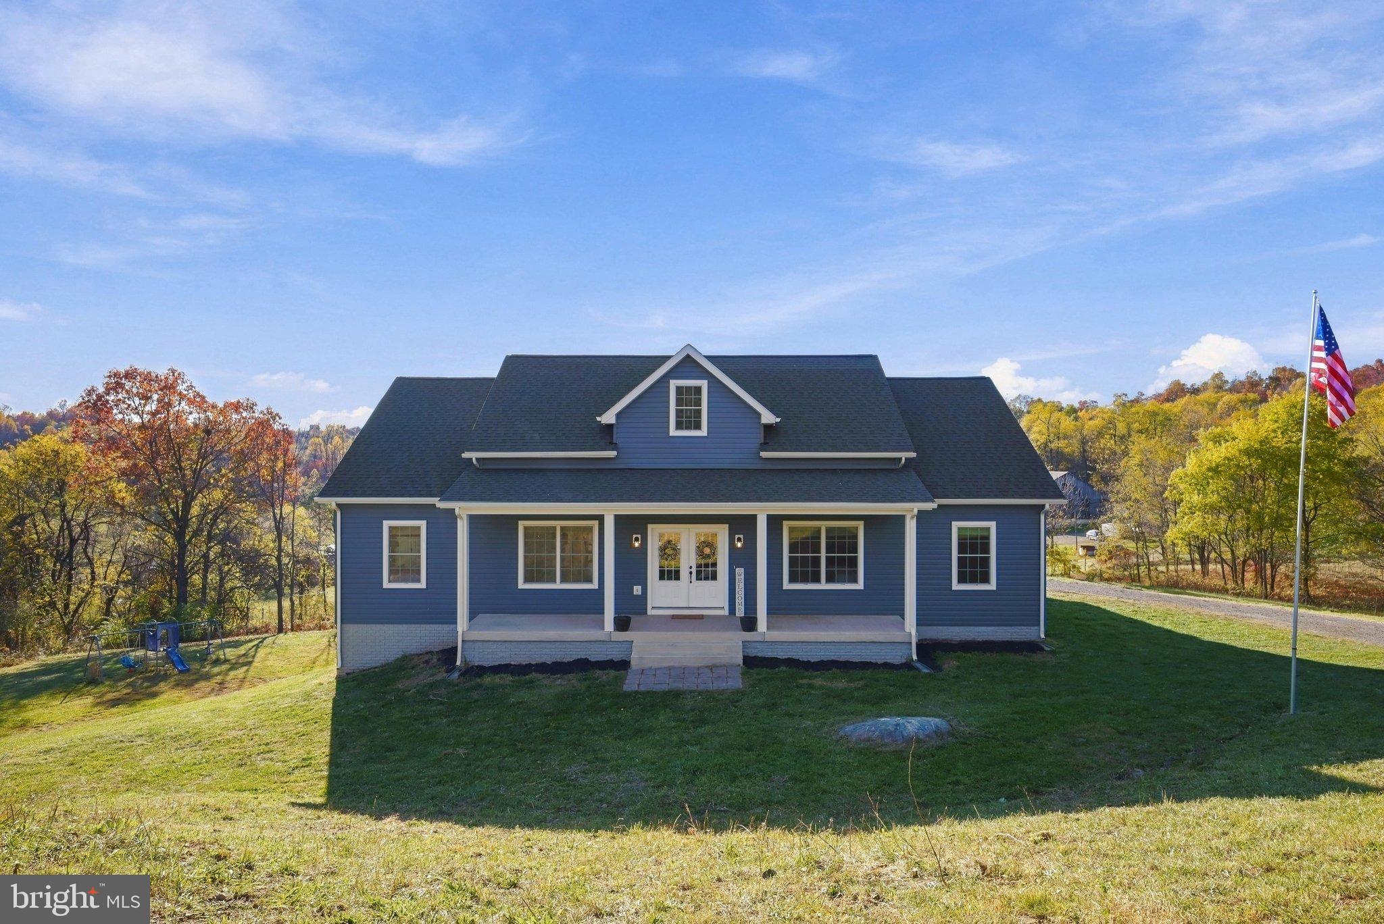
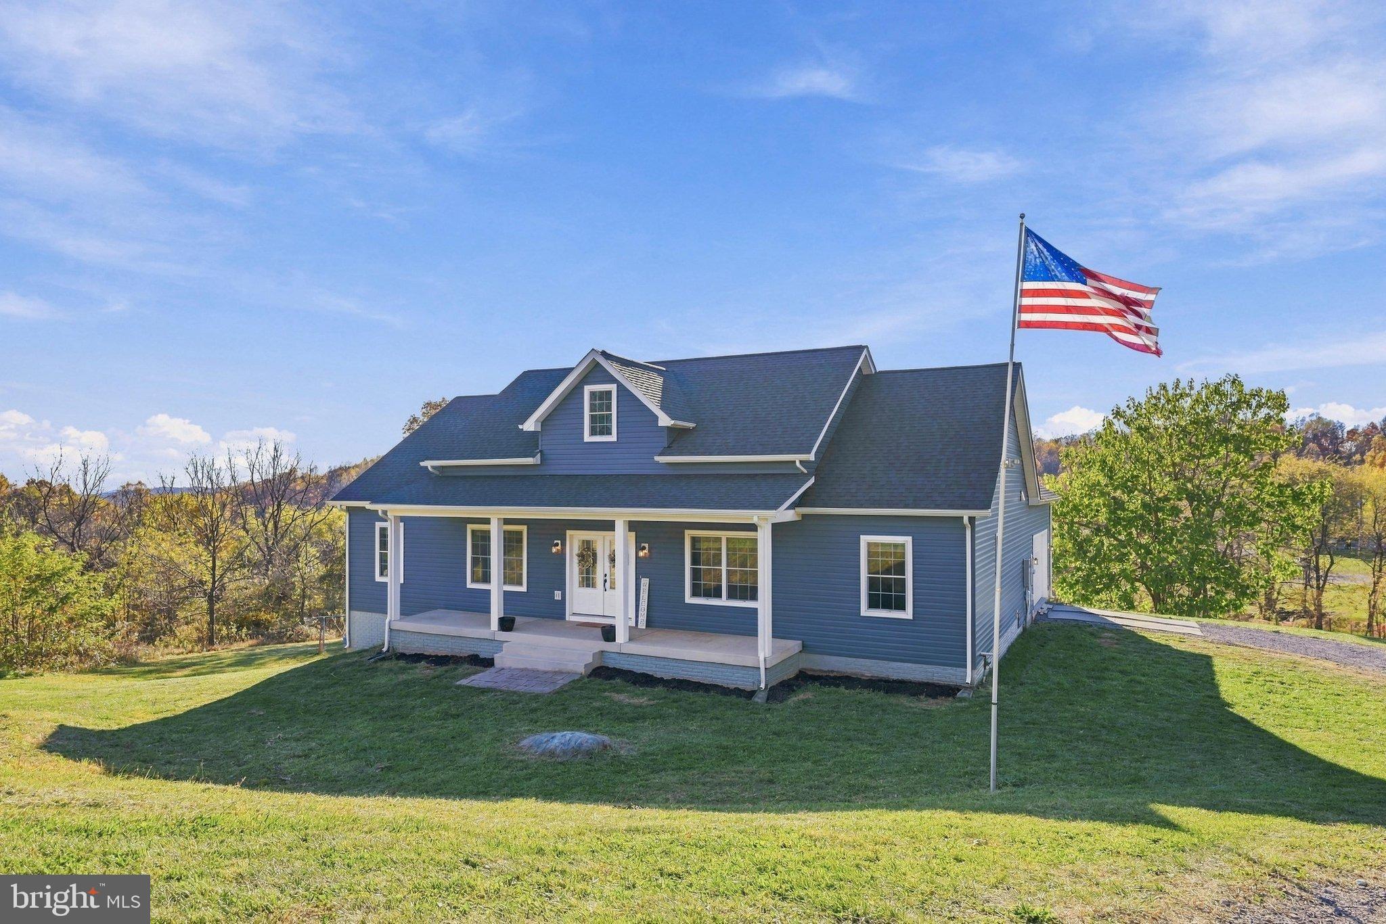
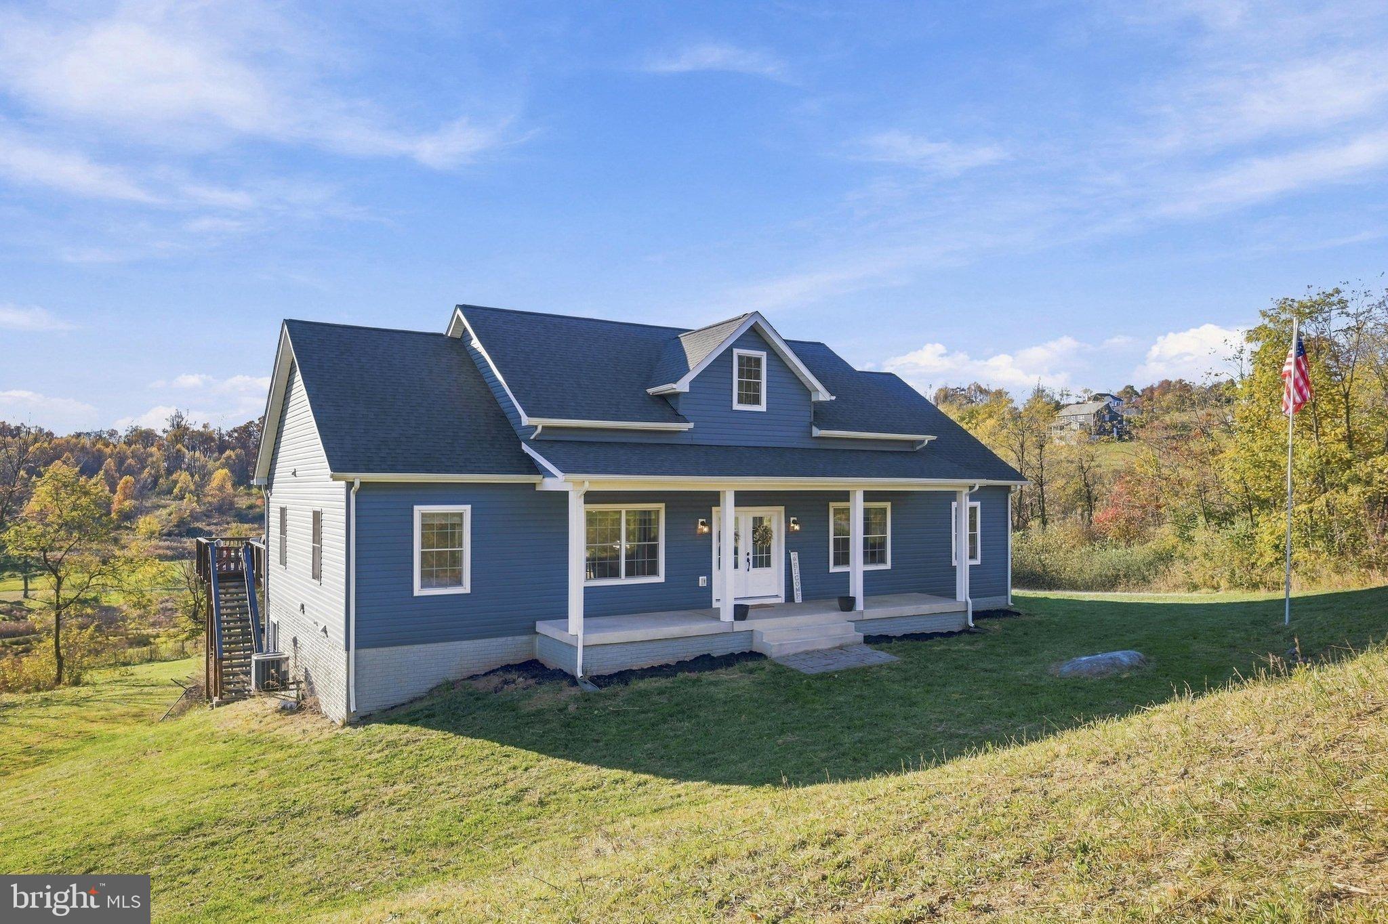
Welcome to your own private retreat in beautiful Linden, Virginia! Built in 2022, this custom-designed 3-bedroom, 3-full-bath home offers the perfect blend of modern comfort, thoughtful design, and scenic country living. Situated on 2 picturesque acres with breathtaking mountain and countryside views, this property provides the peaceful setting you've been dreaming of while remaining close to Shenandoah hiking trails and local wineries.
Designed with main-level living in mind, the home features a beautifully appointed kitchen with stainless steel appliances and a large island, perfect for meal preparation, casual dining, and entertaining. The spacious, fully finished basement features a kitchenette, providing endless possibilities for entertaining, guest accommodations, or additional living space.
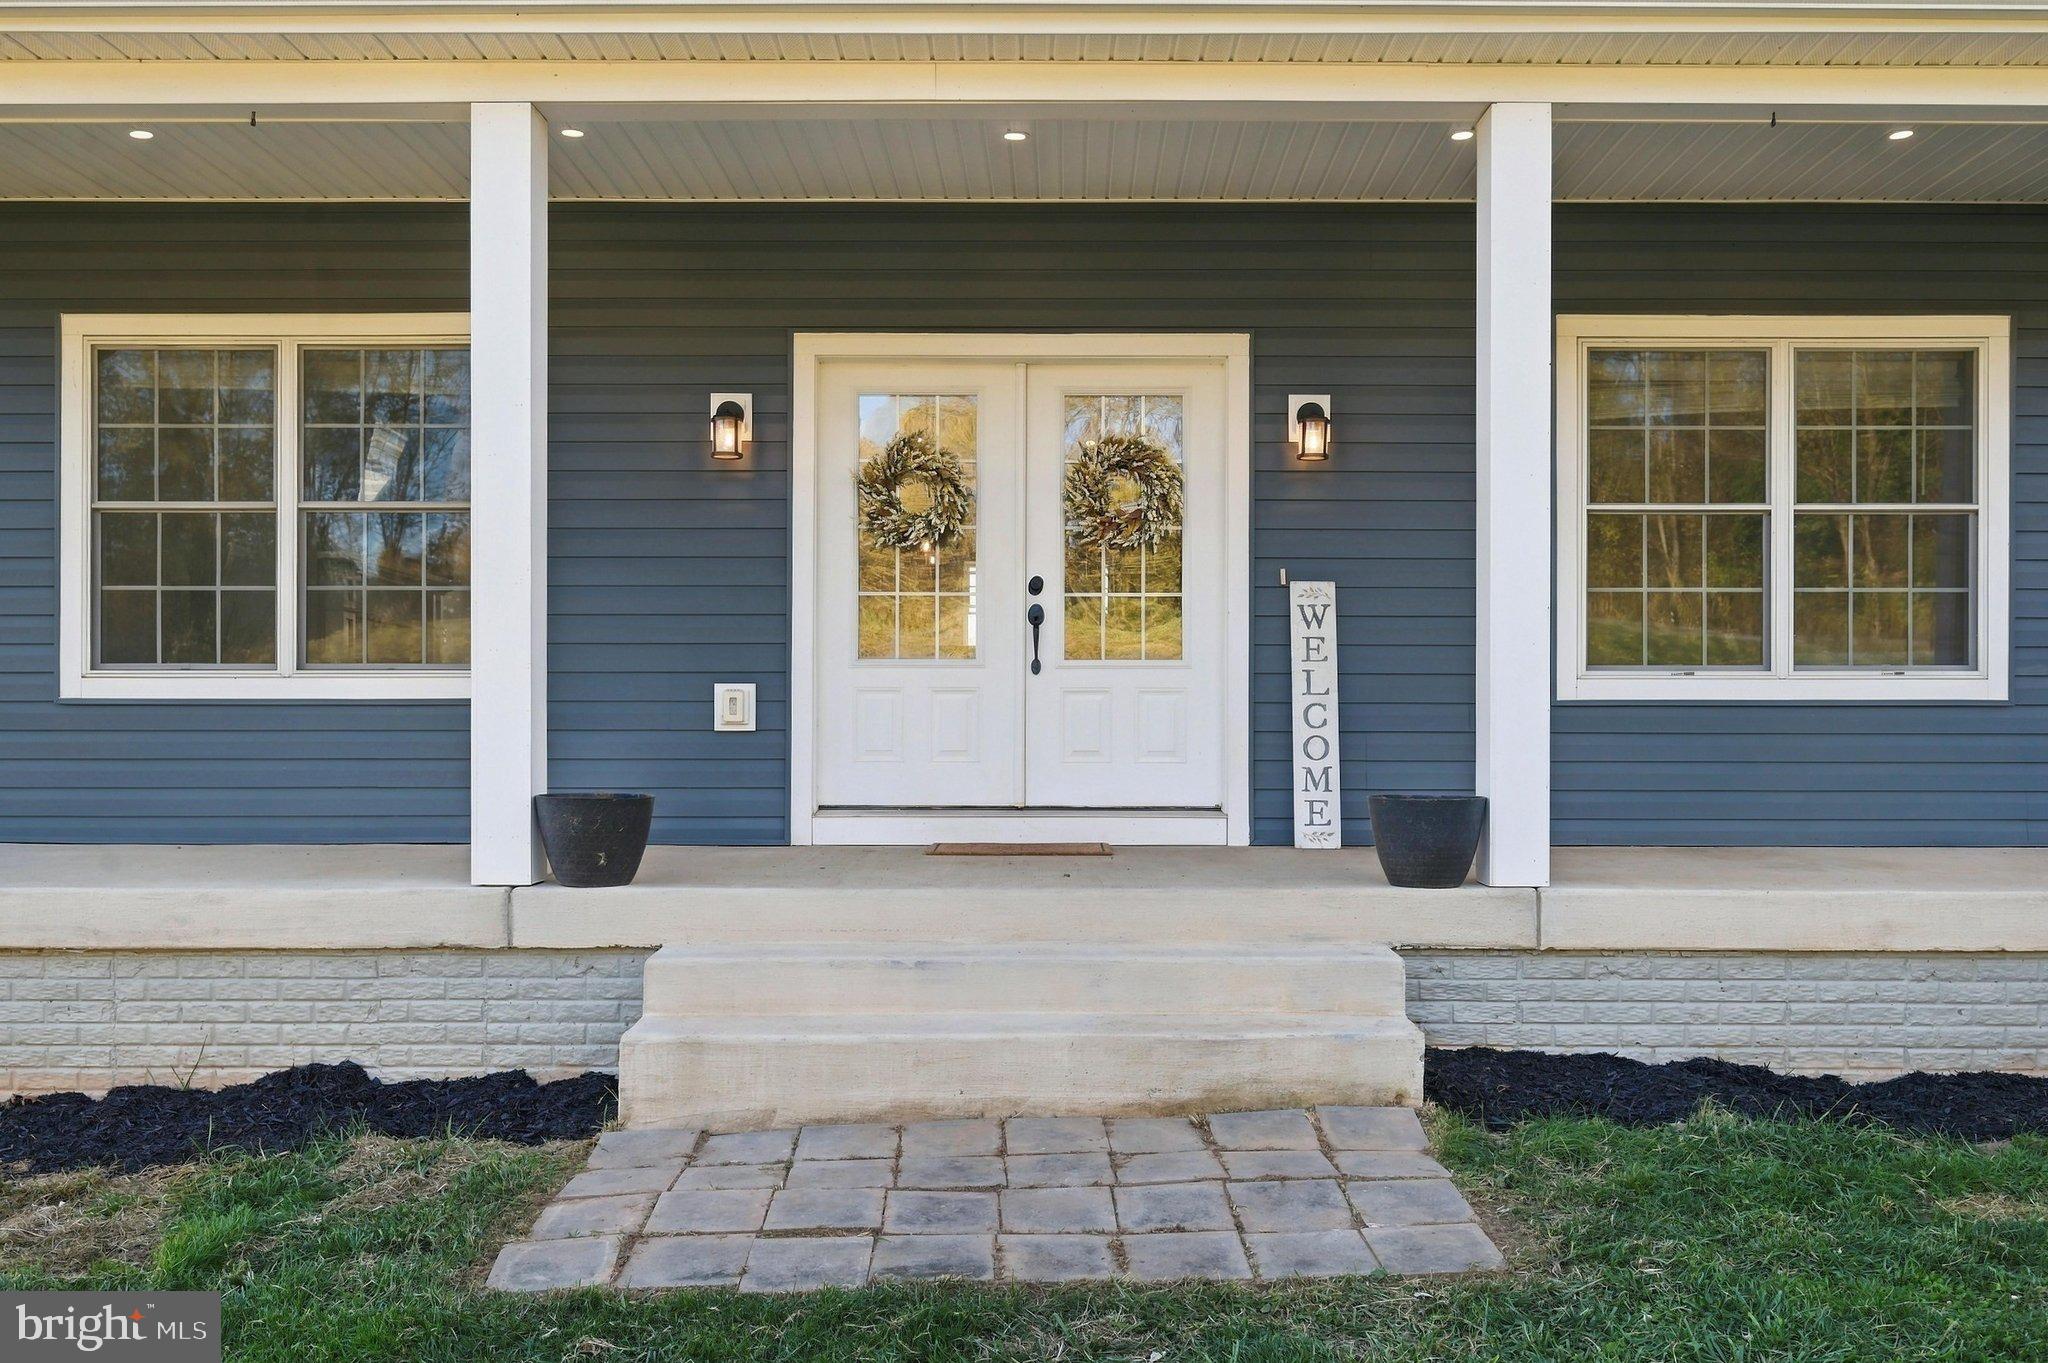
Step outside to enjoy the expansive Trex deck, perfect for relaxing or taking in the beautiful surroundings, or unwind on the charming front porch while enjoying the peaceful country setting.
With no HOA, you have the freedom to enjoy your property your way. Whether you're looking for a full-time residence or a weekend escape, this exceptional home offers the best of country living, modern amenities, and the beauty of Virginia's mountains.
Save
Ask
Tour
Hide
Share
Listing Snapshot
Price
$780,000
Days On Site
9 Days
Bedrooms
3
Inside Area (SqFt)
3,662 sqft
Total Baths
3
Full Baths
3
Partial Baths
N/A
Lot Size
2.11 Acres
Year Built
2021
MLS Number
VAWR2015976
Status
Active
Property Tax
$3,457
HOA/Condo/Coop Fees
N/A
Sq Ft Source
Estimated
Friends & Family
React
Comment
Invite
No Comments Yet
Did you know? You can invite friends and family to your search. They can join your search, rate and discuss listings with you.
Recent Activity
3 days ago
Listing updated with changes from the MLS
3 days ago
Status changed to Active
a week ago
Listing first seen on site
General Features
Acres
2.11
Attached Garage
Yes
Foundation
Concrete Perimeter
Garage
Yes
Garage Spaces
2
Levels
Two
Parking
GarageAttached
Parking Spaces
2
Pets
Yes
Property Sub Type
Single Family Residence
Sewer
Septic Tank
Special Circumstances
Standard
SqFt Above
1831
SqFt Below
1831
SqFt Total
3662
Style
Craftsman
Zoning
RR
Interior Features
Basement
Other
Cooling
Central AirElectric
Fireplace
Yes
Fireplaces
1
Heating
ElectricCentral
Laundry Features
Laundry Room
Main Level Bedrooms
3
Bathroom 3
Bonus Room
Dining Room
Level - Main
Family Room
Level - Main
Game Room
Kitchen
Level - Main
Laundry
Level - Main
Save
Ask
Tour
Hide
Share
Exterior Features
Construction Details
Vinyl Siding
Pool Features
None
Community Features
School District
WARREN COUNTY PUBLIC SCHOOLS
Schools
School District
WARREN COUNTY PUBLIC SCHOOLS
Elementary School
Unknown
Middle School
Unknown
High School
Unknown
Listing courtesy of Long & Foster Real Estate, Inc.



Did you know? You can invite friends and family to your search. They can join your search, rate and discuss listings with you.