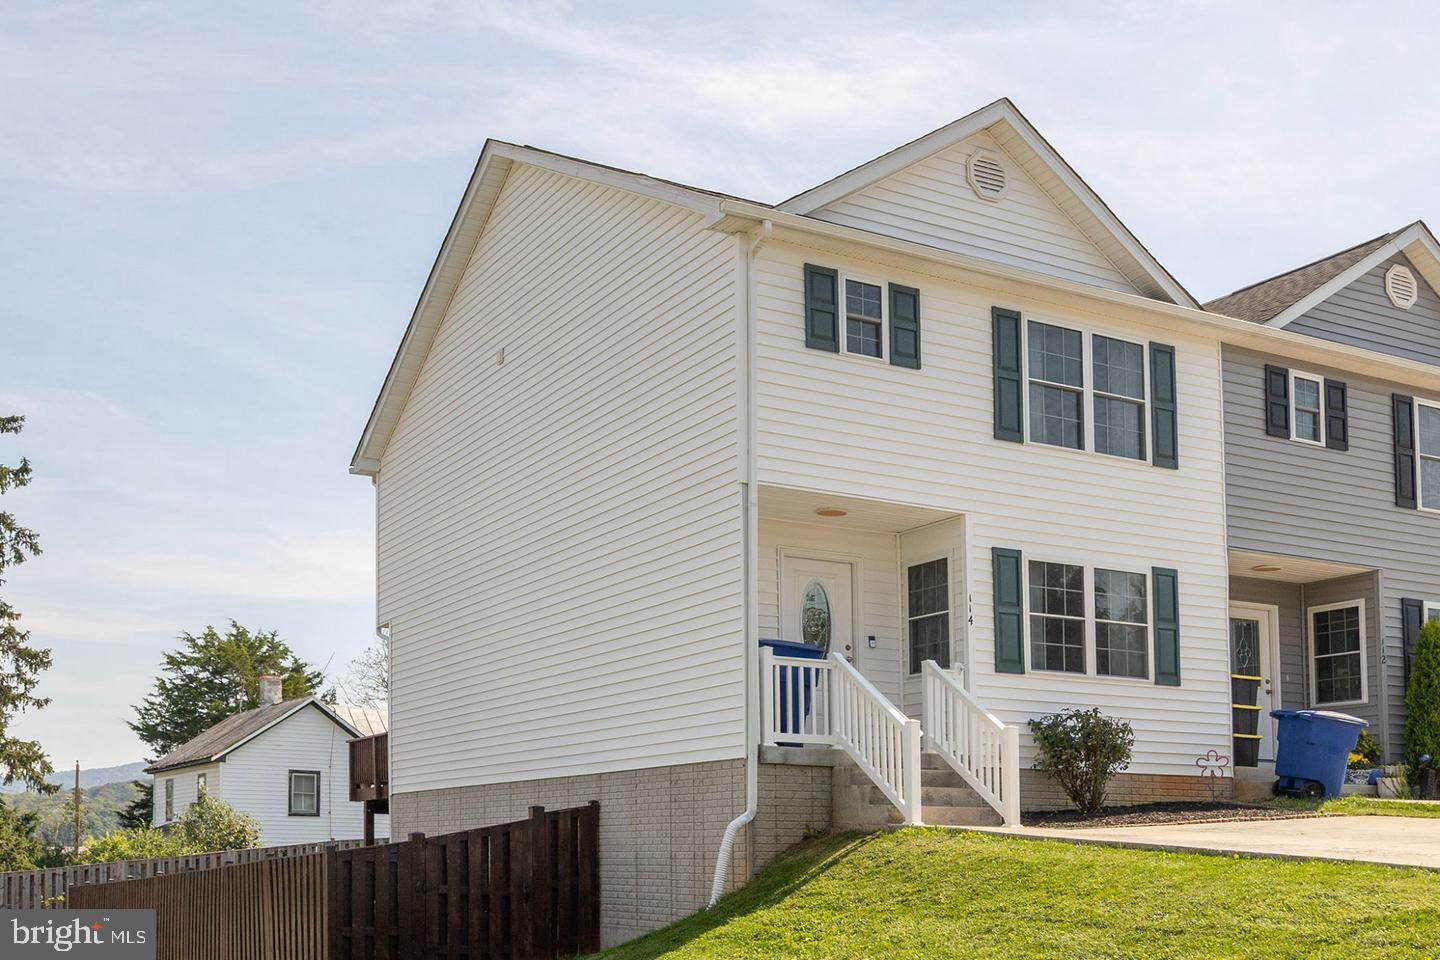
Welcome to 114 Ryder Benson Lane — where modern living, exceptional outdoor space, and the best of the Shenandoah Valley come together! You won't find a better value in the area! Built just 5 years ago, this beautifully maintained end-unit townhouse offers the style and convenience of newer construction, with 3 bedrooms, 2 full baths, and 2 half baths, providing plenty of room to live, work, and entertain.
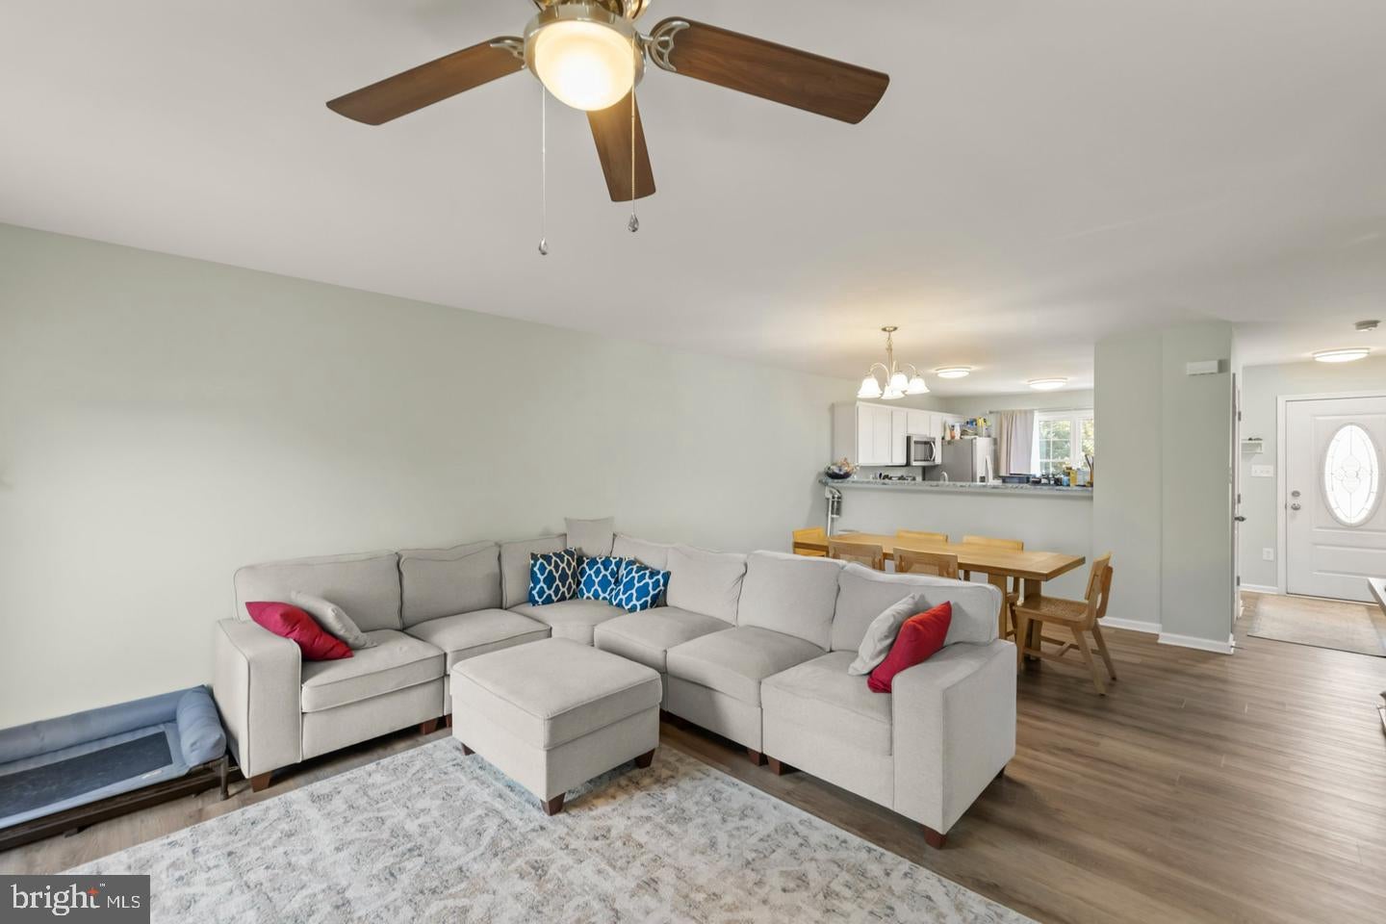
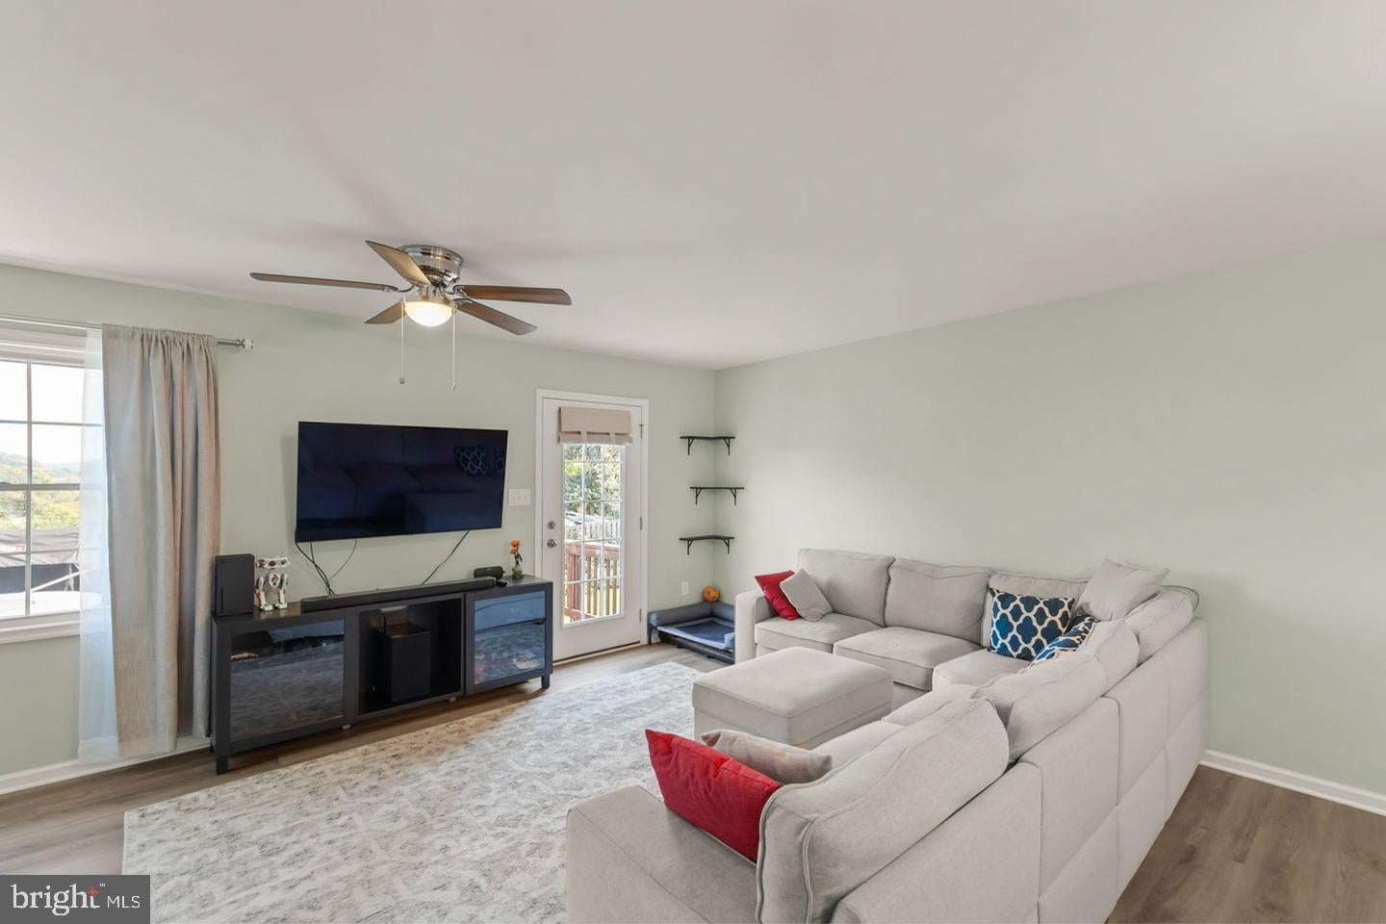
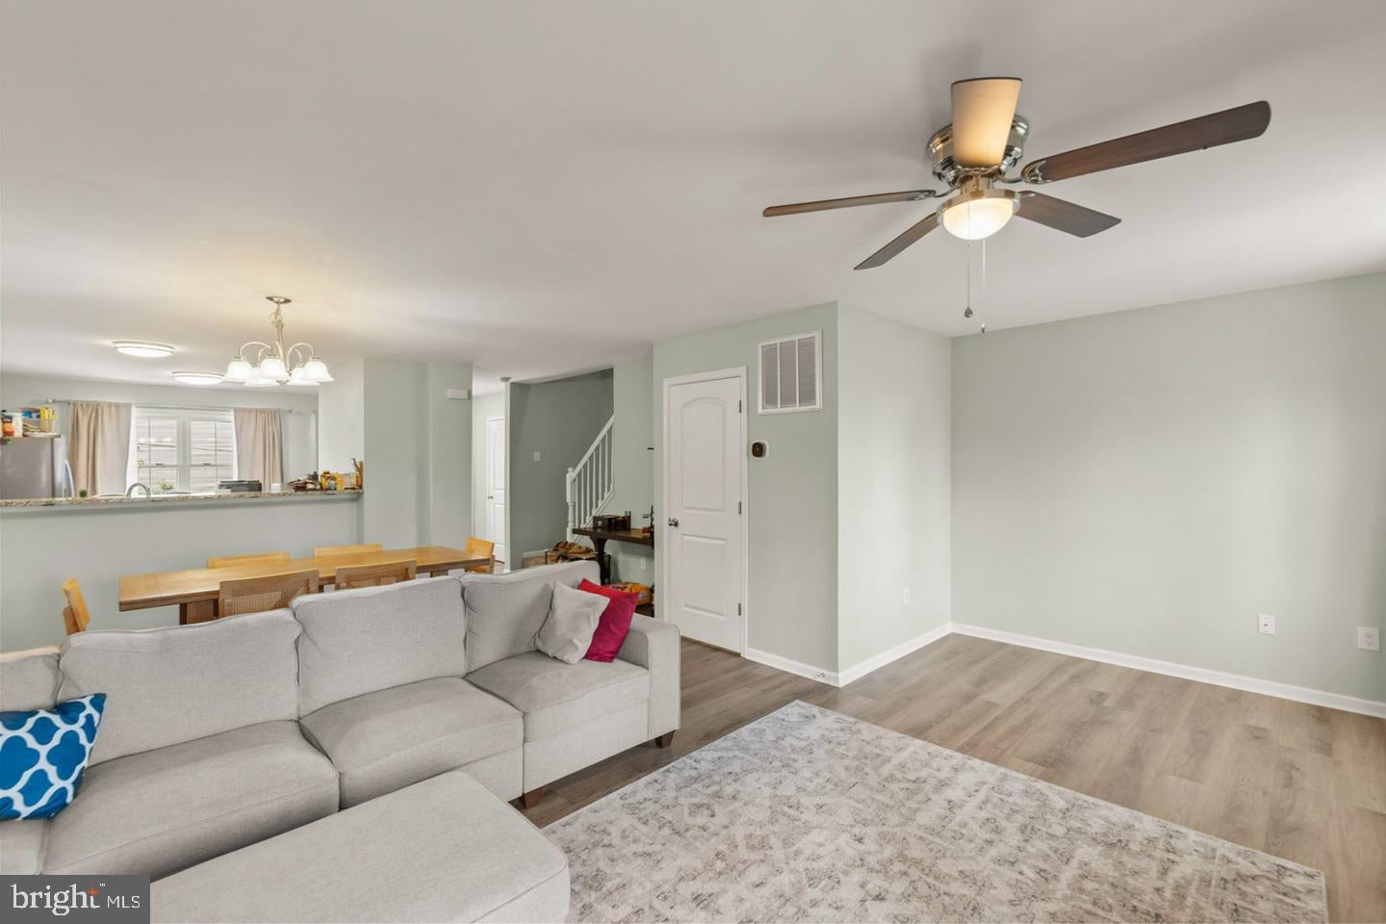
Step inside to discover LVP flooring throughout, fresh paint, and an inviting open-concept main level designed for comfortable everyday living. The spacious kitchen features granite countertops, stainless steel appliances, and an abundance of cabinet and counter space. A smart thermostat adds modern convenience and efficiency, while the conveniently located bedroom-level laundry makes daily routines a breeze.
The fully finished walkout basement offers an impressive recreation room with endless possibilities. Whether you envision a home theater, game room, fitness space, home office, or additional living area, there's room to make it your own. A convenient half bath and direct backyard access add even more functionality.
The outdoor living space is truly something special! Enjoy an enormous extended deck, perfect for summer gatherings, outdoor dining, and relaxing with family and friends. A beautiful paver patio below creates another inviting outdoor retreat, while the fully fenced backyard offers room to unwind and enjoy the outdoors. The desirable end-unit location provides additional space and privacy.
And the benefits don't stop there — NO HOA! Enjoy the freedom of homeownership without monthly association fees or HOA restrictions.
Located in the heart of Front Royal, you'll enjoy convenient access to the area's incredible amenities and outdoor attractions. Explore the vibrant downtown Main Street with its local restaurants, shops, and community charm, or take advantage of the area's endless recreational opportunities. Skyline Caverns, Shenandoah National Park, Skyline Drive, and the Shenandoah River are all nearby, offering everything from scenic drives and hiking to kayaking, tubing, and outdoor adventures.
With its newer construction, spacious layout, fantastic outdoor living areas, desirable end-unit setting, and incredible location, this home offers the perfect combination of comfort, convenience, and lifestyle.
Don't miss your opportunity to make 114 Ryder Benson Lane your next home — schedule your private showing today!
Save
Ask
Tour
Hide
Share
Listing Snapshot
Price
$400,000
Days On Site
7 Days
Bedrooms
3
Inside Area (SqFt)
2,358 sqft
Total Baths
4
Full Baths
2
Partial Baths
2
Lot Size
0.14 Acres
Year Built
2022
MLS Number
VAWR2015978
Status
Active
Property Tax
$2,110
HOA/Condo/Coop Fees
N/A
Sq Ft Source
Estimated
Friends & Family
React
Comment
Invite
No Comments Yet
Did you know? You can invite friends and family to your search. They can join your search, rate and discuss listings with you.
Recent Activity
a week ago
Listing updated with changes from the MLS
a week ago
Listing first seen on site
General Features
Acres
0.14
Foundation
Block
Levels
Three Or More
Parking
Off StreetOn StreetDriveway
Parking Spaces
6
Pets
Dogs OKCats OKYes
Property Sub Type
Townhouse
Sewer
Public Sewer
Special Circumstances
Standard
SqFt Above
1608
SqFt Below
750
SqFt Total
2358
Style
ColonialContemporaryTraditional
Water Source
Public
Zoning
R3
Interior Features
Appliances
CooktopElectric Water HeaterDishwasherDisposalDryerExhaust FanRange HoodRefrigeratorWasherWater HeaterMicrowave



Did you know? You can invite friends and family to your search. They can join your search, rate and discuss listings with you.