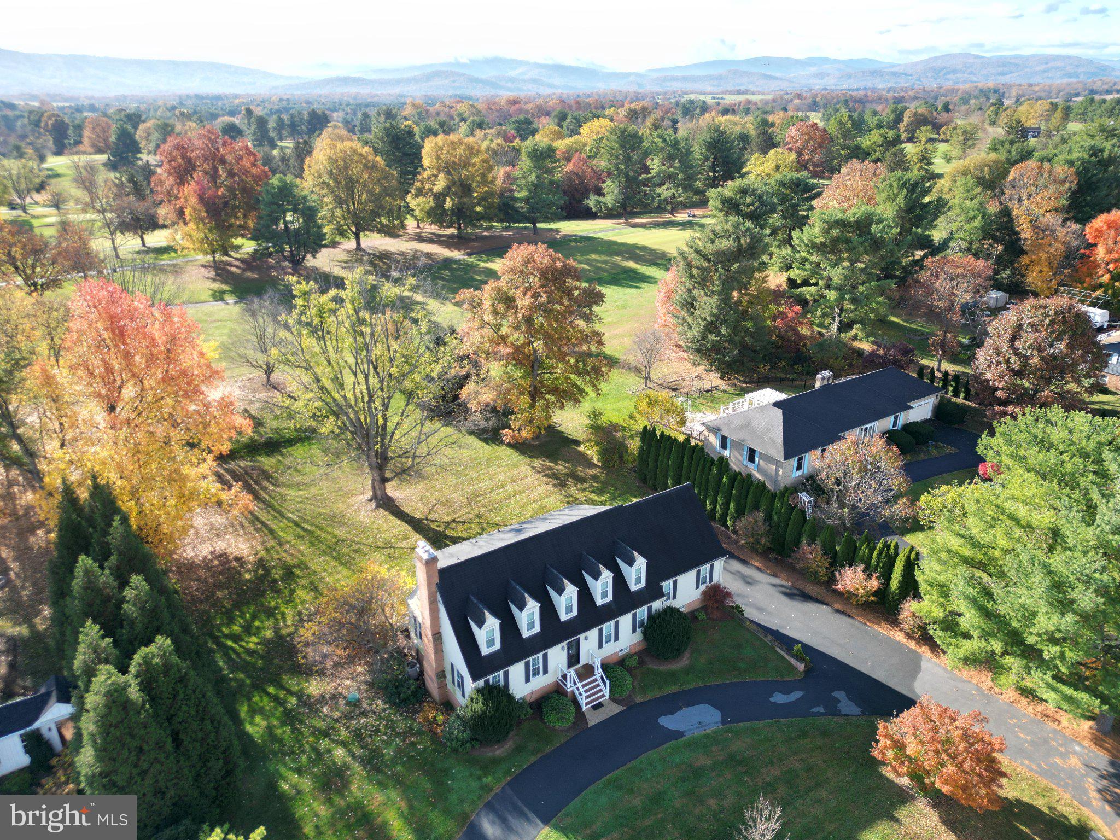
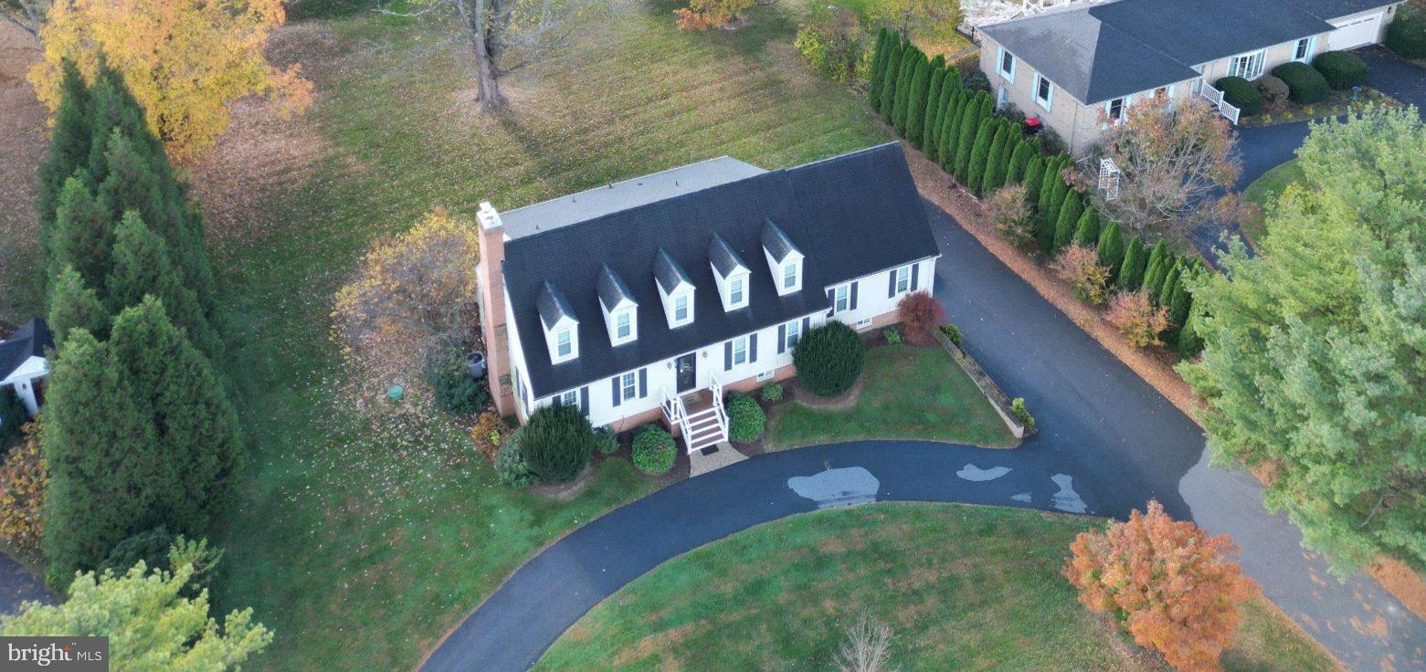
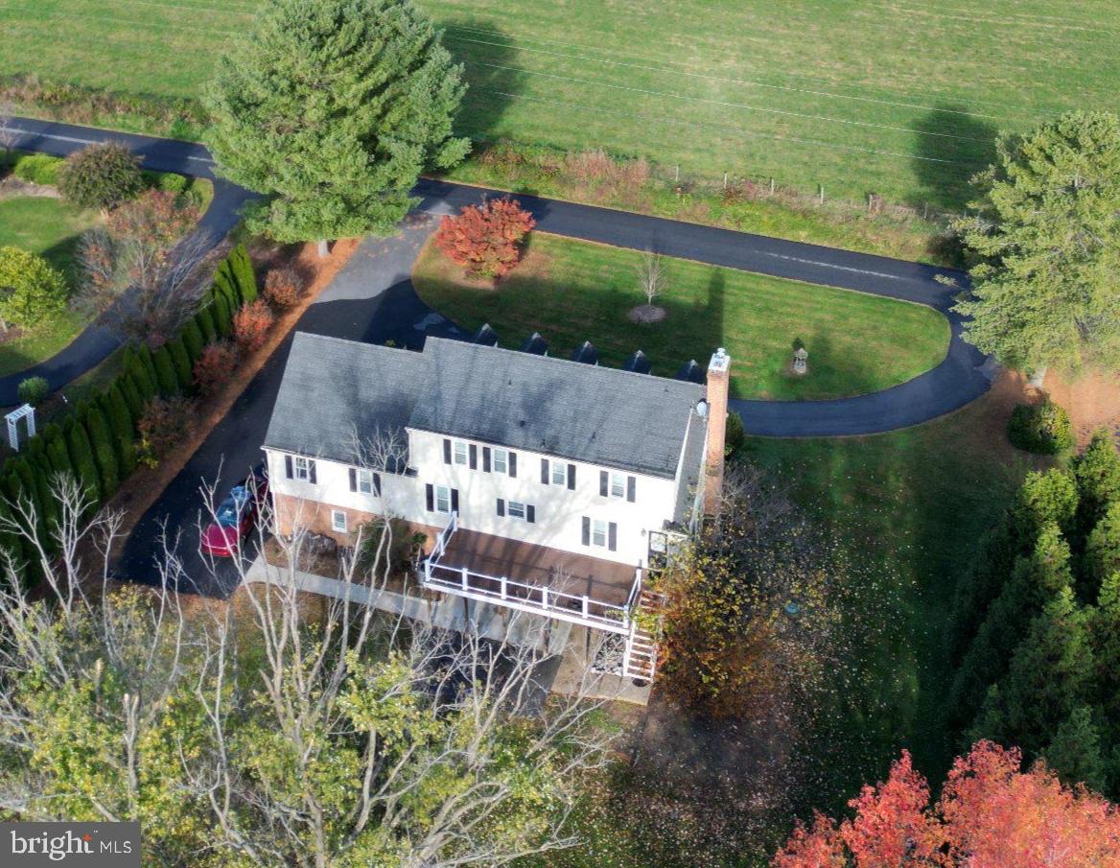
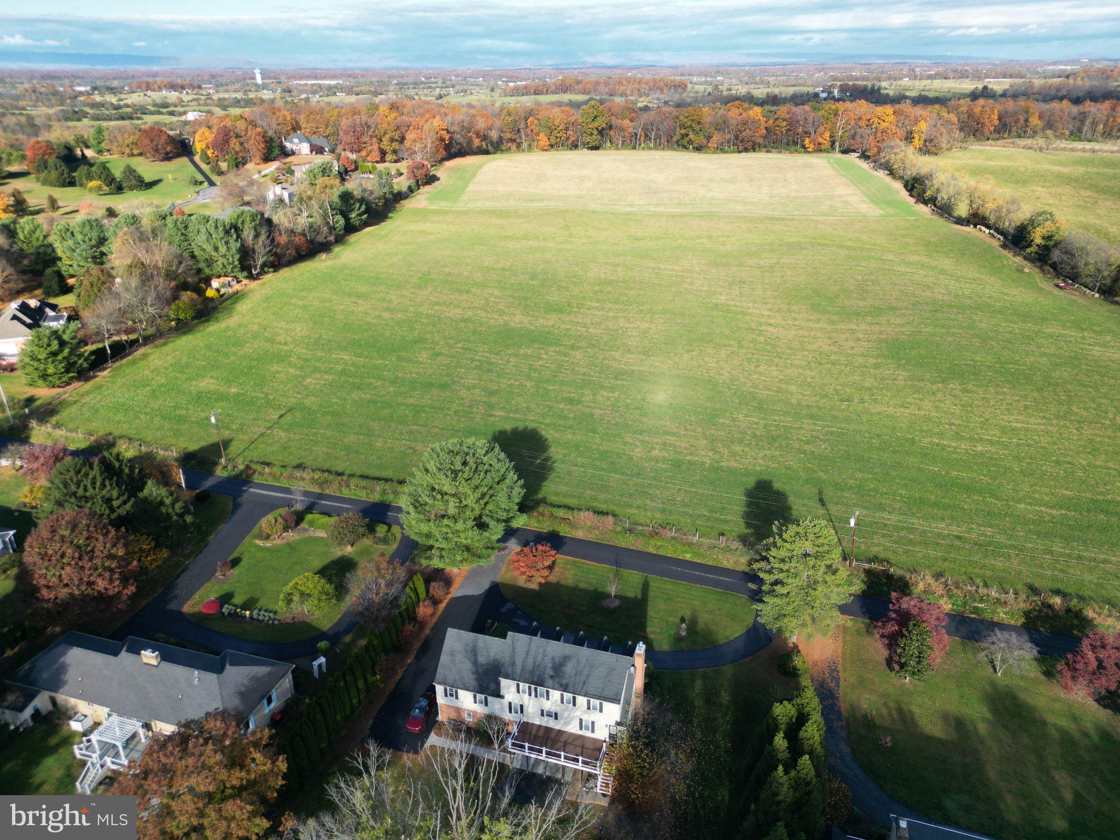
PRICED BELOW NOVEMBER 2026 APPRAISAL! SELLERS OFFERING CLOSING COST ASSISTANCE OR RATE BUYDOWN CREDIT! Approximately $200,000 invested since 2017! Spacious Cape Cod with 6-7 bedrooms, 4.5 updated baths and nearly 4,400 finished sq. ft. (including a 1,100 sq. ft. walkout in-law apartment with separate kitchen, laundry and step-free exterior access). Level, usable 0.69-acre lot feels much larger with panoramic views of a 120+ acre farm across the road & Shenandoah Valley Golf Club's White Course Hole #9 and mountains behind. Mature landscaping and tall privacy trees line both sides. Enjoy the 30'x12' composite deck with stairs to the yard and 20'x12' concrete patio with sidewalk to paved parking. Located amid the historic Rockland countryside, (amid 10,000+ acre Rockland Rural Historic District, listed on the Virginia Landmarks and National Registers). Approximately 10 minutes to Riverton shopping/I-66 Exit 6, 15 minutes to Winchester/Costco, 4 miles to Rockland Park, 5 miles to Front Royal Country Club's Shenandoah River access and under 10 miles to Skyline Drive/Shenandoah National Park and Eastham Park.<br><br>
EXTERIOR: Maintenance-free front porch, circular paved driveway, abundant additional parking, oversized extra-deep side-loading 2-car garage with Tesla charger, brick retaining wall, replacement windows, underground utilities, electronic exterior locks, brick-to-grade foundation and 2017 roof.<br><br>
MAIN LEVEL: Hardwood floors and crown molding in living/dining rooms. Updated 2017 kitchen with granite, stainless appliances, tile backsplash, breakfast bar/nook and 2 pantries. Mudroom/laundry with deck access. Family room/den (possible 7th bedroom) with hardwood floors, beamed wood-trim ceiling, ceiling fan and brick fireplace (w/ wood stove insert/blower). Deep foyer coat closet and updated half bath with LVP flooring. MAIN-LEVEL PRIMARY SUITE completed in 2018 ($50K improvement) with hardwood floors, crown molding, ceiling fan, walk-in closet with built-ins and private bath featuring double granite vanity, tub, expansive walk-in shower and separate toilet room.<br><br>
UPPER LEVEL: 3 bedrooms, 2 full baths, hardwood floors throughout foyer and bedrooms. SECOND PRIMARY SUITE with spacious updated bath, double granite vanity and LVP flooring. Adjoining bonus room currently used as gym; ideal office/nursery. Two additional bedrooms with hardwood floors, ceiling fans and landing nook ideal for bookshelves.<br><br>
LOWER LEVEL: Approximately 1,100 sq. ft. walkout in-law apartment with step-free exterior access, 20'x12' patio, sidewalk to paved parking, plus securable interior stairs. LVP flooring, rec/living room with wood stove, brick hearth and blower, 2 bedrooms (one with walk-in closet), full bath with ceramic tile, full kitchen (with hickory cabinetry, granite, stainless appliances, stove, dishwasher, over-range microwave and all-in-one washer/dryer).<br><br>
IMPROVEMENTS: Over $200K invested since 2017, including approximately $50K main-level primary suite (2018), $30K+ two wood stoves (2023), $25K lower-level finishing (2025), $25K dual-zone HVAC upgrades, $15K driveway, $14K sidewalk/concrete patio (2026), $2,500 custom blinds, plus 2017 kitchen updates and roof. Additional features: oil furnace, heat pump, multi zone HVAC, conventional septic, well water/softener, 2015 water heater, satin nickel hardware and HIGH-SPEED XFINITY INTERNET.<br><br>
FLEXIBLE SELLERS! Quick closing possible, with consideration for rent-back of lower-level apartment or entire home through spring 2027.
Save
Ask
Tour
Hide
Share
Listing Snapshot
Price
$724,999
Days On Site
5 Days
Bedrooms
6
Inside Area (SqFt)
4,378 sqft
Total Baths
5
Full Baths
4
Partial Baths
1
Lot Size
0.69 Acres
Year Built
1970
MLS Number
VAWR2016012
Status
Active
Property Tax
$3,696
HOA/Condo/Coop Fees
N/A
Sq Ft Source
Estimated
Friends & Family
React
Comment
Invite
No Comments Yet
Did you know? You can invite friends and family to your search. They can join your search, rate and discuss listings with you.
Recent Activity
6 days ago
Listing updated with changes from the MLS
6 days ago
Listing first seen on site
General Features
Acres
0.69
Attached Garage
Yes
Foundation
Concrete Perimeter
Garage
Yes
Garage Spaces
2
Levels
Two
Parking
OversizedGarage Door OpenerCircular DrivewayElectric Vehicle Charging Station(s)PrivatePavedGarageBasementInside EntranceAttached
Parking Spaces
2
Property Sub Type
Single Family Residence
Security
Smoke Detector(s)
Sewer
Septic Tank
Special Circumstances
Standard
SqFt Above
3244
SqFt Below
1134
SqFt Total
4378
Style
Cape Cod
Utilities
Underground UtilitiesCable Available
Water Source
Well
Zoning
R
Interior Features
Appliances
Electric RangeElectric OvenWater PurifierElectric Water HeaterWasherDishwasherDryerIce MakerMicrowaveRange HoodRefrigeratorStainless Steel Appliance(s)Water Heater



Did you know? You can invite friends and family to your search. They can join your search, rate and discuss listings with you.