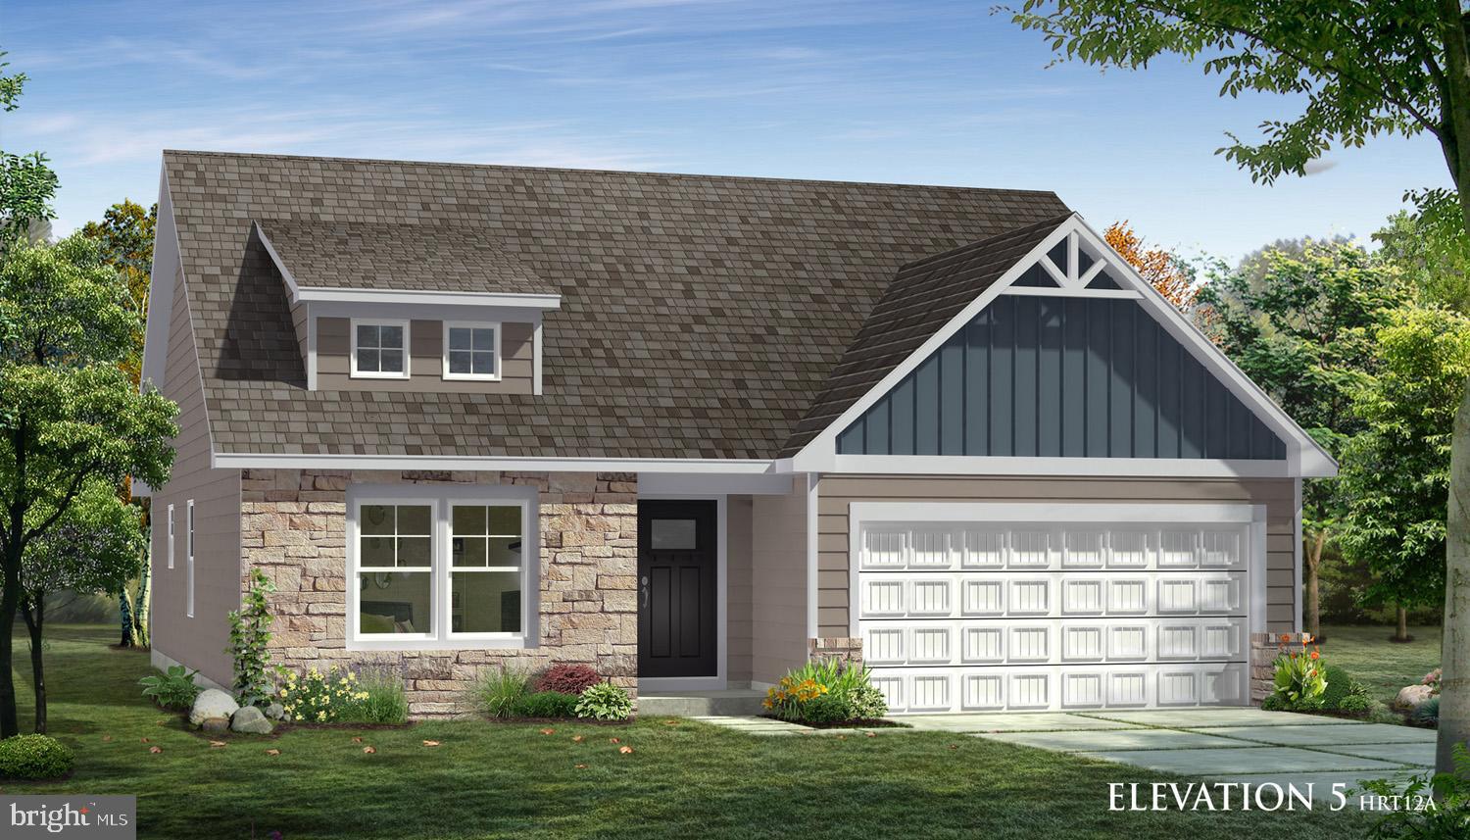

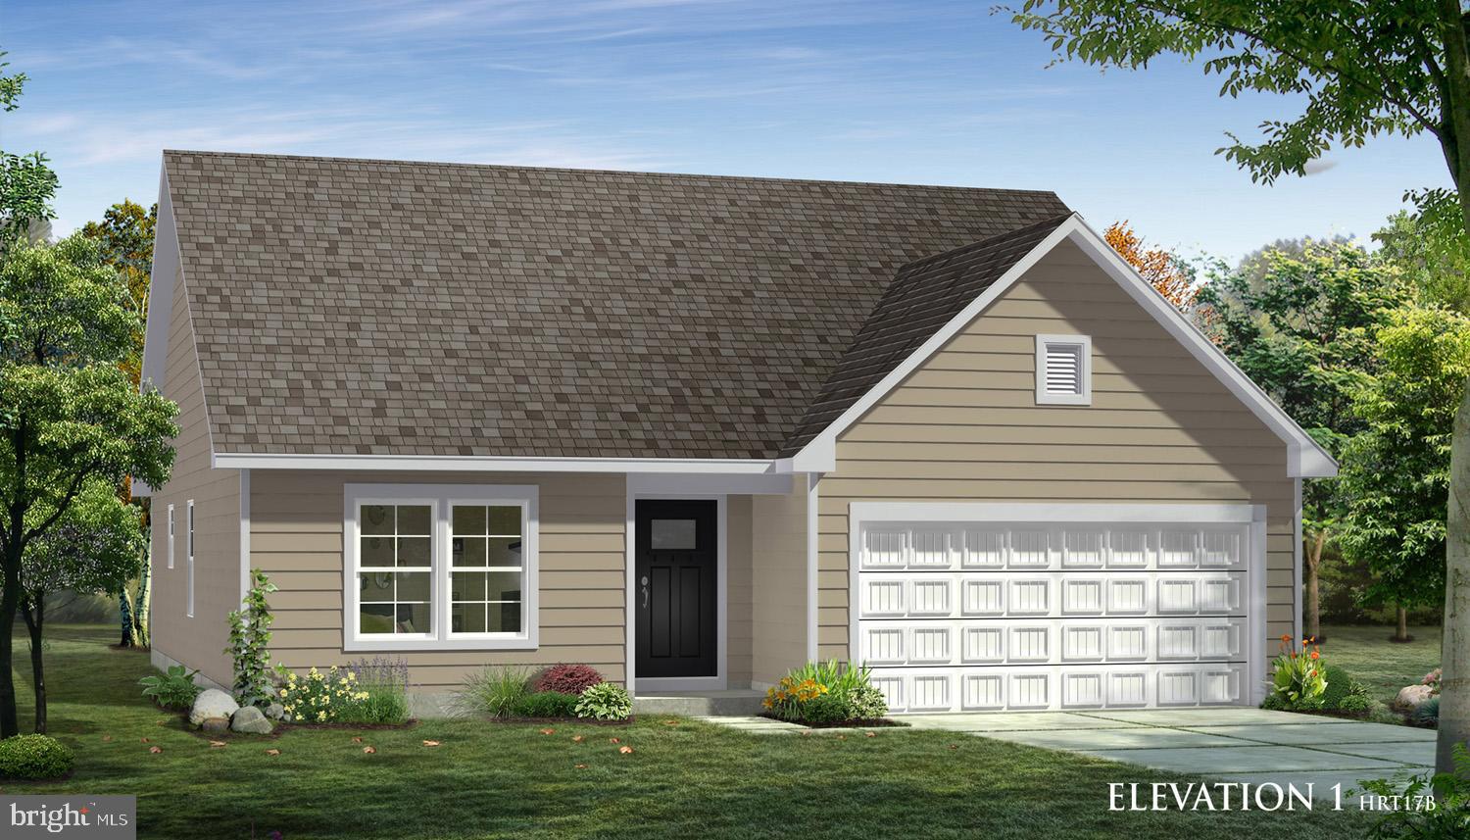
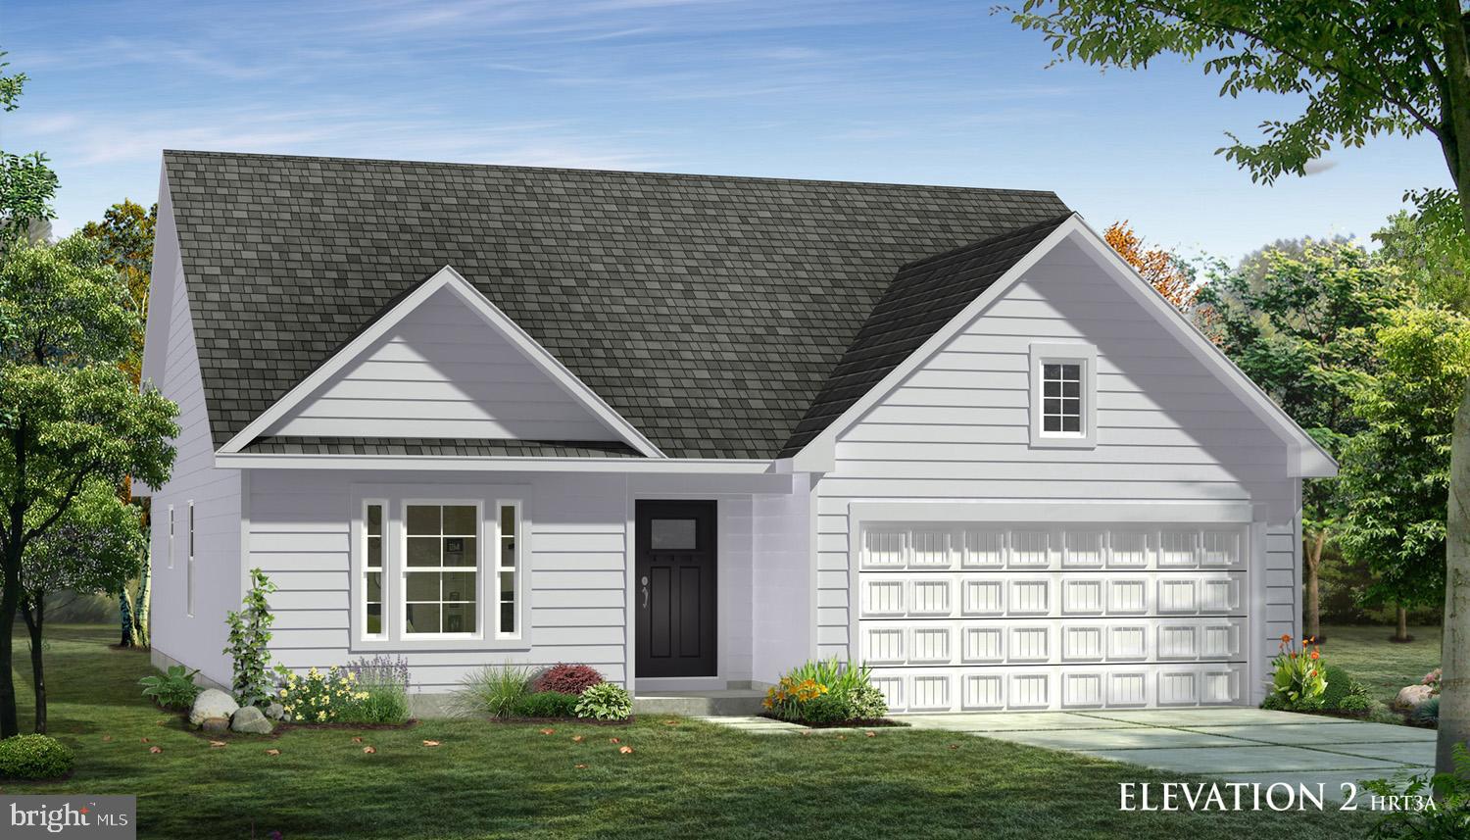
THE LARGEST SINGLE LEVEL NEW HOMES IN SOUTH BERKELEY**OFFERING UP TO $15K IN FLEX CASH FOR PRIMARY RESIDENCE WITH USE OF BUILDERS APPROVED LENDER AND TITLE.**
Welcome to the Cranberry II, a floor plan designed with modern living in mind. Step inside and discover an inviting foyer that effortlessly transitions into an open and airy hallway, setting the tone for the rest of the home. At the heart of the Cranberry II, you'll find a spacious great room that combines the perfect balance of style and functionality. This expansive area includes a bright living room, a well-appointed dining space, and a gourmet kitchen—all bathed in natural light. Whether you’re hosting gatherings or enjoying quiet moments at home, this space offers endless possibilities. The kitchen is a chef's dream, featuring a large island with elegant granite countertops, plus plenty of cabinet storage and prep space to make meal preparation a breeze. The home also features two well-sized secondary bedrooms, perfect for guests or a home office. At the back of the home, the private and luxurious primary suite offers a retreat with a spacious ensuite bathroom and a walk-in closet designed to impress. Need more space? The Cranberry II offers the option to expand with a basement, giving you even more room to tailor to your needs. Come experience the Cranberry II and see why it’s becoming a favorite. Schedule your tour today!*Photos may not be of actual home. Photos may be of similar home/floorplan if home is under construction or if this is a base price listing.
Save
Ask
Tour
Hide
Share
Listing Snapshot
Price
$337,990
Days On Site
291 Days
Bedrooms
3
Inside Area (SqFt)
1,467 sqft
Total Baths
2
Full Baths
2
Partial Baths
N/A
Lot Size
0.2 Acres
Year Built
2026
MLS Number
WVBE2046766
Status
Active
Property Tax
N/A
HOA/Condo/Coop Fees
$52.9 monthly
Sq Ft Source
Estimated
Friends & Family
React
Invite
Recent Activity
3 days ago
Listing updated with changes from the MLS
6 months ago
Price changed to $337,990
10 months ago
Listing first seen on site
General Features
Acres
0.2
Attached Garage
Yes
Foundation
SlabConcrete Perimeter
Garage
Yes
Garage Spaces
2
Levels
One
Parking
GarageAttached
Parking Spaces
2
Property Condition
New Construction
Property Sub Type
Single Family Residence
Sewer
Public Sewer
Special Circumstances
Standard
SqFt Above
1467
SqFt Total
1467
Style
Colonial
Water Source
Public
Zoning
RESIDENTIAL
Interior Features
Appliances
Electric RangeElectric OvenElectric Water HeaterDisposalMicrowaveRefrigeratorStainless Steel Appliance(s)Dishwasher