The most affordable single-family homes in the City of Martinsburg with a design studio experience!
**NOW OFFERING UP TO $15,000 IN FLEX CASH FOR PRIMARY RESIDENCE WITH USE OF APPROVED LENDER AND TITLE.*
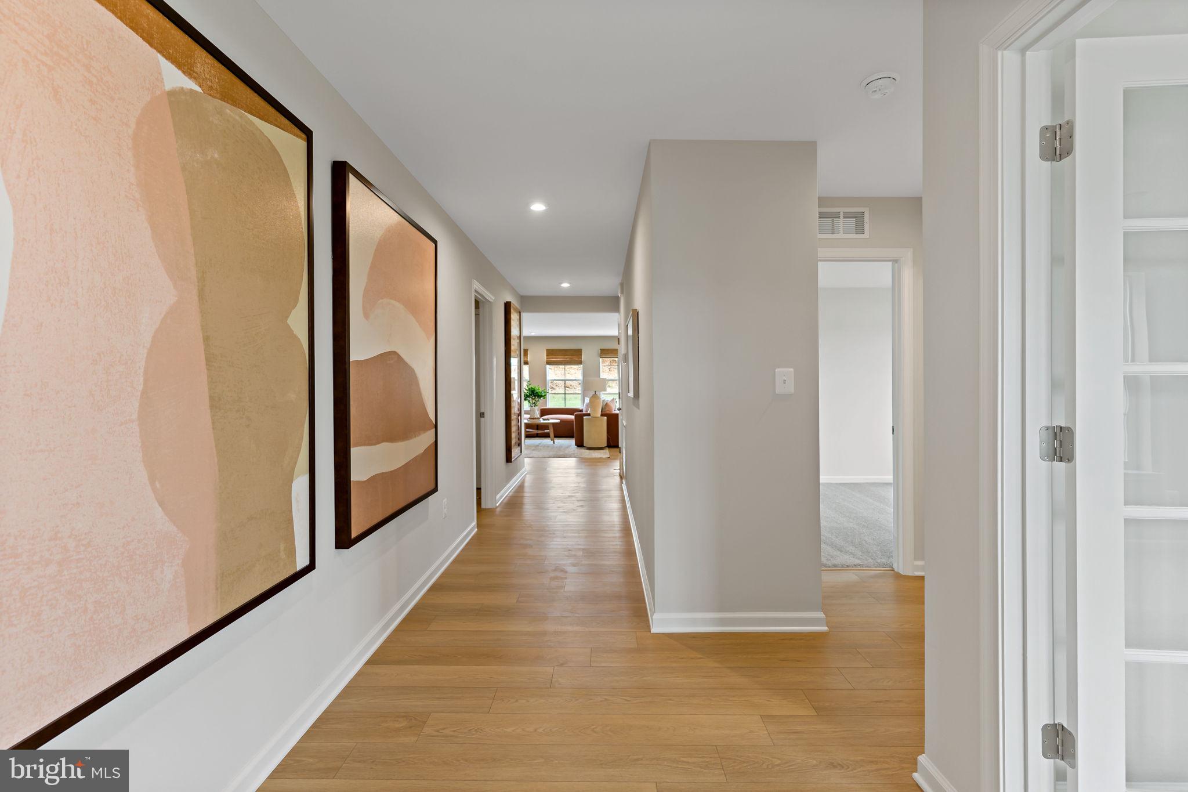
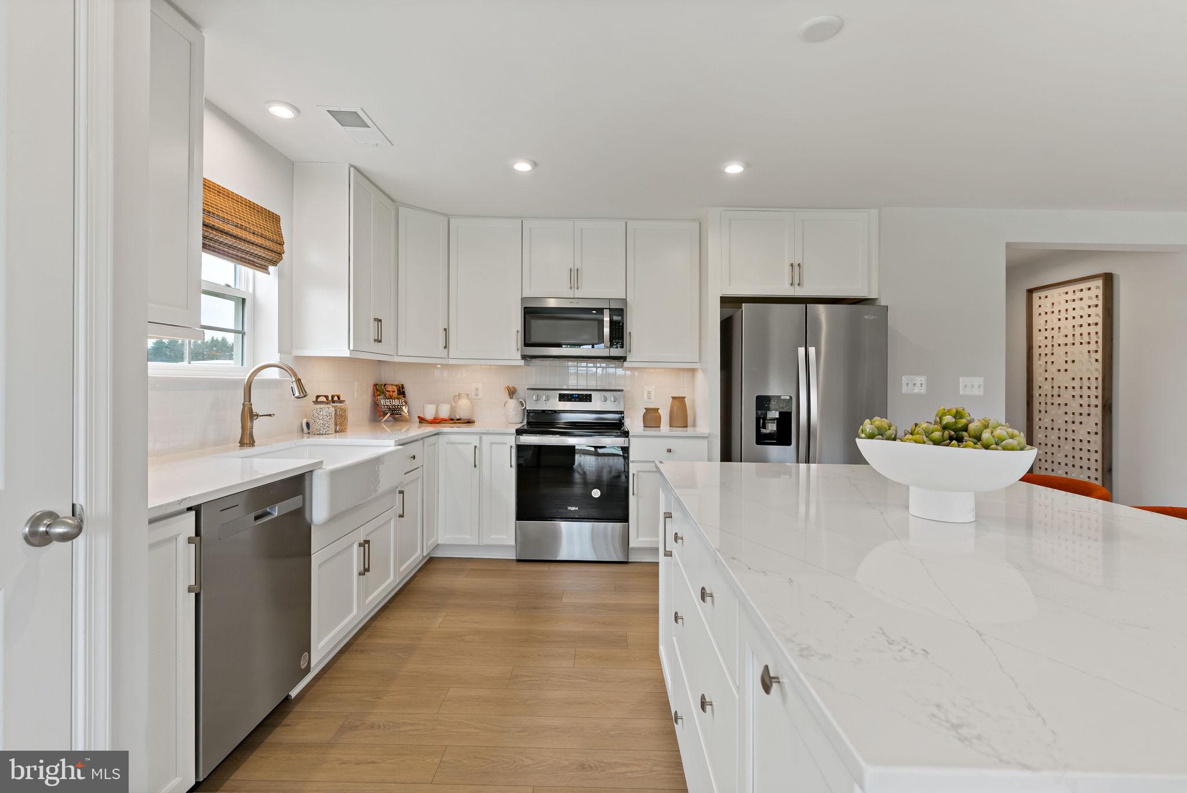
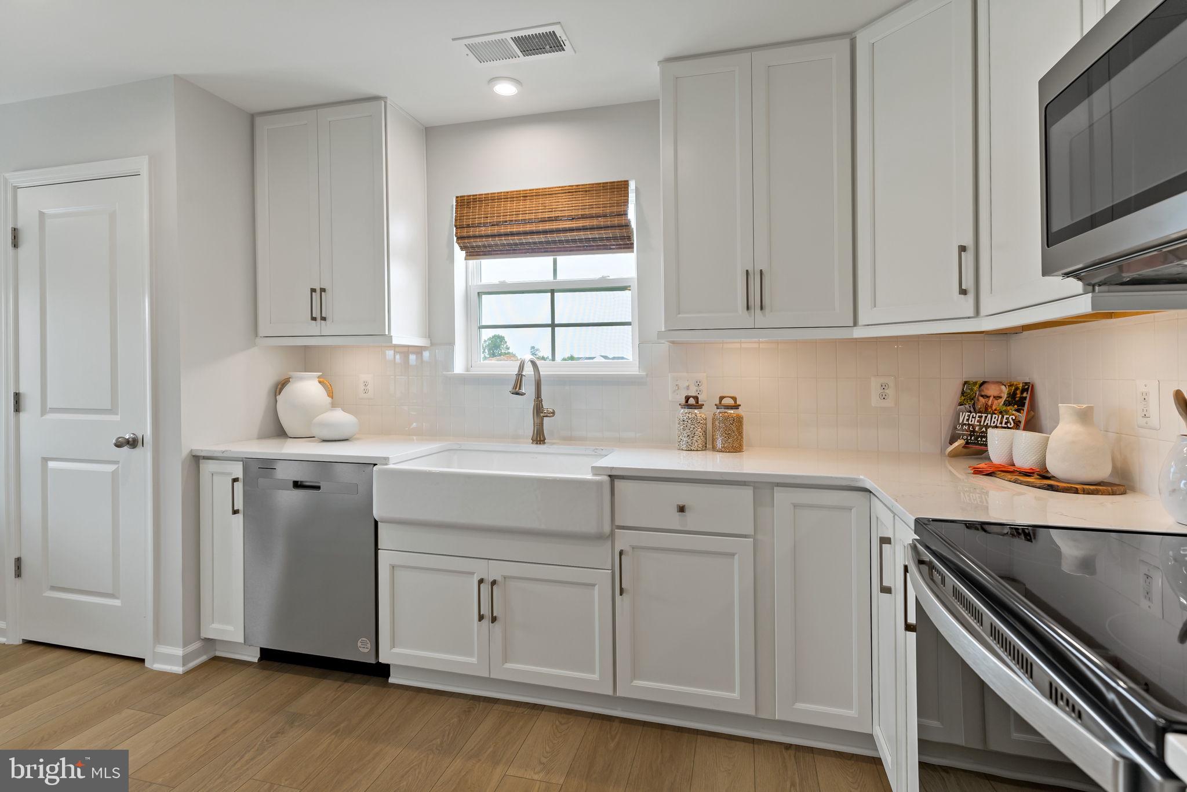
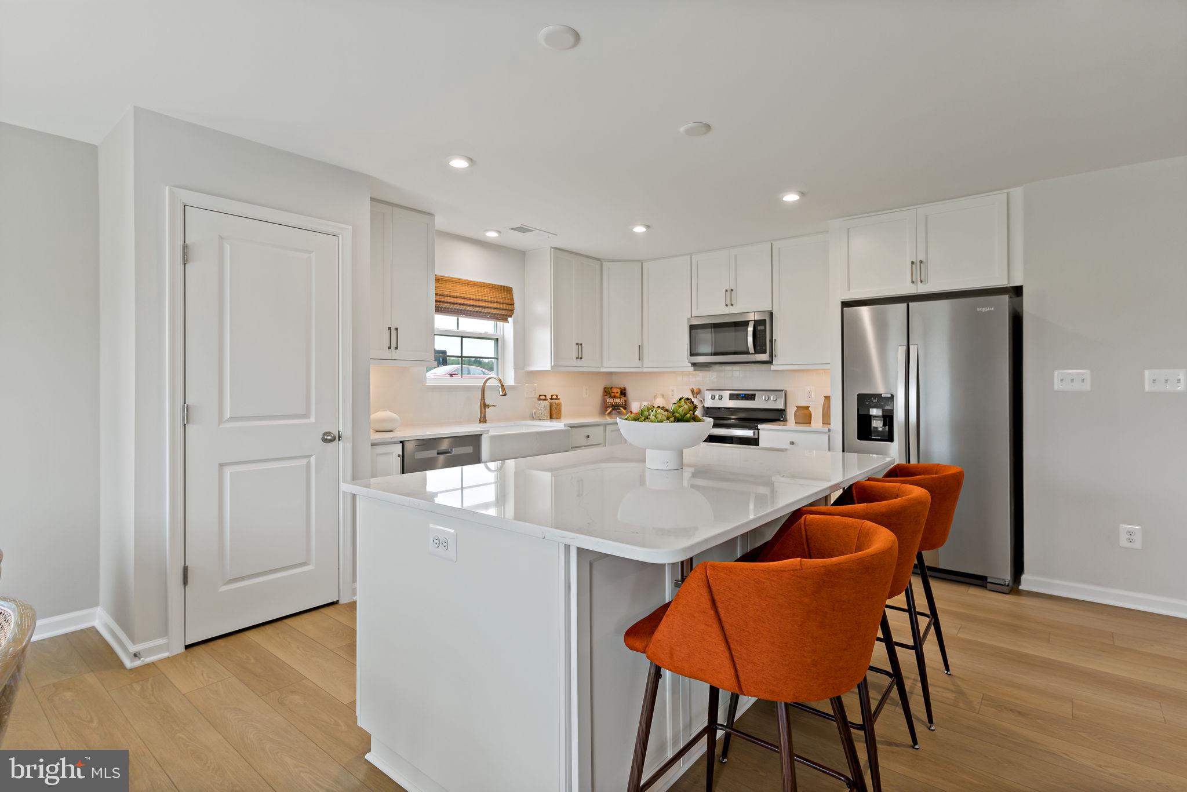
BRAND NEW PHASE OF THE GALLERY SINGLE FAMILY HOMES! The largest one level home available in The Gallery Subdivision! Efficiency at its finest is found in the Edgewood. This one-story home boasts 3 bedrooms and 2 full bathrooms. You and your guests will be greeted by a long, elegant entry leading to an open kitchen and family room. Two secondary bedrooms share a hall bath with a generous laundry room close by which opens to the attached two car garage. The back of the home is its heart. The open kitchen offers ample counter and cabinet space, along with a pantry, and large island for hosting. The adjacent breakfast area and family room mean plenty of space to gather. Add a patio just off the kitchen to enjoy those warm summer nights outside. Need a private work or study space? Choose a den in lieu of a secondary bedroom. The gracious primary suite, with huge walk in closet, is a private sanctuary located in the rear corner of your home. The sumptuous primary bathroom offers choices including a second sink and walk in seated shower. The optional basement level offers storage and the opportunity to add finished living space, including a full bath. *Photos may not be of actual home. Photos may be of similar home/floorplan if home is under construction or if this is a base price listing.
Save
Ask
Tour
Hide
Share
Listing Snapshot
Price
$356,990
Days On Site
288 Days
Bedrooms
3
Inside Area (SqFt)
1,687 sqft
Total Baths
2
Full Baths
2
Partial Baths
N/A
Lot Size
0.25 Acres
Year Built
2026
MLS Number
WVBE2046782
Status
Active
Property Tax
N/A
HOA/Condo/Coop Fees
$25 monthly
Sq Ft Source
Estimated
Friends & Family
React
Comment
Invite
No Comments Yet
Did you know? You can invite friends and family to your search. They can join your search, rate and discuss listings with you.
Recent Activity
2 weeks ago
Listing updated with changes from the MLS
4 weeks ago
Price changed to $356,990
9 months ago
Listing first seen on site
General Features
Acres
0.25
Attached Garage
Yes
Foundation
SlabConcrete Perimeter
Garage
Yes
Garage Spaces
2
Levels
One
Parking
ConcreteGarageAttached
Parking Spaces
2
Property Condition
New Construction
Property Sub Type
Single Family Residence
Sewer
Public Sewer
Special Circumstances
Standard
SqFt Above
1687
SqFt Total
1687
Style
Ranch/Rambler
Water Source
Public
Zoning
RESIDENTIAL
Interior Features
Appliances
Electric RangeElectric OvenElectric Water HeaterDisposalMicrowaveRefrigeratorStainless Steel Appliance(s)Dishwasher



Did you know? You can invite friends and family to your search. They can join your search, rate and discuss listings with you.