🚨EMIDATE DELIVERY FOR SEPTEMBER 2026 🚨 PLUS CLOSING COST ASSISTANCE WITH BUILDERS LENDER (KHAM)
🌸 THE SWEET PEA – ASCEND SERIES | MAIN-LEVEL LIVING + FARMHOUSE STYLE 🌸
Tired of seeing the same layouts over and over?
The Sweet Pea breaks the mold—with main-level living, multi-gen flexibility, and designer upgrades ALL INCLUDED.
🌿 2,203 Sq. Ft. | Main-Level Primary + Guest Suite | Loft | Larger Lot
This is NOT your average new construction home.
From the charming front porch to the rare dual-suite layout, this home delivers features buyers are actively searching for—but struggling to find.
✨ Why This Home Crushes the Competition
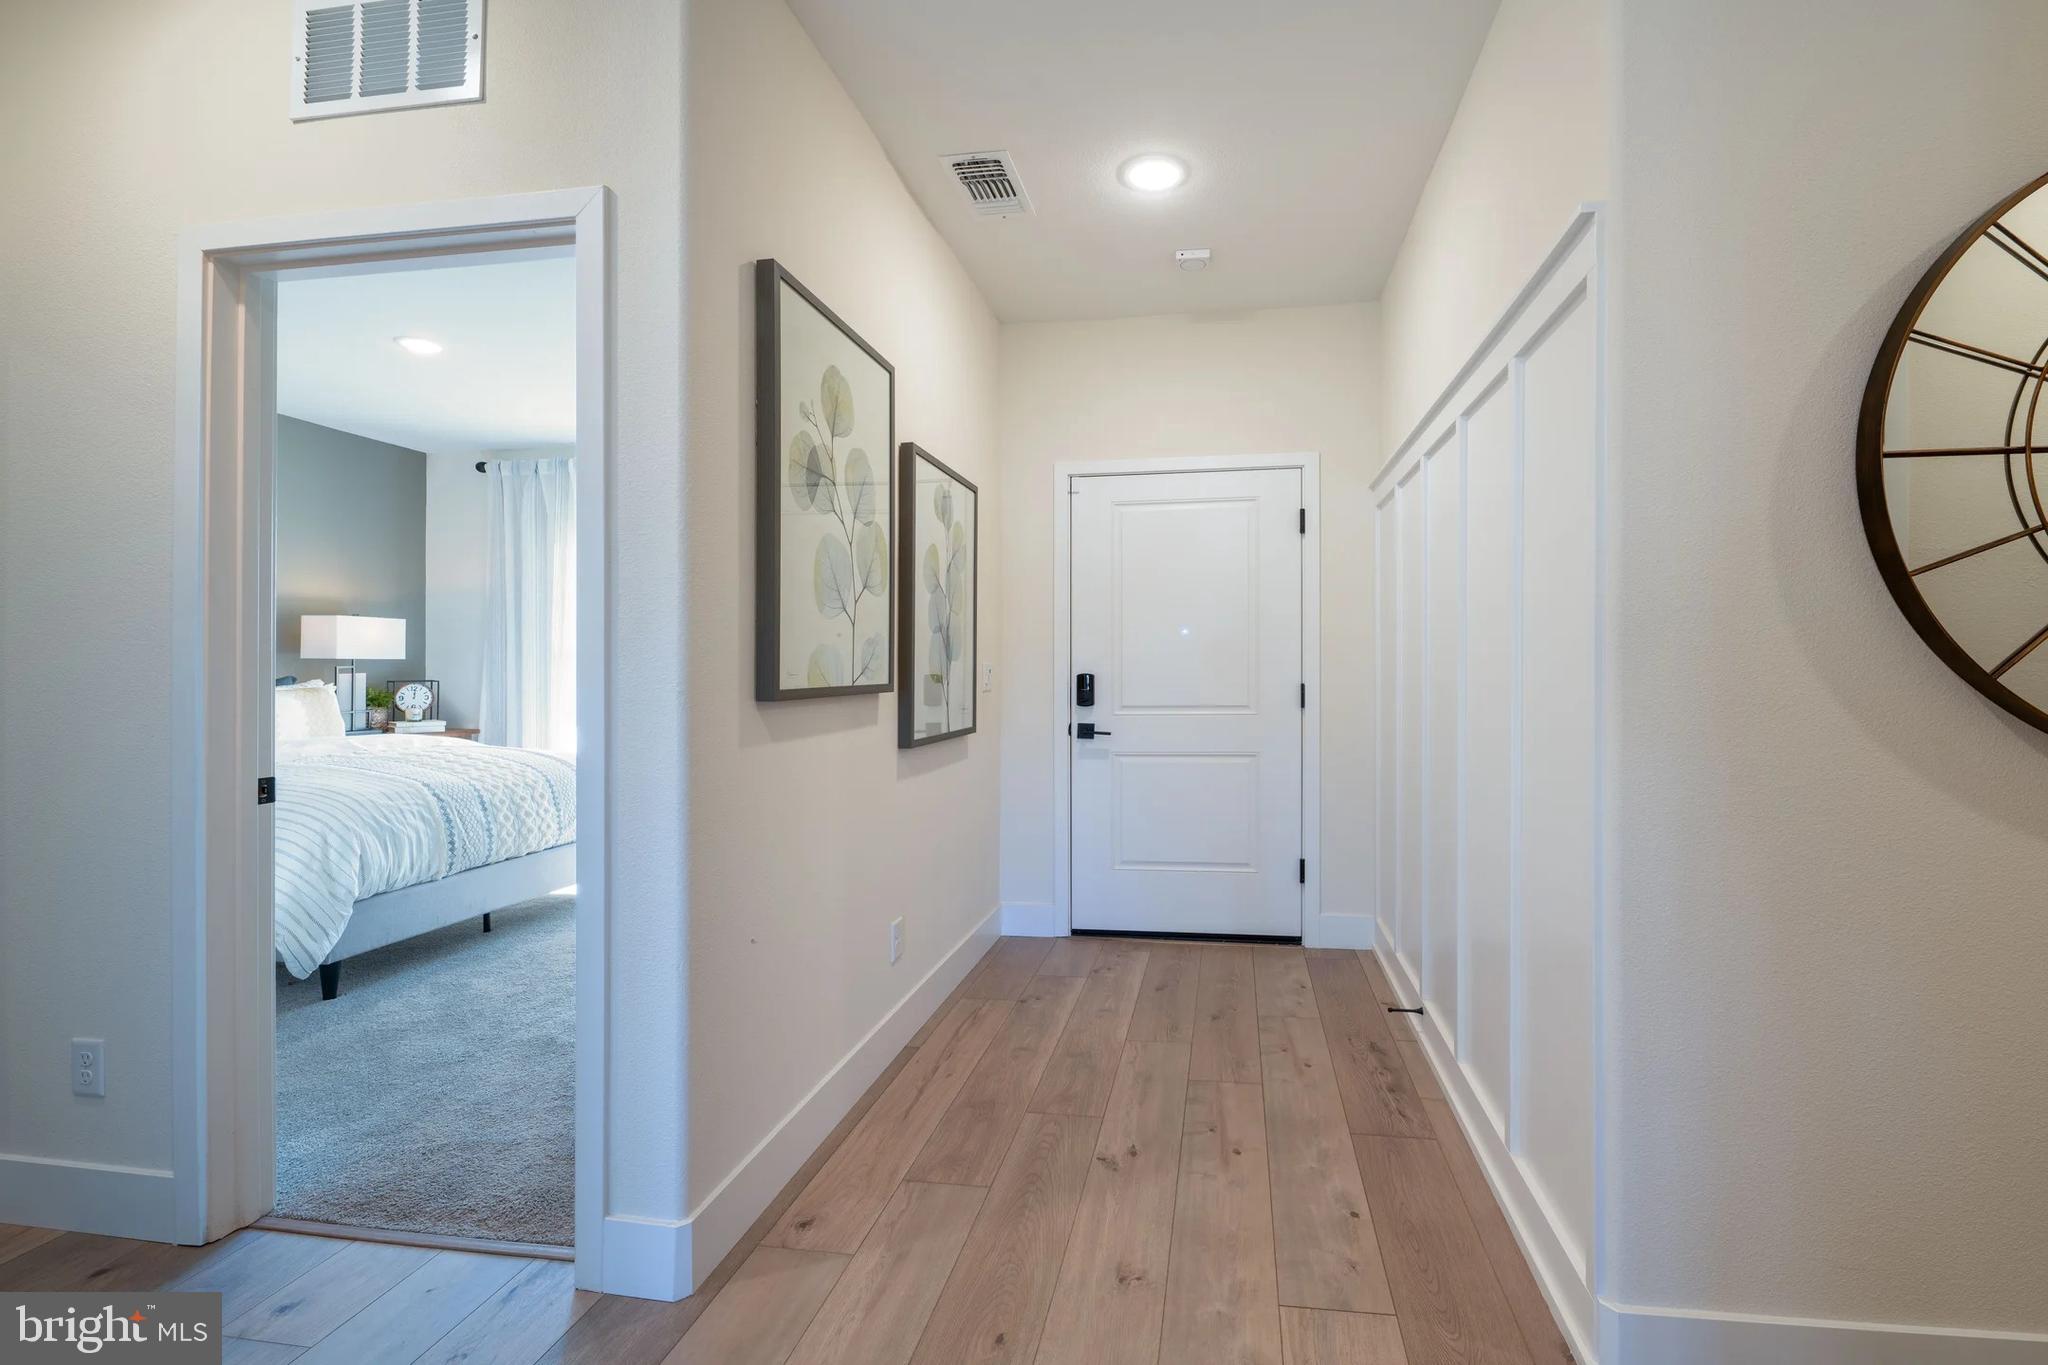
Main-Level Primary Suite (hard to find!)
SECOND main-level suite → perfect for guests, in-laws, or flexible living
Larger homesite = more outdoor space & privacy
Front porch lifestyle buyers LOVE (decor-ready for every season 🍂🎄🌸)
🏡 Main Level = The Showstopper
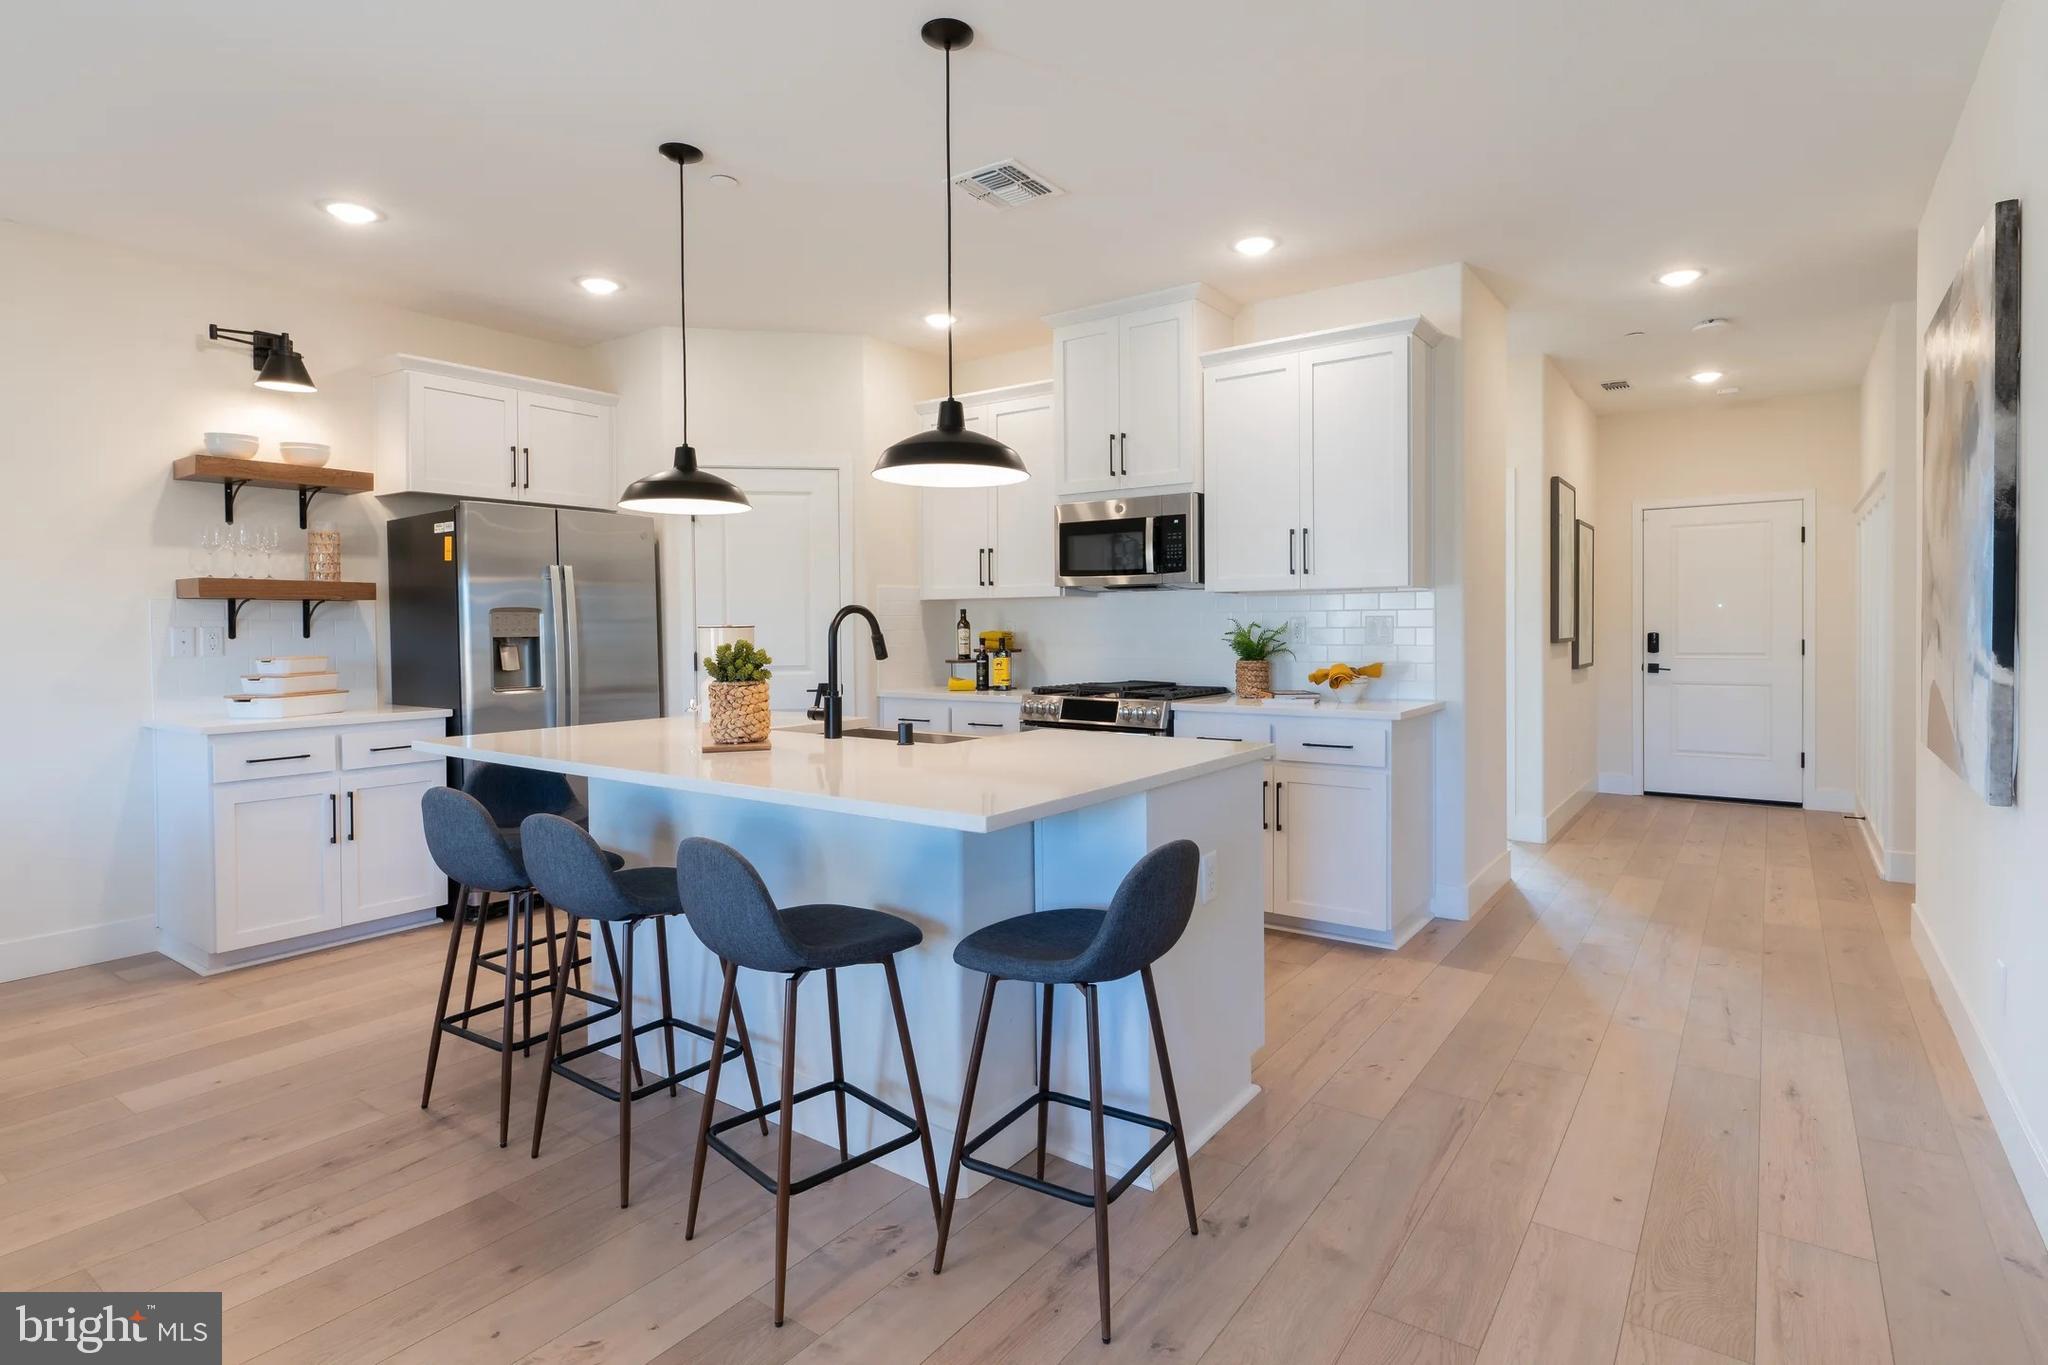
Open-concept design with 9’ ceilings
Luxury plank flooring throughout
Stunning Farmhouse Upgrade Package INCLUDED
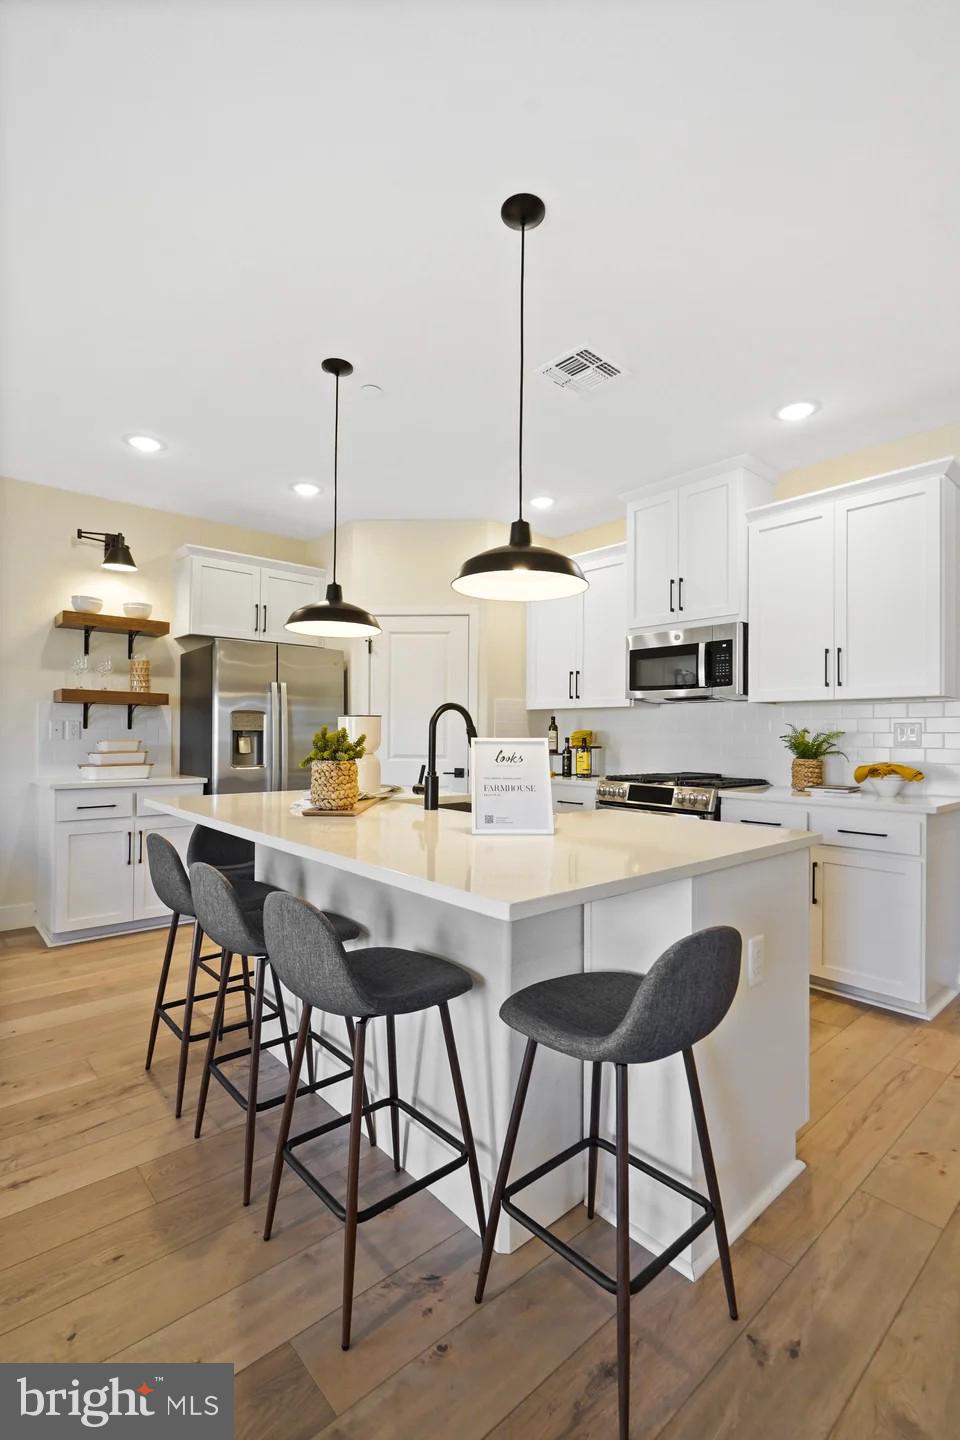
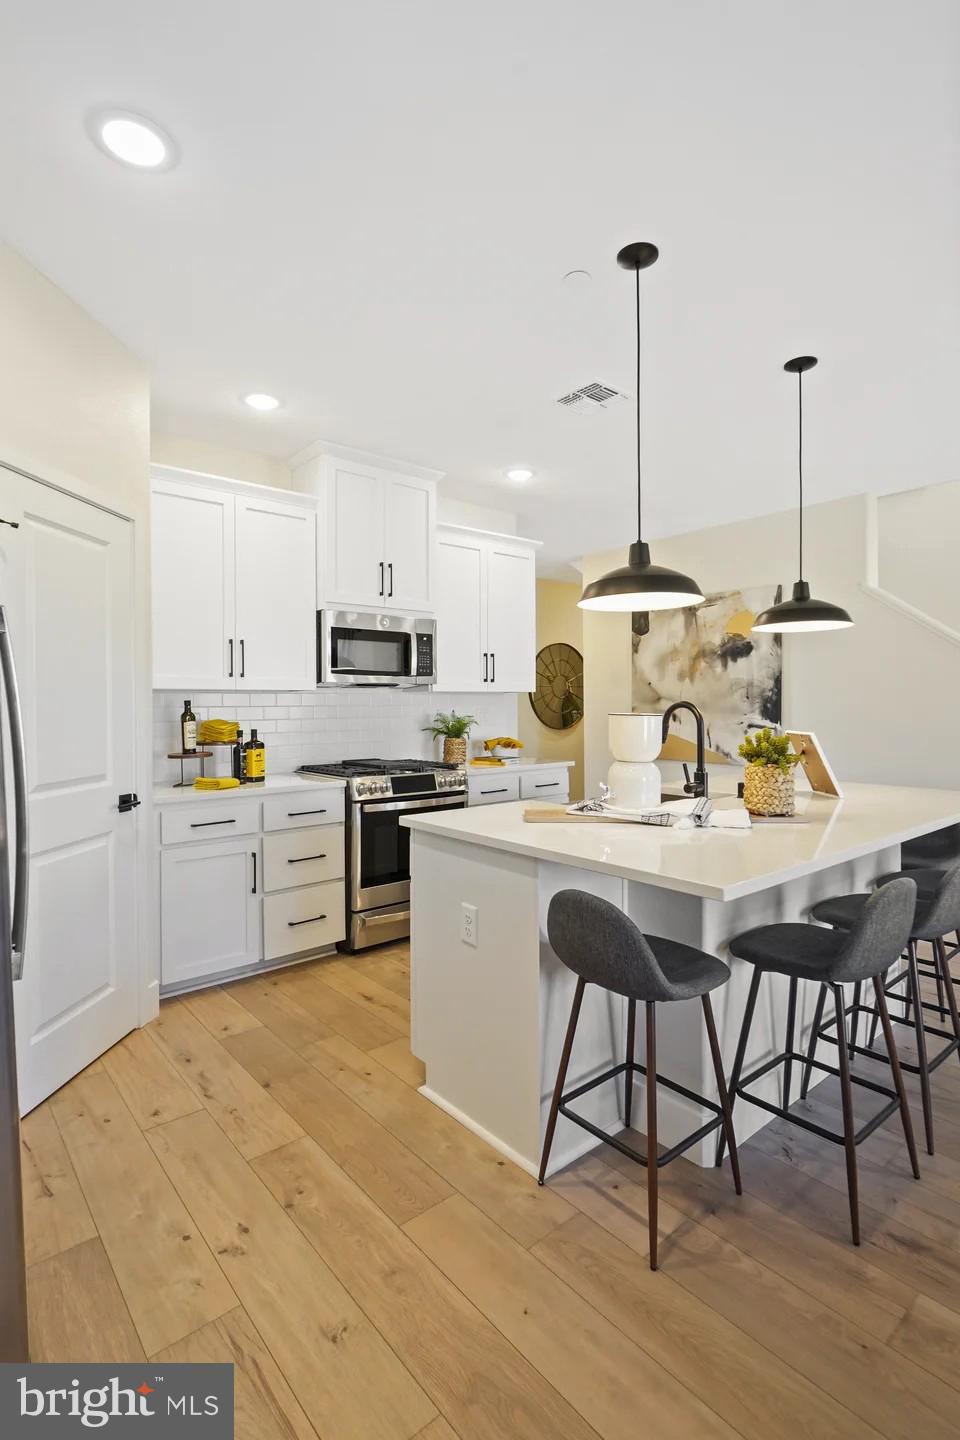
Dream kitchen featuring:
Quartz countertops
Oversized island
Upgraded cabinetry
Walk-in pantry
GE Profile counter-depth refrigerator
Recessed lighting + elevated finishes throughout
Main-level laundry room with utility sink
🛏️ Primary Suite = True Retreat
Spacious, private, and tucked away
Spa-style bath with:
Frameless walk-in shower
Double vanities
Huge walk-in closet designed for real life
🏠 Upstairs = Flexible Bonus Space
2 additional bedrooms
Full bath
Loft area (perfect for office, media room, or play space)
Walk-in closet for extra storage
💡 Built-In Value You Won’t Find Elsewhere
Home Technology & Automation Package
Wi-Fi-enabled garage door opener
Designer upgrades already included = less money out of pocket after closing
📍 Location = Convenience + Value
Situated in Berkeley County, right along Jefferson County, this home is ideal for NOVA & DC commuters looking for more space without the higher price tag.
💥 Bottom Line
If you’ve been waiting for:
✔️ Main-level living
✔️ Space for multi-generational needs
✔️ Designer finishes already included
✔️ A home that actually feels different…
👉 This is the one.
⚠️ Important Notes
Photos are of a similar Sweet Pea model
Taxes are estimated
Incentives are available for a limited time
🔥 Homes with this layout, lot size, and upgrades DO NOT last.
📲 Schedule your private tour today or visit our decorated model—your Sweet Pea is waiting!
Save
Ask
Tour
Hide
Share
Listing Snapshot
Price
$389,000
Days On Site
262 Days
Bedrooms
4
Inside Area (SqFt)
2,203 sqft
Total Baths
3
Full Baths
3
Partial Baths
N/A
Lot Size
0.26 Acres
Year Built
2026
MLS Number
WVBE2048100
Status
Pending
Property Tax
$2,662
HOA/Condo/Coop Fees
$86 monthly
Sq Ft Source
Estimated
Friends & Family
React
Comment
Invite
No Comments Yet
Did you know? You can invite friends and family to your search. They can join your search, rate and discuss listings with you.
Recent Activity
a month ago
Status changed to Pending
a month ago
Listing updated with changes from the MLS
4 months ago
Price changed to $389,000
9 months ago
Listing first seen on site
General Features
Acres
0.26
Attached Garage
Yes
Foundation
Concrete PerimeterPermanent
Garage
Yes
Garage Spaces
2
Levels
Two
Parking
Garage Door OpenerGarageDrivewayInside EntranceAttached
Parking Spaces
4
Property Condition
New Construction
Property Sub Type
Single Family Residence
Sewer
Public Sewer
Special Circumstances
Standard
SqFt Above
2203
SqFt Total
2203
Style
Cottage
Water Source
Public
Zoning
R
Interior Features
Appliances
Electric RangeElectric OvenCooktopElectric Water HeaterDishwasherDisposalDryerIce MakerRefrigeratorStainless Steel Appliance(s)WasherWater HeaterMicrowave



Did you know? You can invite friends and family to your search. They can join your search, rate and discuss listings with you.