*OFFERING UP TO $12,500 IN CLOSING ASSISTANCE FOR PRIMARY RESIDENCE WITH USE OF APPROVED LENDER AND TITLE.*
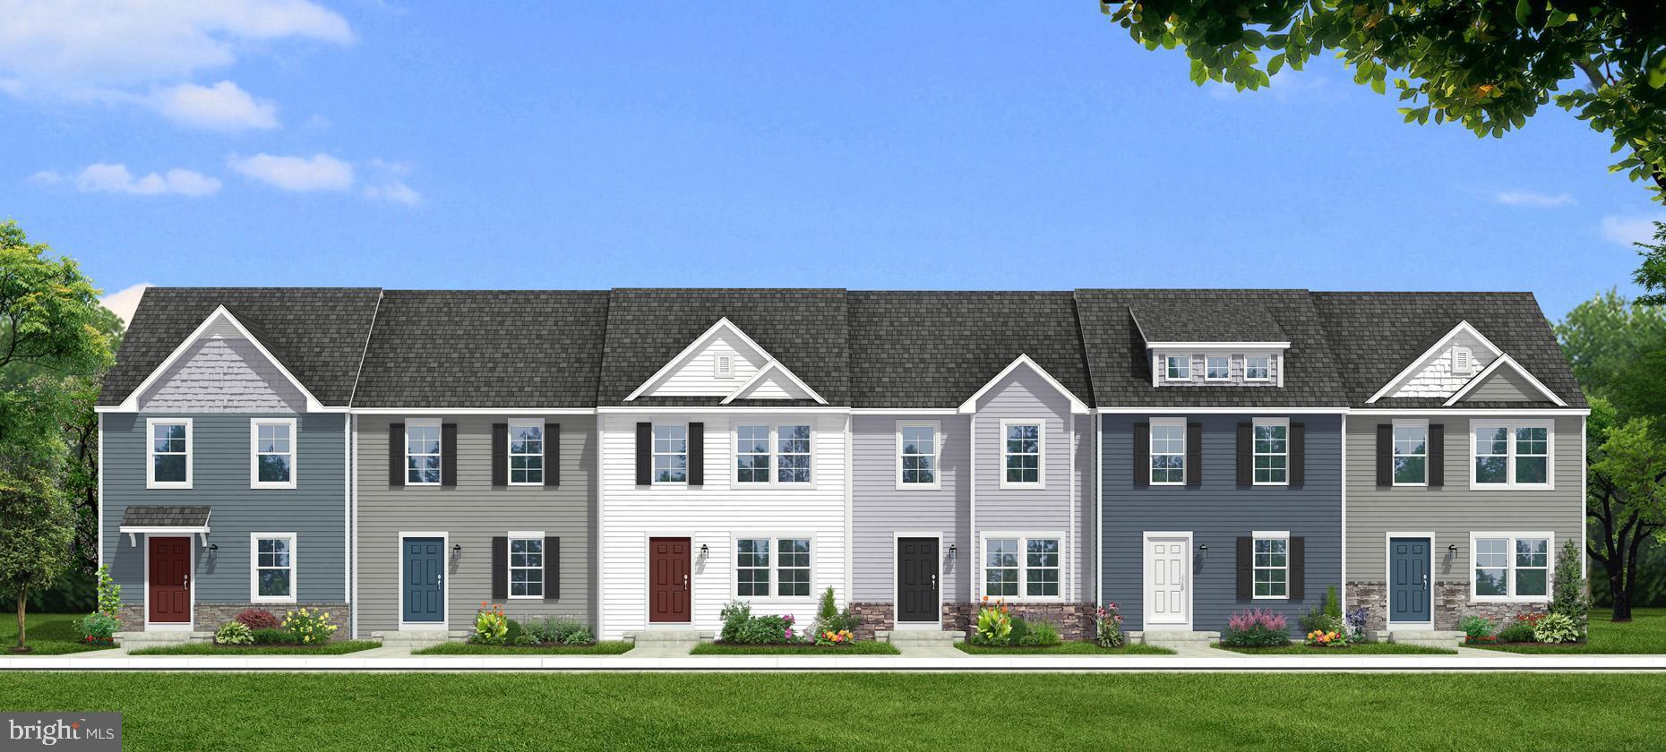
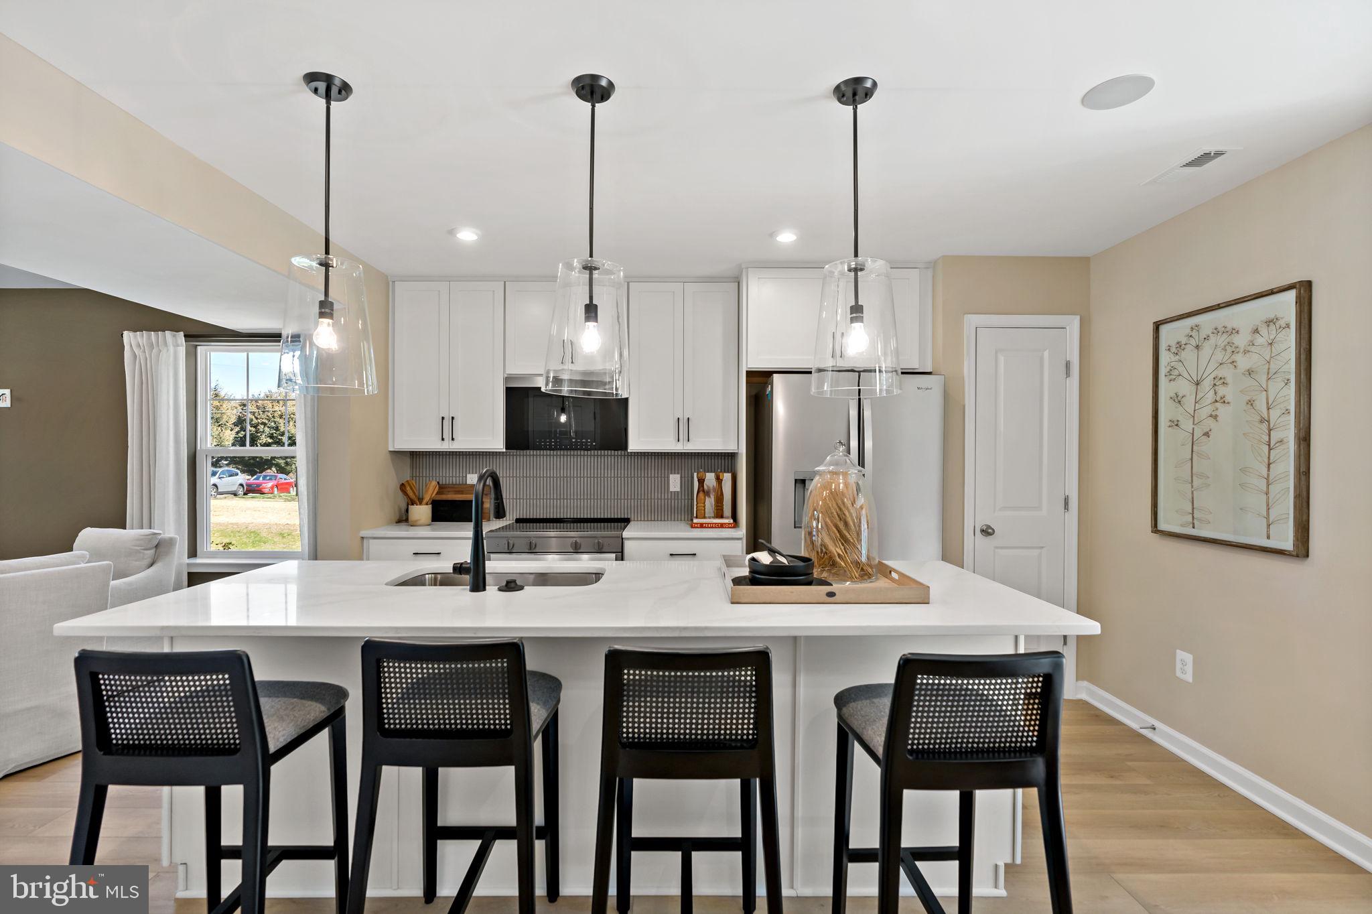
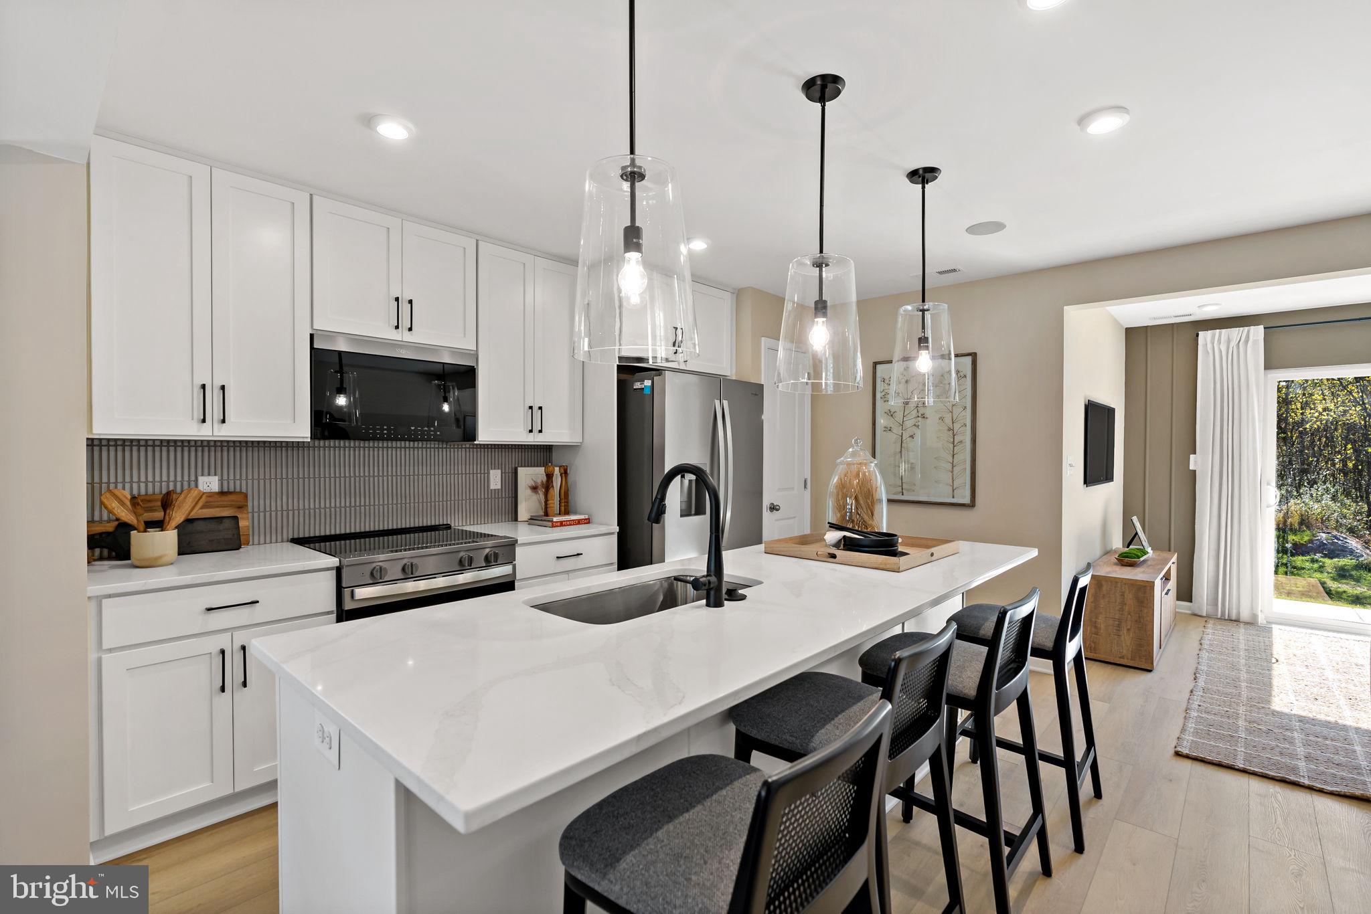

Special Opportunity: For a limited time, buyers can choose all interior options and finishes to personalize their new home. This offer is available through April 5th. Discover the opportunity to build your dream townhome in this beautiful 2-level design featuring 3 bedrooms, 2.5 bathrooms, and a spacious open-concept layout. With our To-Be-Built option, you can personalize the home to match your style by selecting all the interior finishes and upgrades—from cabinets and countertops to flooring, fixtures, and more. The main level offers a bright and welcoming living space filled with natural light, a modern kitchen with a large center island, and a dining area that opens directly to the backyard making it perfect for entertaining or everyday living. Buyers also have the option to add a morning room extension, creating even more living and dining space filled with natural light. A convenient half bath and additional storage complete the first floor. Upstairs, you’ll find all three bedrooms, including a generous primary suite with a walk-in closet and private ensuite bath. Two additional bedrooms share a full bathroom and offer flexible space for family, guests, or a home office. Outside, enjoy a covered front entry and an oversized paved driveway that accommodates up to 4 vehicles.*Photos may not be of actual home. Photos may be of similar home/floorplan if home is under construction or if this is a base price listing.
Save
Ask
Tour
Hide
Share
Listing Snapshot
Price
$241,985
Days On Site
206 Days
Bedrooms
3
Inside Area (SqFt)
1,291 sqft
Total Baths
3
Full Baths
2
Partial Baths
1
Lot Size
0.08 Acres
Year Built
2026
MLS® Number
WVBE2048972
Status
Pending
Property Tax
N/A
HOA/Condo/Coop Fees
$50 monthly
Sq Ft Source
Estimated
Friends & Family
React
Comment
Invite
No Comments Yet
Did you know? You can invite friends and family to your search. They can join your search, rate and discuss listings with you.
Recent Activity
5 months ago
Listing updated with changes from the MLS®
6 months ago
Status changed to Pending
7 months ago
Listing first seen on site
General Features
Acres
0.08
Foundation
Slab
Levels
Two
Parking
Driveway
Parking Spaces
4
Property Condition
New Construction
Property Sub Type
Townhouse
Sewer
Public Sewer
Special Circumstances
Standard
SqFt Above
1291
SqFt Total
1291
Style
Traditional
Water Source
Public
Zoning
RESIDENTIAL
Interior Features
Appliances
Electric RangeElectric OvenElectric Water HeaterDisposalMicrowaveRefrigeratorStainless Steel Appliance(s)Dishwasher
Cooling
Central AirElectric
Heating
ElectricForced AirHeat Pump
Interior
Eat-in KitchenRecessed LightingWalk-In Closet(s)Kitchen Island



Did you know? You can invite friends and family to your search. They can join your search, rate and discuss listings with you.