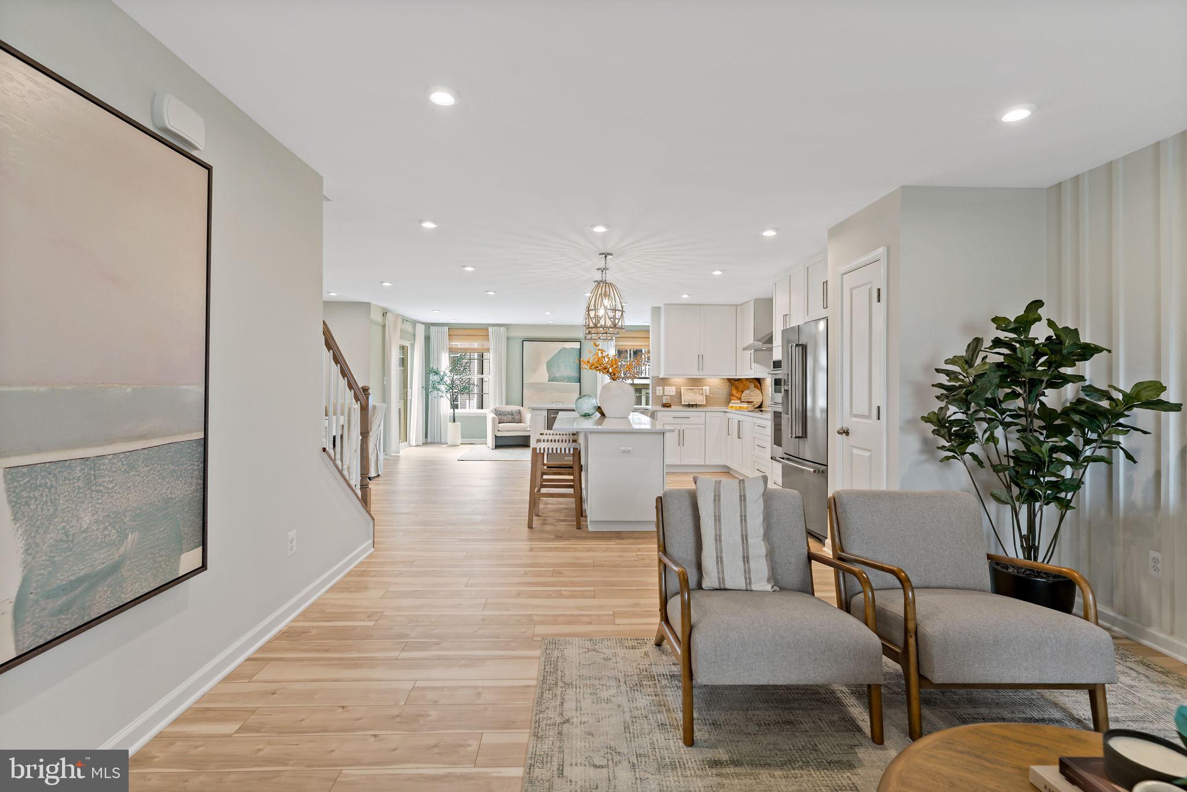
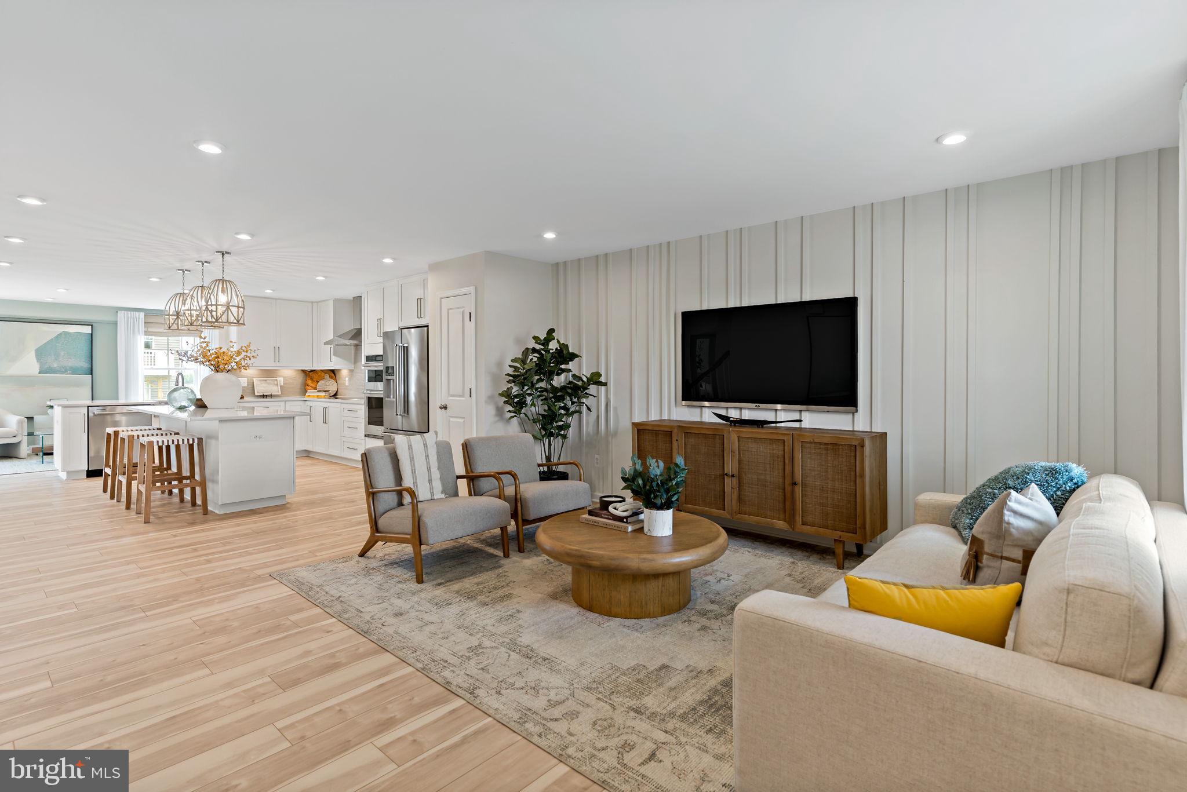
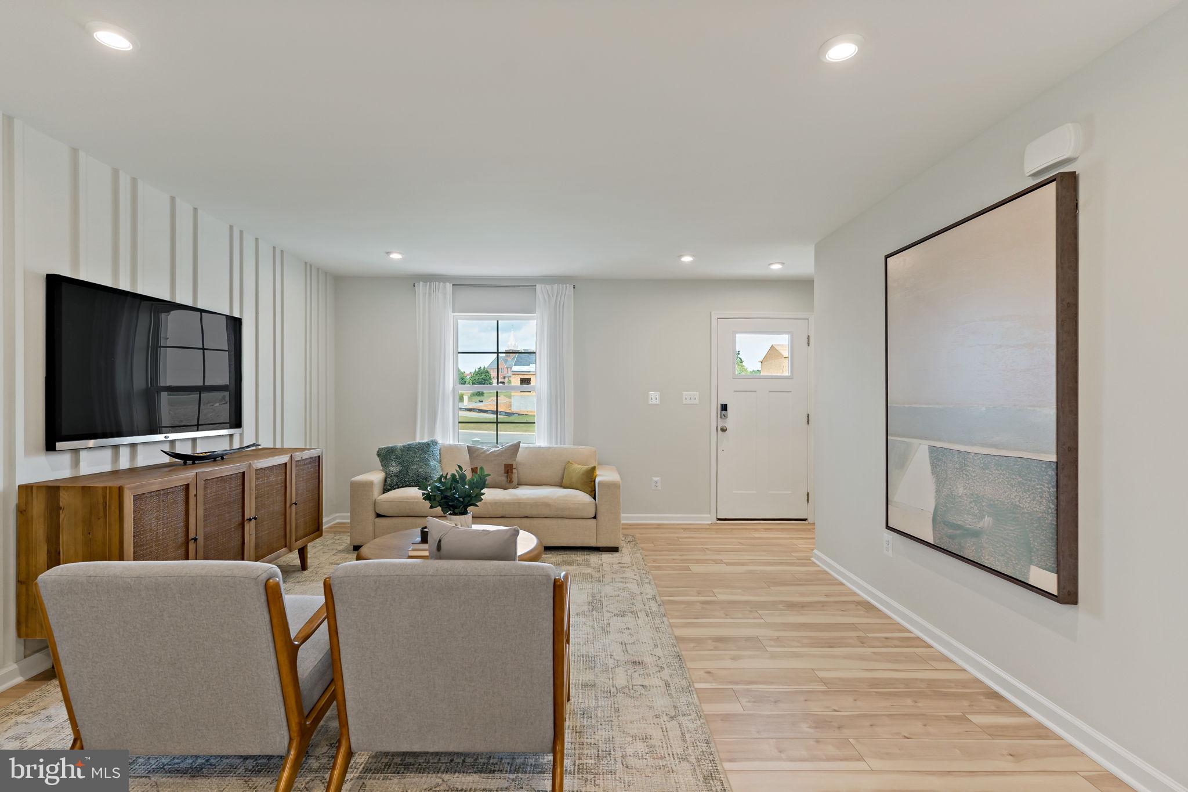
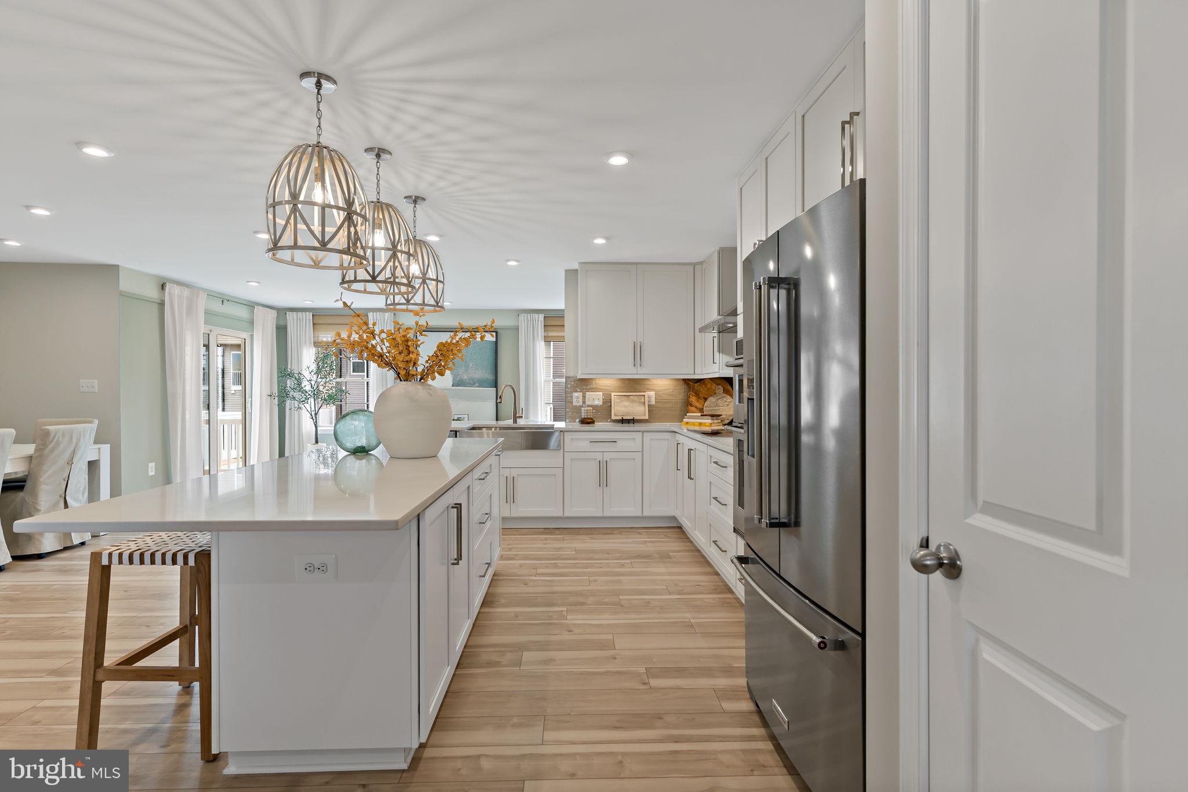
This gorgeous five bedroom design offers plenty of room to create the ideal design for your family. The main level is a wide open design with family room, kitchen, 4 foot extension, morning room and cafe that all flow together and allow for optimal use of space. Main level bedroom with full bathroom. Upstairs, the generous primary suite include a bath with walk in shower with seat. Three additional bedrooms are located across the hall and a linen closet, hall bath and convenient laundry room complete this level. Fully finished basement. *Photos may not be of actual home. Photos may be of similar home/floorplan if home is under construction or if this is a base price listing.
Save
Ask
Tour
Hide
Share
Listing Snapshot
Price
$524,095
Days On Site
202 Days
Bedrooms
5
Inside Area (SqFt)
3,358 sqft
Total Baths
4
Full Baths
4
Partial Baths
N/A
Lot Size
0.51 Acres
Year Built
2026
MLS® Number
WVBE2049112
Status
Pending
Property Tax
N/A
HOA/Condo/Coop Fees
$25 monthly
Sq Ft Source
Estimated
Friends & Family
React
Comment
Invite
No Comments Yet
Did you know? You can invite friends and family to your search. They can join your search, rate and discuss listings with you.
Recent Activity
3 days ago
Listing updated with changes from the MLS®
7 months ago
Listing first seen on site
General Features
Acres
0.51
Attached Garage
Yes
Foundation
Slab
Garage
Yes
Garage Spaces
2
Levels
Three Or More
Parking
ConcreteGarageAttached
Parking Spaces
2
Property Condition
New Construction
Property Sub Type
Single Family Residence
Sewer
Public Sewer
Special Circumstances
Standard
SqFt Above
2470
SqFt Below
888
SqFt Total
3358
Style
Traditional
Water Source
Public
Zoning
RESIDENTIAL
Interior Features
Appliances
OvenElectric Water HeaterDisposalMicrowaveRefrigeratorStainless Steel Appliance(s)DishwasherCooktop



Did you know? You can invite friends and family to your search. They can join your search, rate and discuss listings with you.