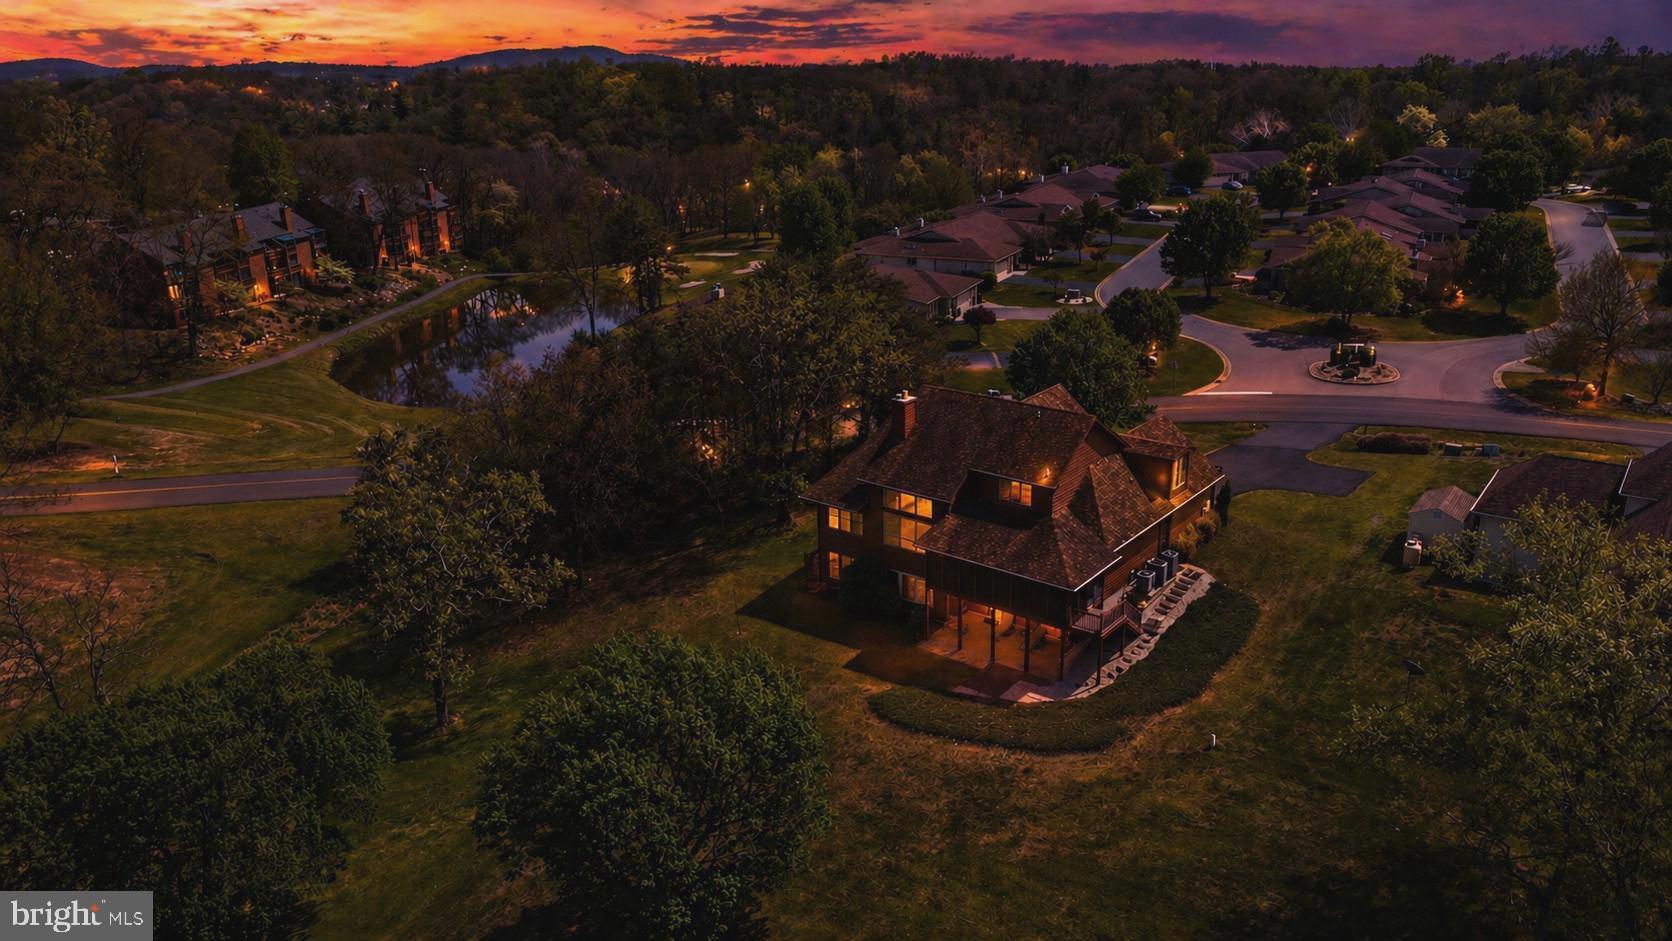
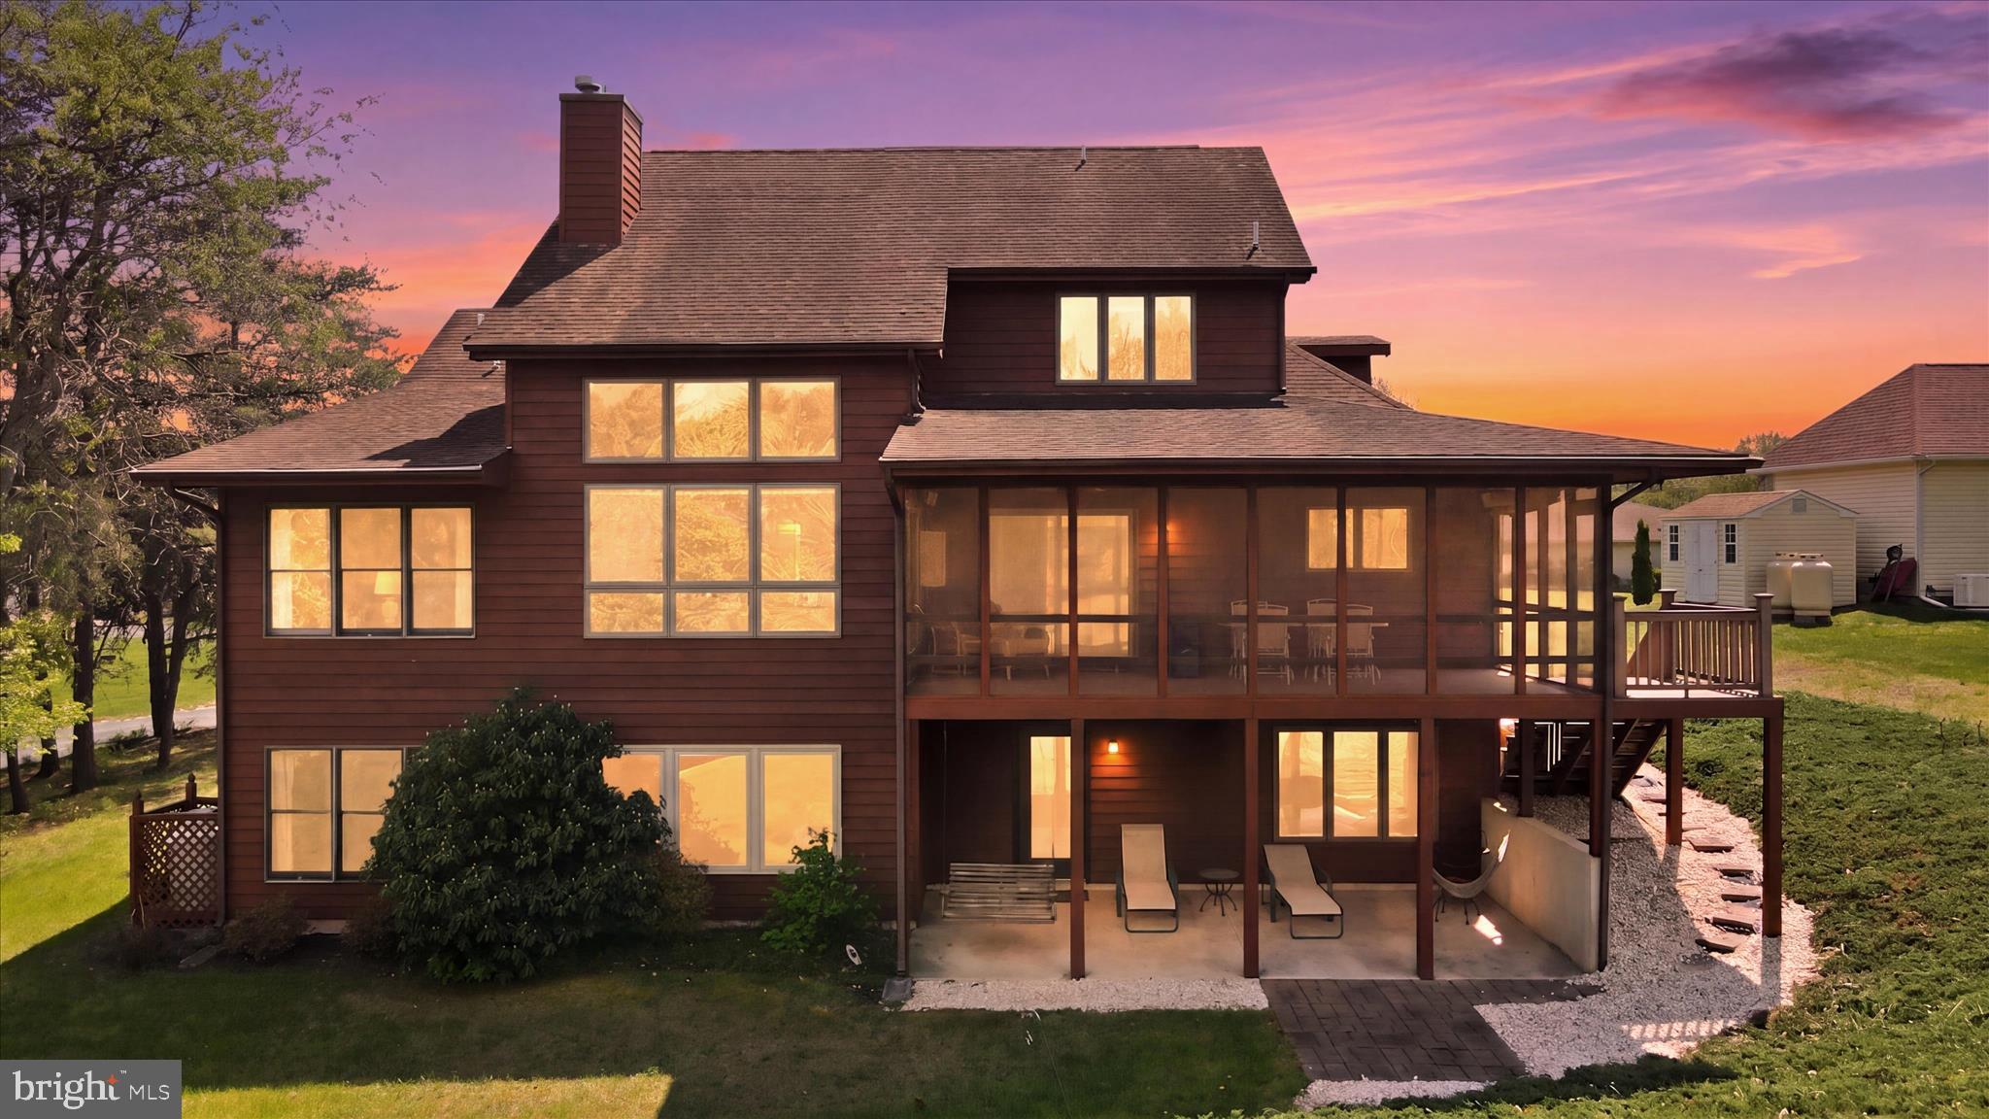
Exceptional craftsmanship and luxury details define this stunning 3-level home, beautifully positioned on the golf course with striking cedar lap siding and stone-accented exterior. A welcoming 2-car garage with carriage-style doors enhances the home’s timeless curb appeal.
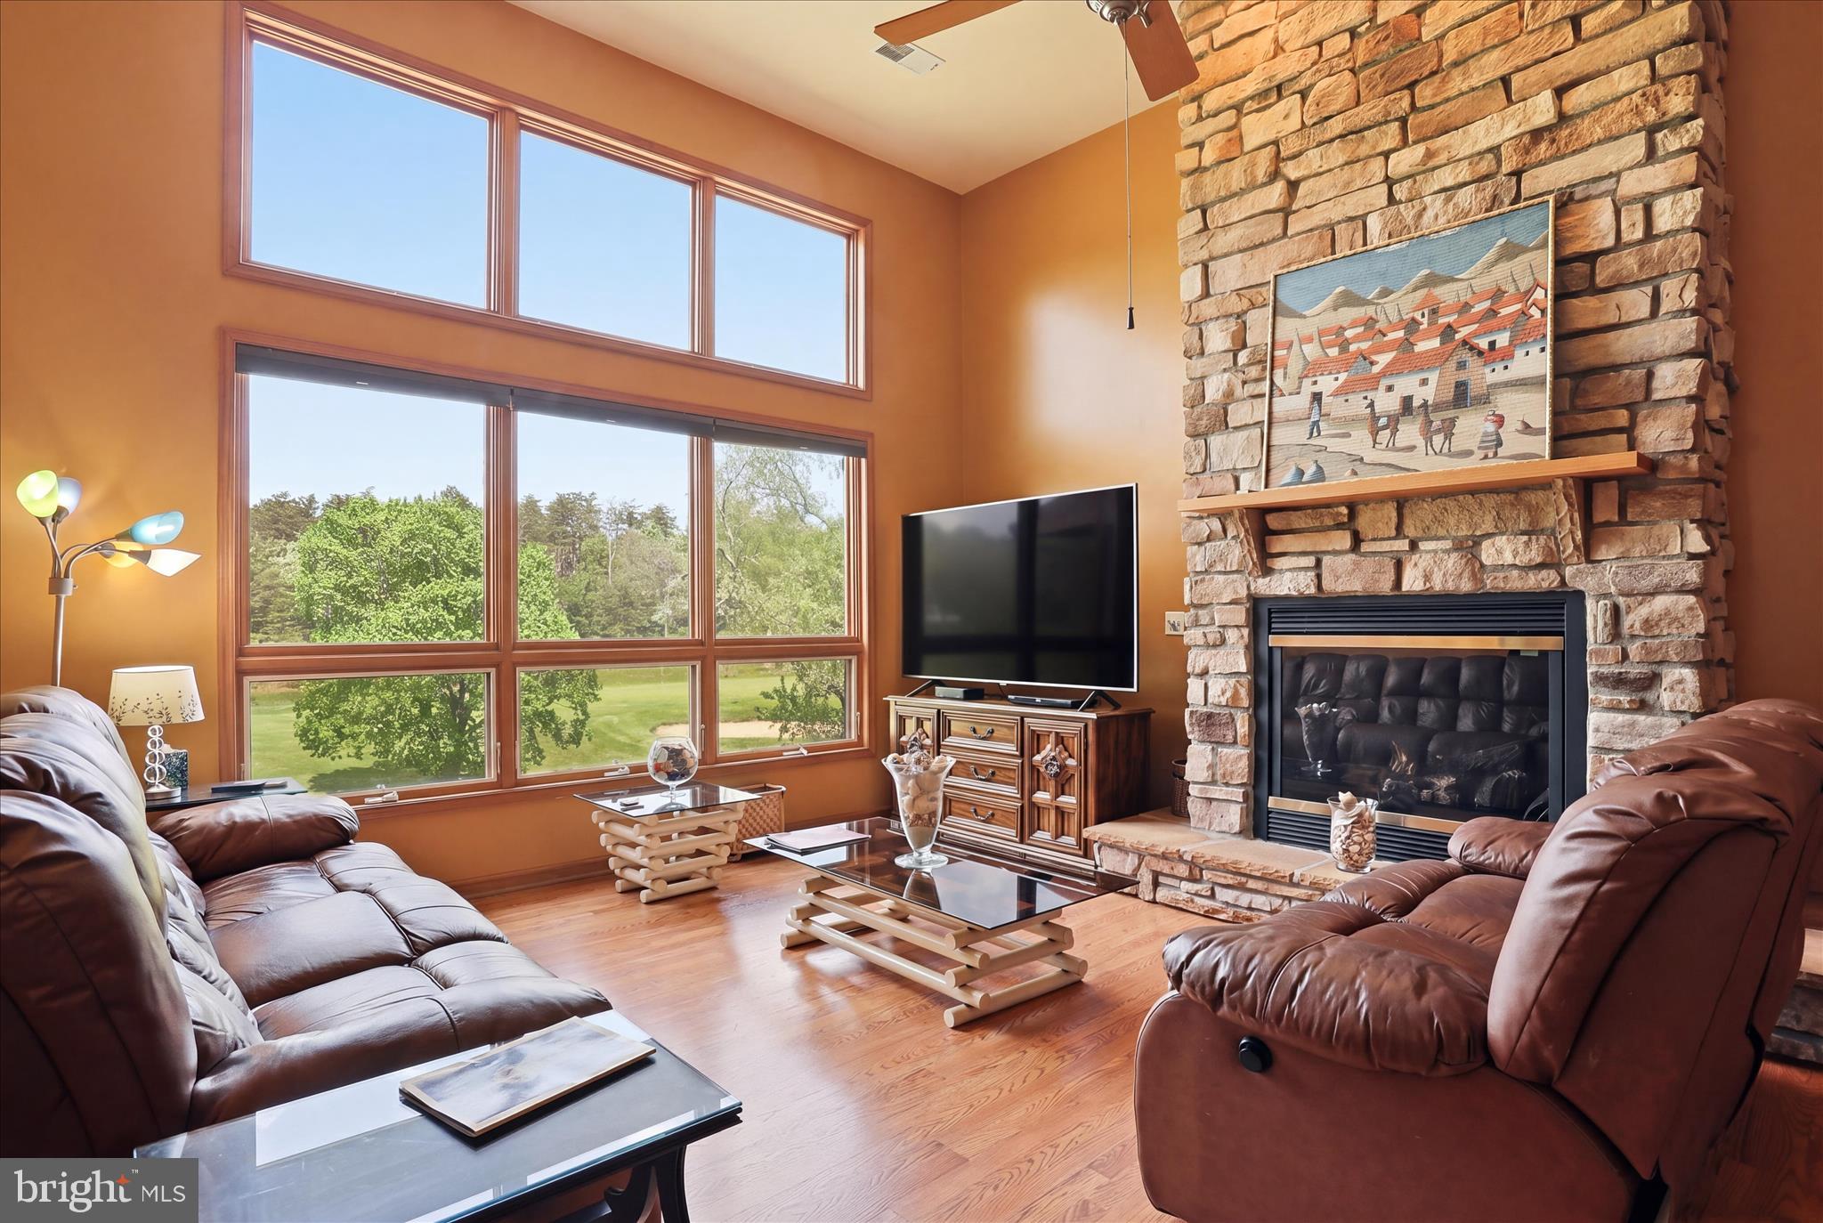
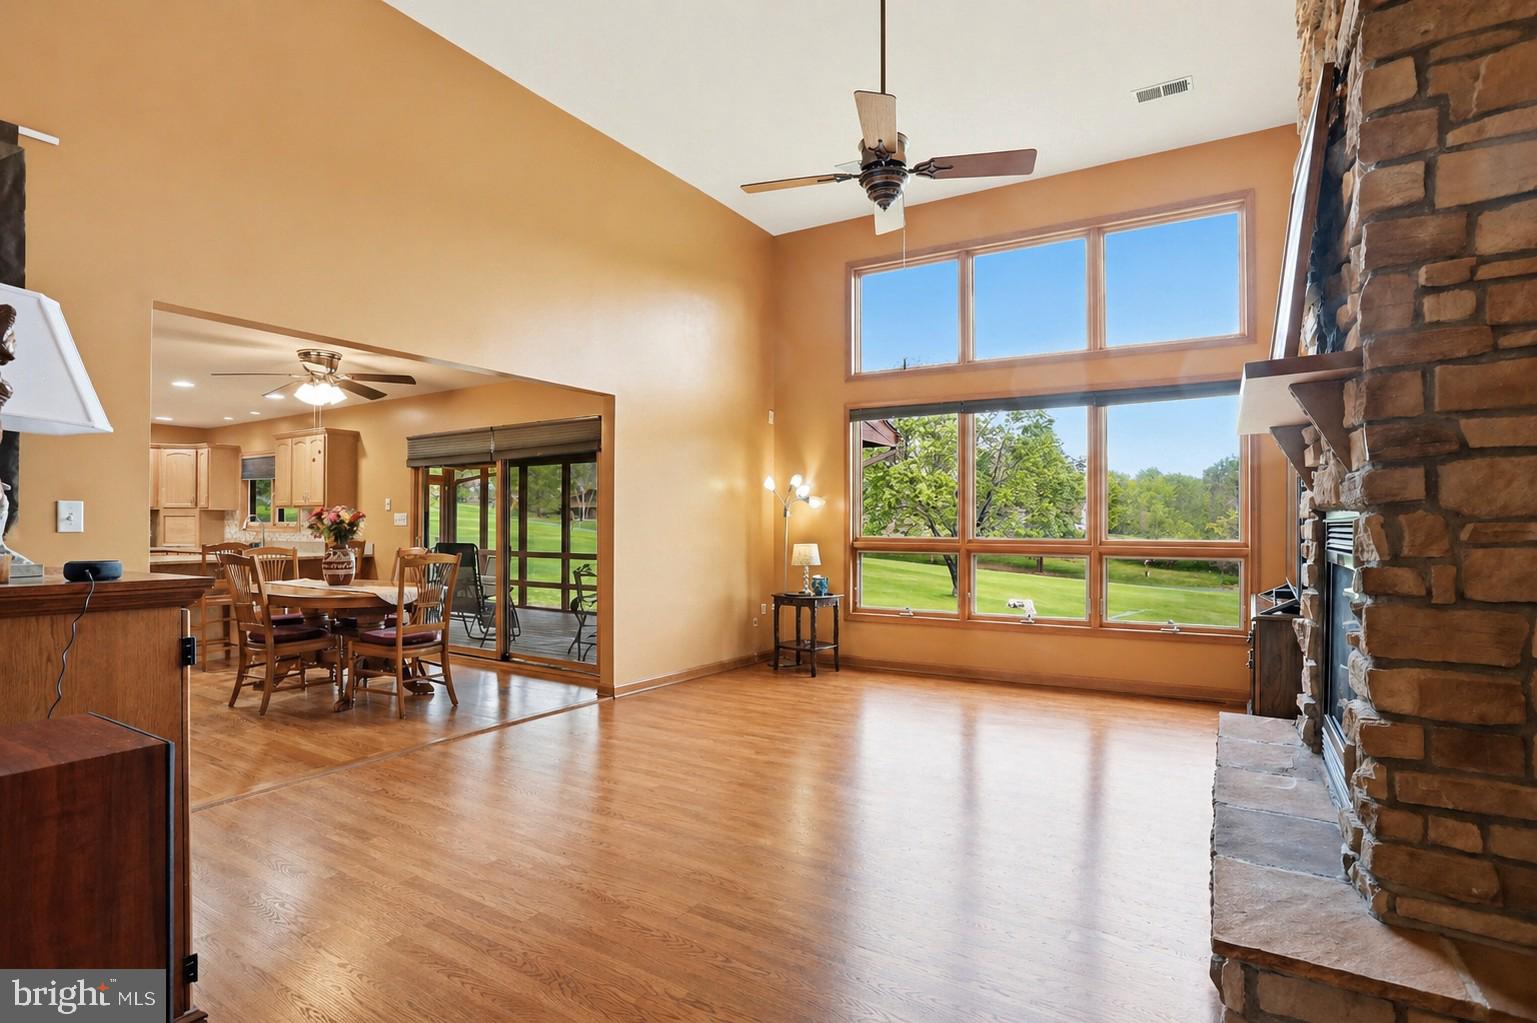
The main level showcases an impressive great room anchored by a floor-to-ceiling stone gas fireplace, creating a warm and inviting space for both everyday living and entertaining. The open layout enhances the home’s livability while maintaining a refined, upscale feel.
The primary suite is truly unforgettable—designed as a private retreat featuring its own stone-accented fireplace and a spa-inspired bath with a large jetted tub and a dual-sided fireplace, perfectly positioned to be enjoyed from both the bedroom and bath for a truly relaxing experience. The expansive walk-in closet functions more like a luxurious dressing room.
The kitchen is beautifully appointed with new stainless steel appliances and sleek Silestone countertops, which continue into the bathrooms for a cohesive, upscale finish. Solid wood doors and heated tile flooring throughout the home add an extra layer of quality and comfort.
The lower level offers an exceptional extension of living space, featuring its own private secondary primary suite, complete with a full bath and a spacious family room area. A third fireplace with a charming wood mantel adds warmth and character, creating a cozy yet refined atmosphere. Designed with flexibility in mind, this level also includes a separate exterior entrance, making it ideal for guests, multi-generational living, or a private retreat—offering both comfort and independence within the home.
Outdoor living is just as impressive, featuring a spacious 12x24 screened porch with low-maintenance TimberTech decking—perfect for entertaining or relaxing. Below, a covered concrete patio provides even more functional outdoor space.
Perfectly positioned and beautifully appointed, this golf course retreat embodies elevated living—where luxury, comfort, and thoughtful design come together effortlessly.
Save
Ask
Tour
Hide
Share
Listing Snapshot
Price
$579,900
Days On Site
219 Days
Bedrooms
5
Inside Area (SqFt)
5,689 sqft
Total Baths
4
Full Baths
3
Partial Baths
1
Lot Size
0.43 Acres
Year Built
2005
MLS Number
WVBE2049186
Status
Active Under Contract
Property Tax
$3,506
HOA/Condo/Coop Fees
$67 monthly
Sq Ft Source
Assessor
Friends & Family
React
Comment
Invite
No Comments Yet
Did you know? You can invite friends and family to your search. They can join your search, rate and discuss listings with you.
Recent Activity
3 weeks ago
Status changed to Active Under Contract
3 weeks ago
Listing updated with changes from the MLS
2 months ago
Price changed to $579,900
7 months ago
Listing first seen on site
General Features
Acres
0.43
Attached Garage
Yes
Foundation
Concrete Perimeter
Garage
Yes
Garage Spaces
2
Levels
Three Or More
Parking
OversizedGarageDrivewayInside EntranceAttached
Parking Spaces
6
Pets
Cats OKDogs OKYes
Property Sub Type
Single Family Residence
Sewer
Public Sewer
Special Circumstances
Standard
SqFt Above
4574
SqFt Below
1115
SqFt Total
5689
Style
Contemporary
Utilities
Underground UtilitiesCable Available
Water Source
Public
Zoning
101
Interior Features
Appliances
Electric RangeElectric OvenElectric Water HeaterDishwasherDisposalDryerFreezerMicrowaveRefrigeratorStainless Steel Appliance(s)WasherWater Heater



Did you know? You can invite friends and family to your search. They can join your search, rate and discuss listings with you.