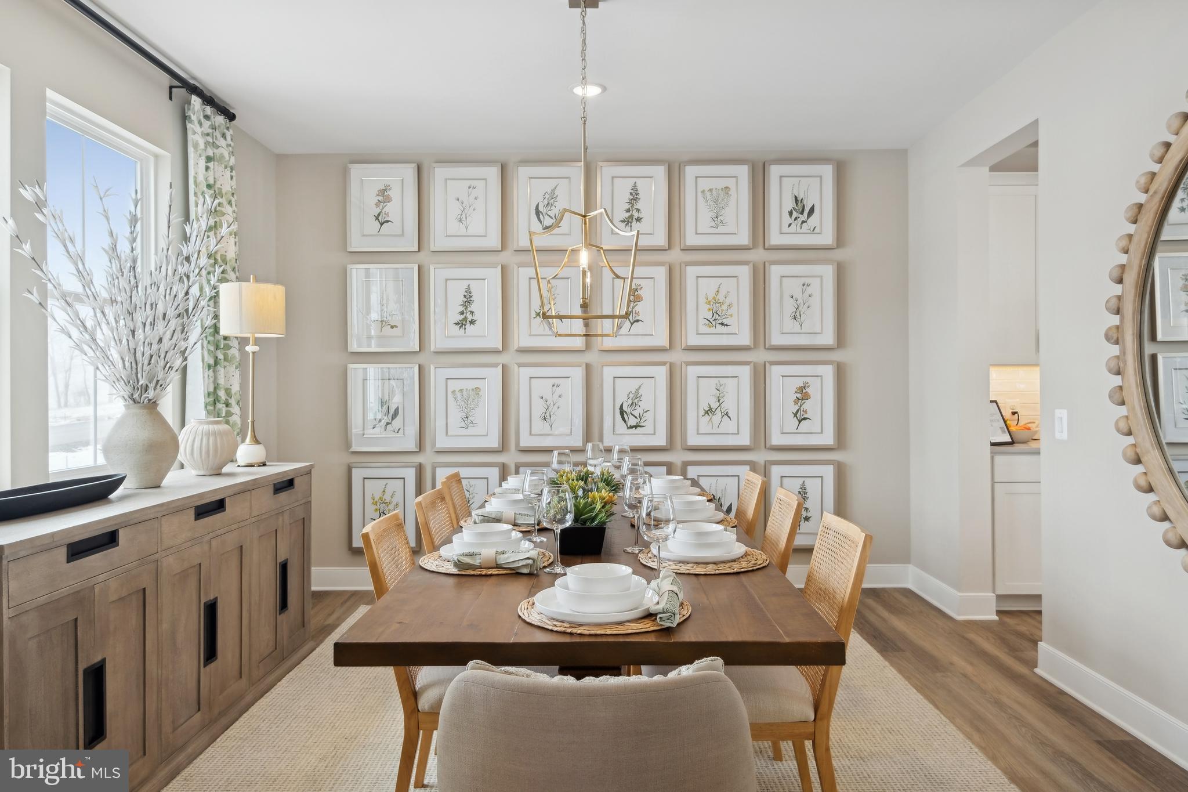
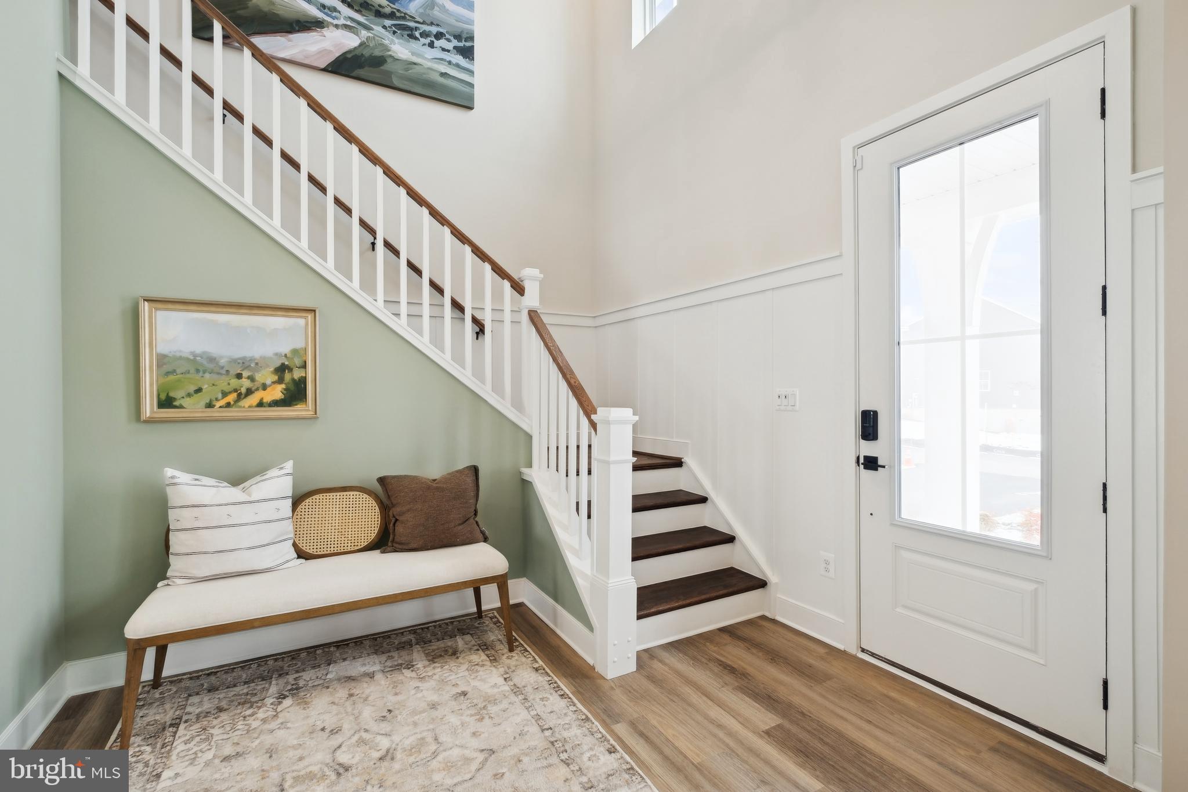
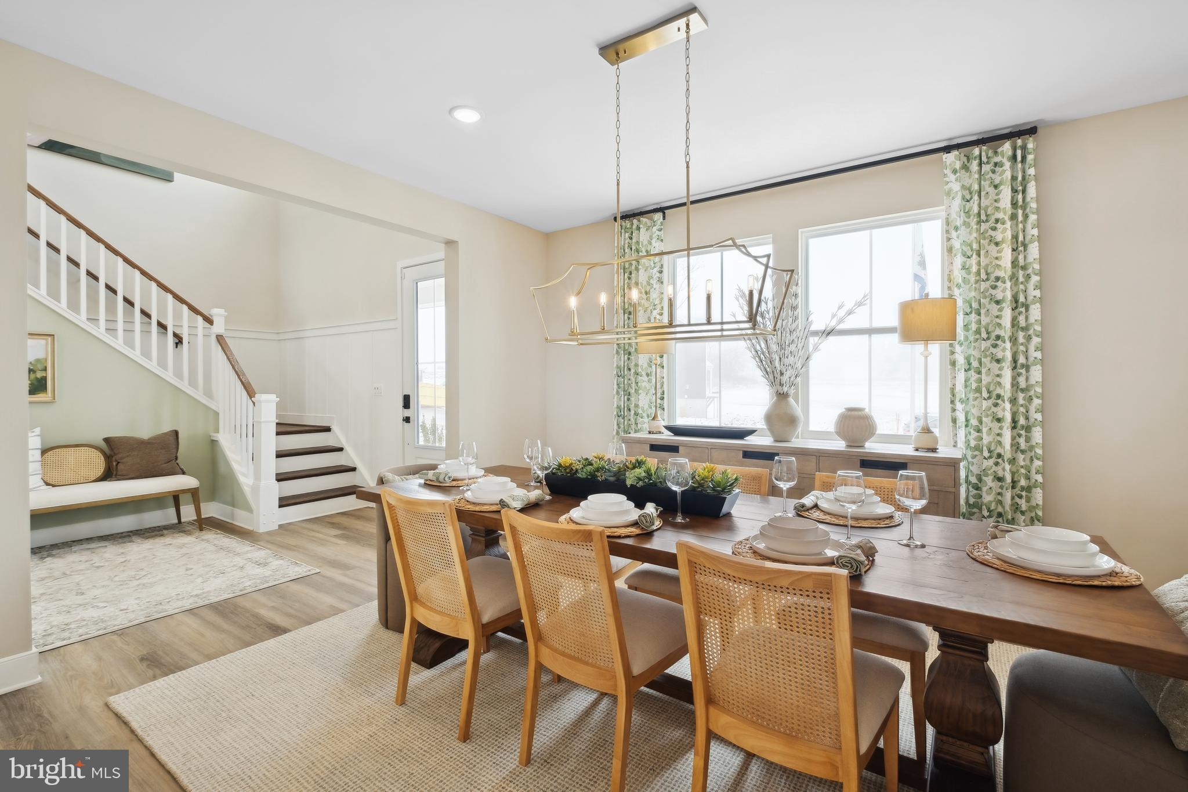
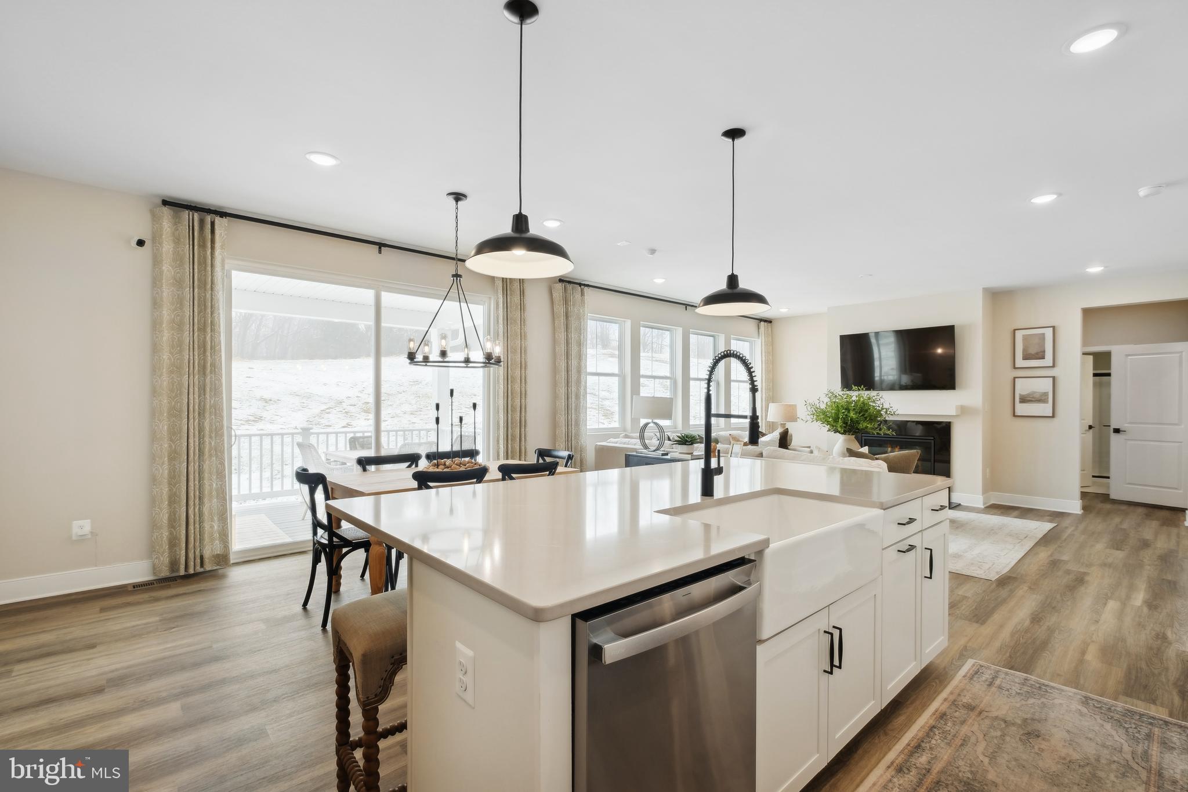
The home is in for permit and estimated for October Move In! Welcome to Estates of Tuscarora, a highly sought after community offering 1+ acre homesites within close proximity to commuter routes, shopping, parks, and Historic Downtown Martinsburg! The Canterbury 2-story colonial home located on a homesite #41 on 1.41 Acres. This 2-car garage, 5-bedroom, 3 bath home blends timeless Farmhouse interior design with modern convenience! Offering an open floor plan, this home is perfect for both comfortable living and entertaining. At the heart of the home is an inviting family room with a fireplace, seamlessly connected to the kitchen and casual dining area. The well-appointed gourmet kitchen features GE Profile Stainless Steel appliances with range, hood vent, built-in wall oven and microwave; complete with a spacious island with quartz countertops and a farmhouse sink. A finishing touch on the main level is a rare find – an extra bedroom and full bath on the main level, ideal for guests, in-laws, or a home office. The 2-story foyer leads to a boxed oak staircase with an open railing, creating an elegant focal point leading to the upper level. The upstairs includes a loft area, 3 secondary bedrooms, laundry room and spacious Primary Bedroom. The Primary Bedroom includes a walk-in closet, tray ceiling, and luxury bath with a frameless shower door and free-standing soaking tub. Don’t miss the opportunity to make this remarkable home your own! Call and schedule your personalized appointment today! Ask about our closing cost assistance with the use of KHovnanian American Mortgage! **Photos are of the decorated Canterbury Model Home and/similar home/features and may not reflect current home finishes. Pricing, options, and promotions are subject to change without notice. See Sales Consultant for more information**
Save
Ask
Tour
Hide
Share
Listing Snapshot
Price
$615,493
Days On Site
179 Days
Bedrooms
5
Inside Area (SqFt)
2,738 sqft
Total Baths
3
Full Baths
3
Partial Baths
N/A
Lot Size
1.41 Acres
Year Built
2026
MLS® Number
WVBE2049264
Status
Pending
Property Tax
N/A
HOA/Condo/Coop Fees
$25 monthly
Sq Ft Source
Estimated
Friends & Family
React
Comment
Invite
No Comments Yet
Did you know? You can invite friends and family to your search. They can join your search, rate and discuss listings with you.
Recent Activity
yesterday
Listing updated with changes from the MLS®
5 months ago
Status changed to Pending
5 months ago
Price changed to $615,493
6 months ago
Listing first seen on site
General Features
Acres
1.41
Attached Garage
Yes
Garage
Yes
Garage Spaces
2
Levels
Three Or More
Parking
GarageDrivewayAttached
Parking Spaces
4
Property Condition
New Construction
Property Sub Type
Single Family Residence
Sewer
Septic Tank
Special Circumstances
Standard
SqFt Above
2738
SqFt Total
4034
Style
Colonial
Utilities
Cable Available
Water Source
Well
Zoning
R6
Interior Features
Appliances
OvenElectric RangeElectric OvenDishwasherDisposalRefrigeratorStainless Steel Appliance(s)Range HoodMicrowaveTankless Water HeaterWater Purifier
Basement
Walk-Out AccessSump PumpBath/Stubbed
Cooling
Central AirElectric
Fireplace
Yes
Fireplace Features
Gas
Fireplaces
1
Flooring
CarpetCeramic TileVinyl
Heating
PropaneForced Air
Interior
Kitchen IslandPantryHigh CeilingsTray Ceiling(s)Open FloorplanSoaking Tub



Did you know? You can invite friends and family to your search. They can join your search, rate and discuss listings with you.