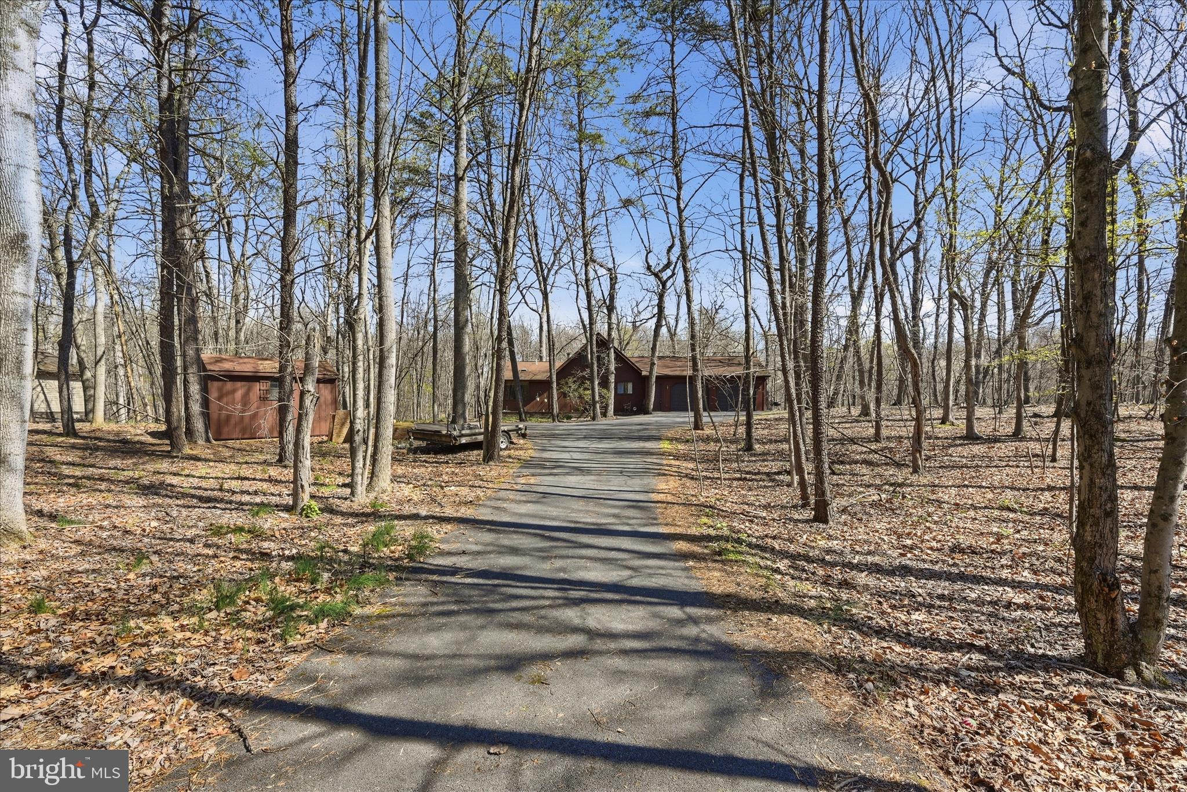
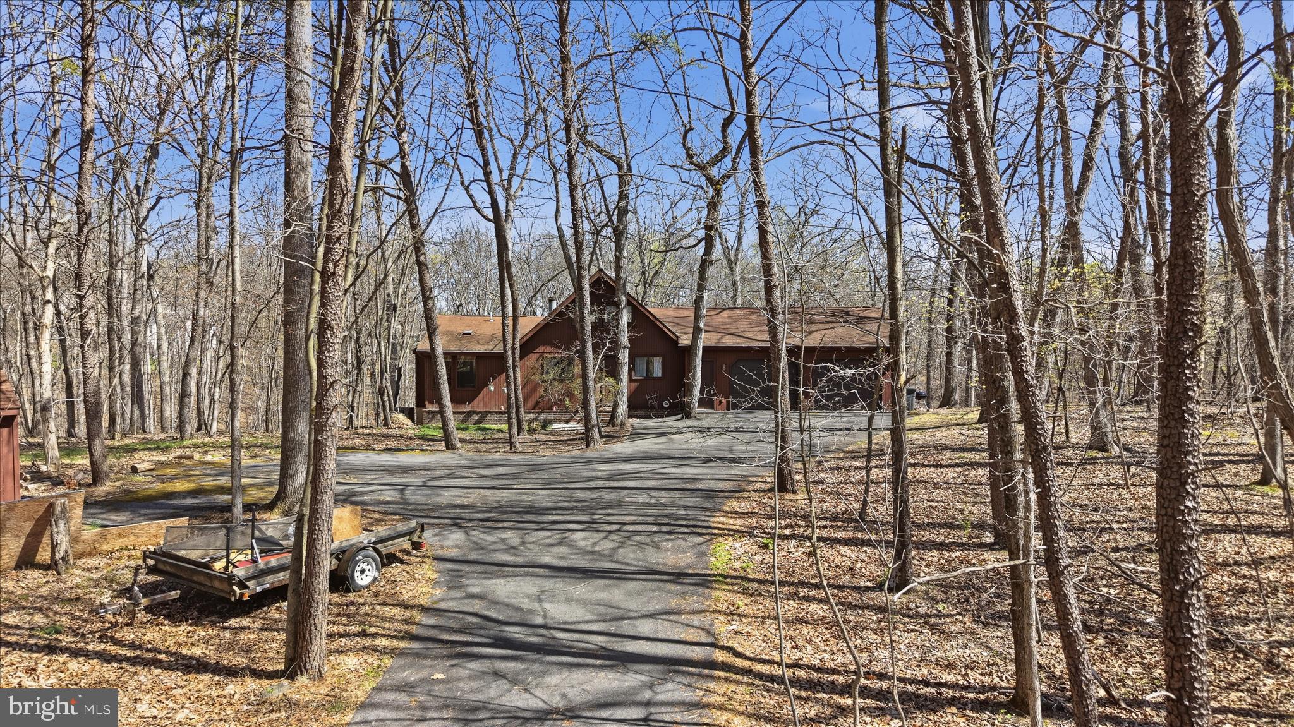
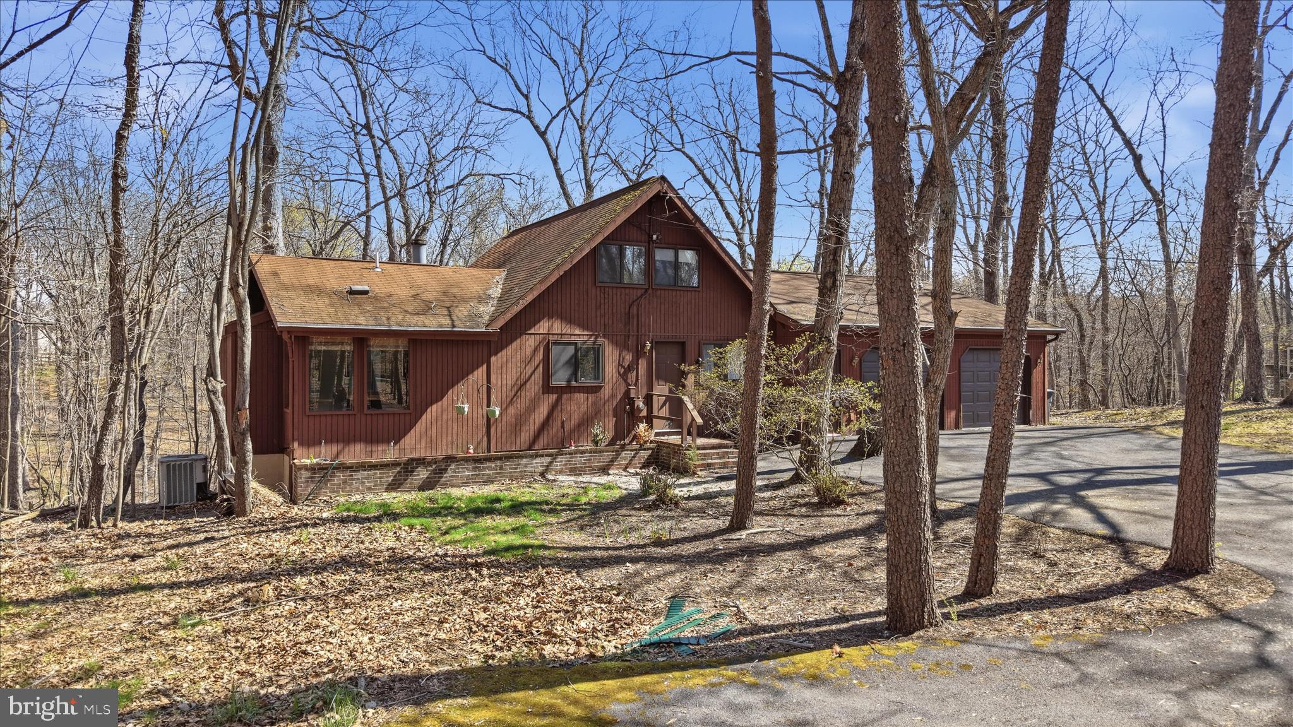
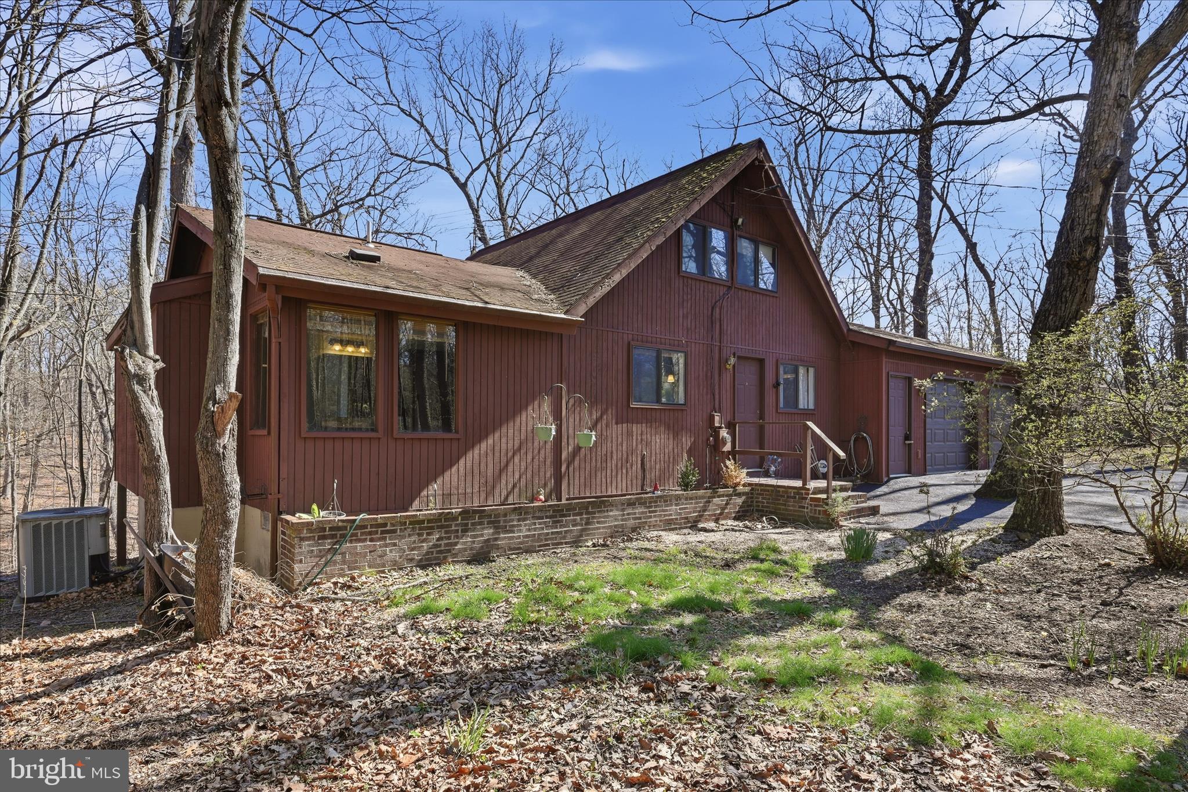
Welcome to this charming chalet-style single-family home nestled in the desirable Walden Woods community! Featuring soaring cathedral ceilings and a stunning wall of windows, the living room is filled with natural light and offers a warm, inviting space to relax or entertain.
The dining area, conveniently located just off the kitchen, provides easy access to the back deck—perfect for everyday living and hosting gatherings. The main-level primary suite offers comfort and convenience, complete with a private sliding glass door leading to a 12x12 screened-in porch. Step outside to the open deck with stairs that lead down to the swimming pool, creating the ultimate setup for entertaining family and friends.
The en suite primary bathroom features a luxurious whirlpool tub and a separate glass-enclosed shower, offering a spa-like retreat at home. Additional highlights include a paved driveway leading to an attached two-car garage, complete with a half bath and attic storage for added convenience.
Enjoy peace of mind with a roof that is only approximately 6 years old. Outside, you’ll also find a storage shed, perfect for keeping all your lawn and garden tools organized. This home combines comfort, functionality, and great outdoor living—don’t miss your opportunity to make it yours!
Save
Ask
Tour
Hide
Share
Listing Snapshot
Price
$399,900
Days On Site
181 Days
Bedrooms
3
Inside Area (SqFt)
1,536 sqft
Total Baths
3
Full Baths
2
Partial Baths
1
Lot Size
1.03 Acres
Year Built
1983
MLS® Number
WVBE2049788
Status
Active
Property Tax
$1,945
HOA/Condo/Coop Fees
$67 monthly
Sq Ft Source
Assessor
Friends & Family
React
Comment
Invite
No Comments Yet
Did you know? You can invite friends and family to your search. They can join your search, rate and discuss listings with you.
Recent Activity
4 months ago
Price changed to $399,900
4 months ago
Listing updated with changes from the MLS®
6 months ago
Status changed to Active
6 months ago
Listing first seen on site
General Features
Acres
1.03
Attached Garage
Yes
Foundation
Block
Garage
Yes
Garage Spaces
2
Levels
Two
Parking
AsphaltOff StreetGarageDrivewayAttached
Parking Spaces
2
Property Sub Type
Single Family Residence
Sewer
Septic Tank
Special Circumstances
Standard
SqFt Above
1536
SqFt Total
1536
Style
Chalet
Water Source
Public
Zoning
101
Interior Features
Appliances
CooktopElectric Water HeaterDryerWasherDishwasherRefrigerator



Did you know? You can invite friends and family to your search. They can join your search, rate and discuss listings with you.