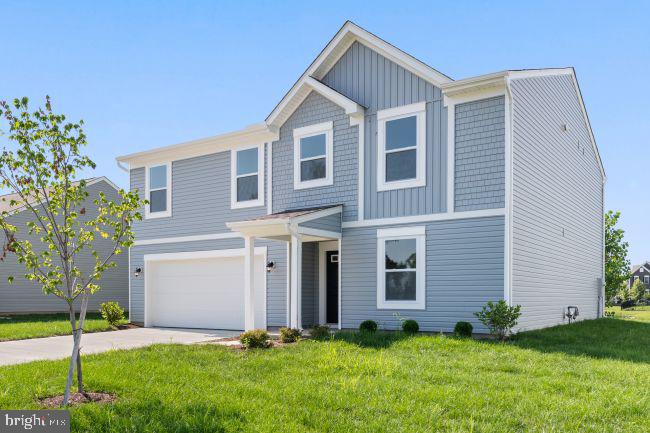
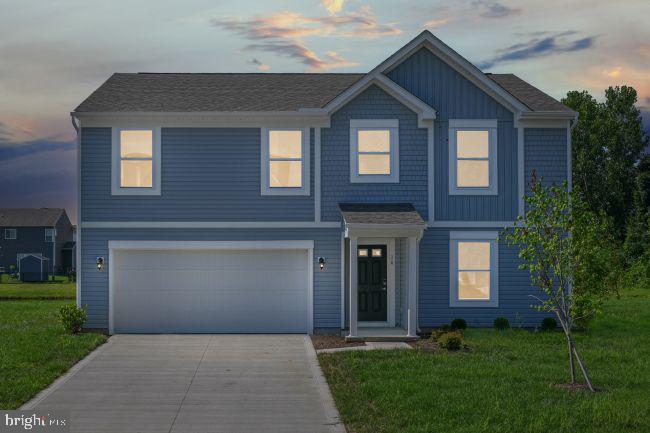
**Just Listed in South Brook – The Lotus Floor Plan! TO BE BUILT.**
The Lotus is one of Maronda Homes' most versatile floor plans, thoughtfully designed to provide exceptional space, flexibility, and modern comfort for today's lifestyles.
Offering 4 bedrooms and 2.5 baths as standard, the Lotus can expand to up to 6 bedrooms and 4 full baths, including an optional main-level bedroom and full bath that's ideal for guests, multi-generational living, or a private home office.
**For a limited time, enjoy a finished basement rec room included at base price**, providing additional living space that's perfect for entertaining, a home office, hobbies, fitness, or simply relaxing. A full basement also offers additional storage and future flexibility, bringing the home to three functional levels from day one.
The open-concept main level creates a seamless flow between the kitchen, dining, and living areas, making it ideal for everyday living and entertaining. An optional sunroom, featuring windows on three sides, fills the home with natural light while adding additional living space to both the main level and basement.
Upstairs, you'll find four generously sized bedrooms along with a versatile loft that can remain open as a secondary living area or be converted into a fifth bedroom.
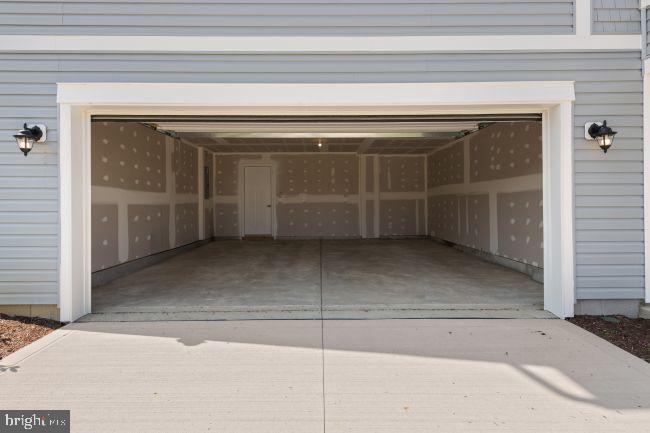
With more than 2,600 finished square feet above grade and the potential to exceed 3,700 total finished square feet with available options, the Lotus offers outstanding flexibility to grow alongside your family's needs. A spacious 20' x 20' two-car garage provides plenty of room for vehicles, storage, or outdoor equipment.
Built by Maronda Homes and backed by a 10-year structural warranty, the Lotus combines quality construction, energy-efficient design, and lasting value in one exceptional home.
📍 For more information, visit the Maronda Homes Sales Office at 109 Spatterdock Road.
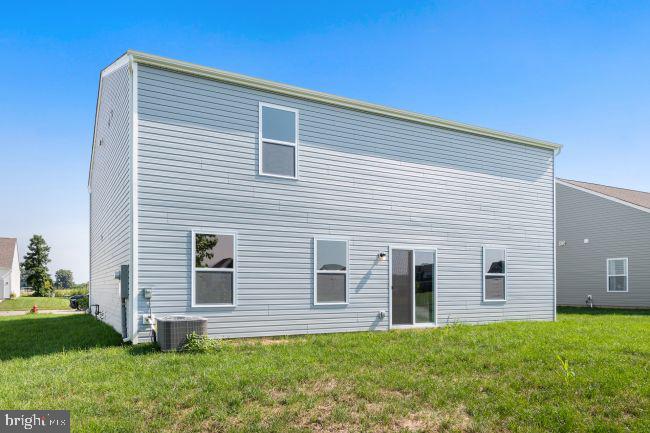
📸 Photos are of a similar home. Actual features, finishes, and options may vary.
Save
Ask
Tour
Hide
Share
Listing Snapshot
Price
$394,990
Days On Site
180 Days
Bedrooms
4
Inside Area (SqFt)
3,454 sqft
Total Baths
2
Full Baths
2
Partial Baths
N/A
Lot Size
0.2 Acres
Year Built
2026
MLS® Number
WVBE2049814
Status
Active
Property Tax
N/A
HOA/Condo/Coop Fees
$51 monthly
Sq Ft Source
Estimated
Friends & Family
React
Invite
Recent Activity
4 weeks ago
Listing updated with changes from the MLS®
6 months ago
Status changed to Active
6 months ago
Listing first seen on site
General Features
Acres
0.2
Attached Garage
Yes
Foundation
Concrete PerimeterSlabOther
Garage
Yes
Garage Spaces
2
Levels
Three Or More
Parking
Garage Door OpenerAsphaltGarageDrivewayAttached
Parking Spaces
6
Pets
Yes
Property Condition
New Construction
Property Sub Type
Single Family Residence
Sewer
Public Sewer
Special Circumstances
Standard
SqFt Above
2692
SqFt Below
762
SqFt Total
4187
Style
ColonialTraditional
Utilities
Cable AvailablePhone AvailableWater AvailableElectricity Available
Water Source
Public
Zoning
RESIDENTIAL
Interior Features
Appliances
RangeOvenElectric RangeElectric OvenElectric Water HeaterBuilt-In RangeDishwasherDisposalExhaust FanRefrigeratorStainless Steel Appliance(s)Water HeaterMicrowaveENERGY STAR Qualified Appliances