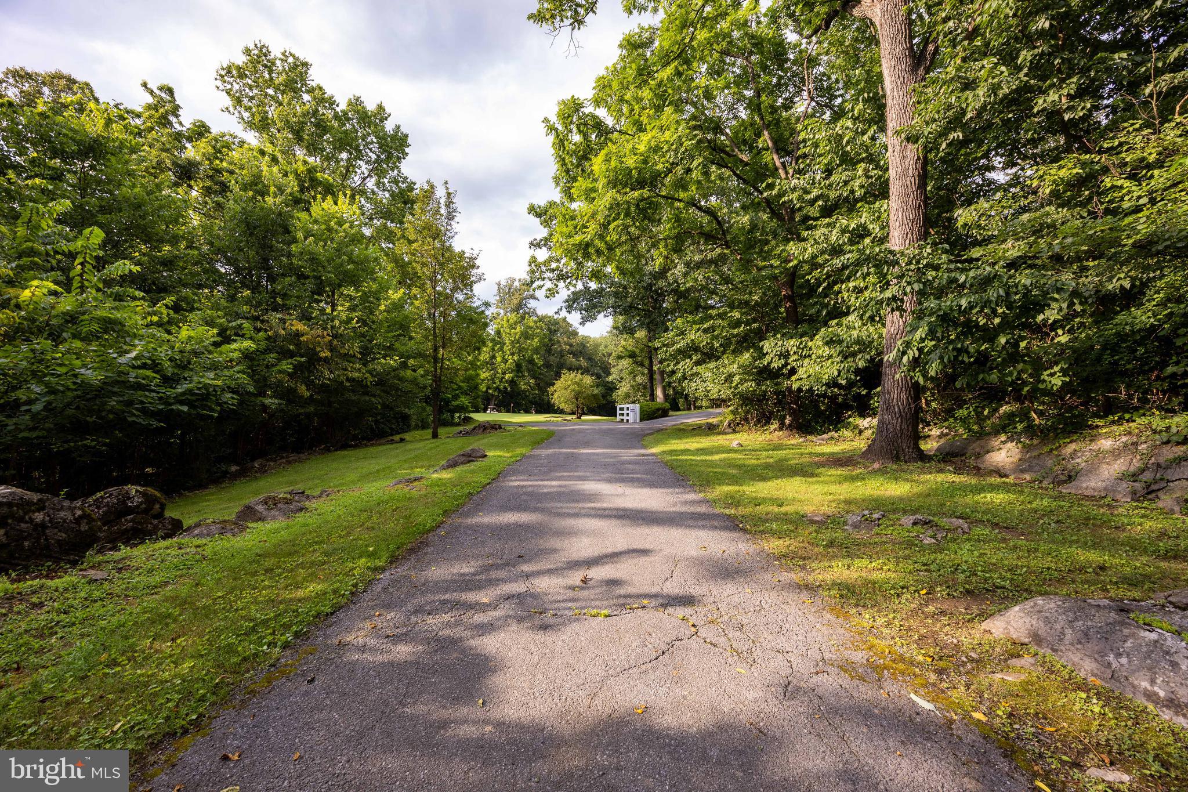
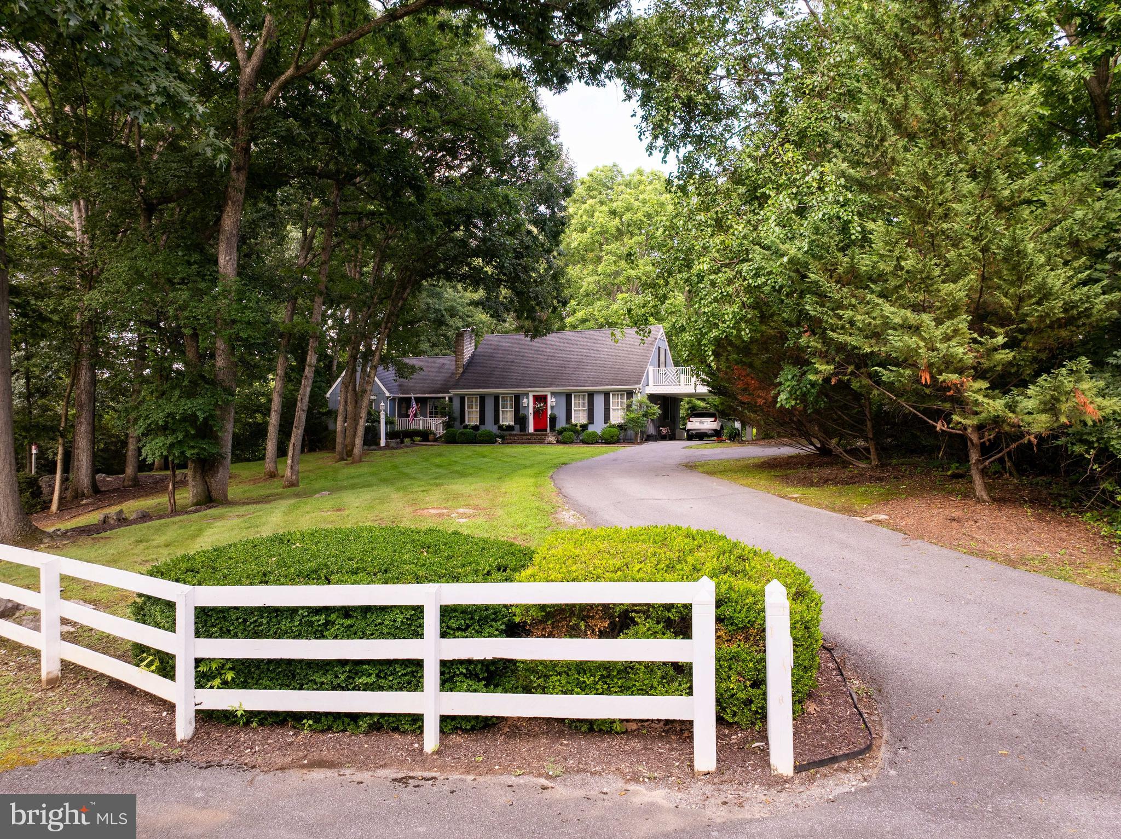
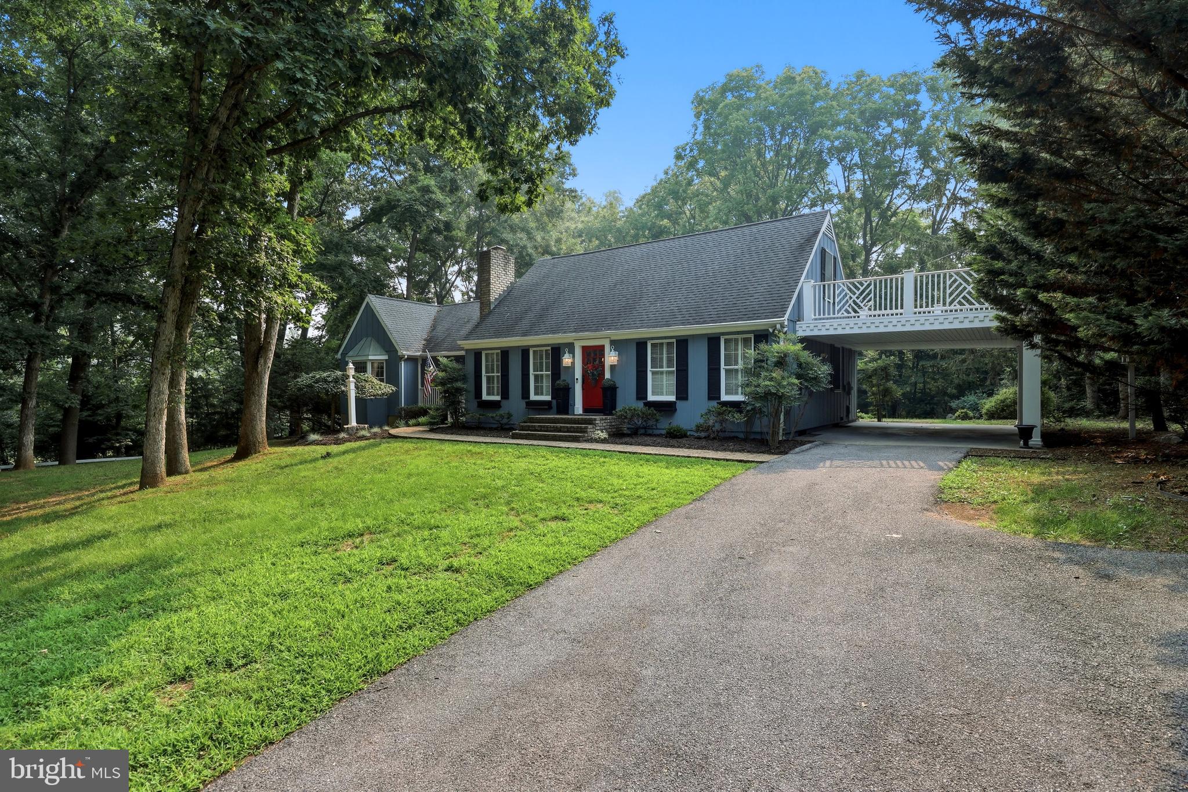
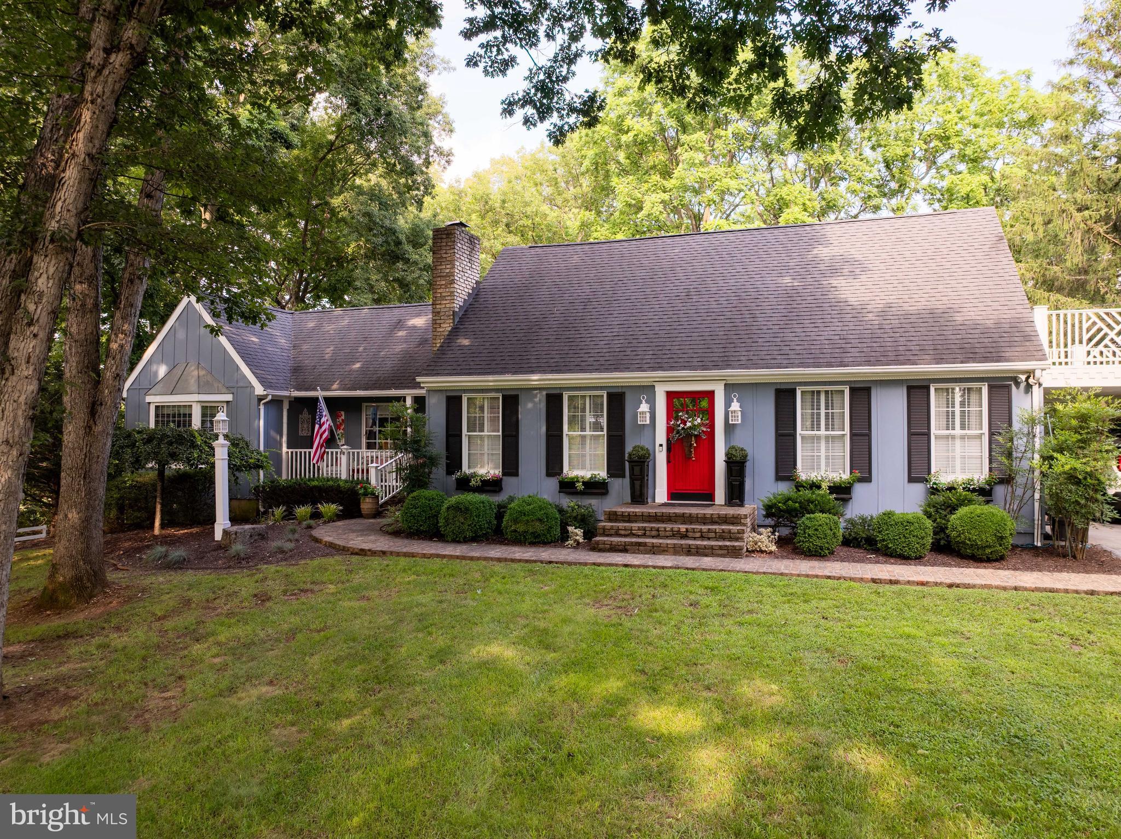
Over 1 acre of a wooded, park-like setting located on the 8th green of the Woodbrier Golf Course! Convenient for commuting, shopping, and medical facilities, this meticulously maintained, custom-built Williamsburg-style Cape Cod is a rare find.
The main level features a primary suite and a secondary bedroom complete with custom built-ins. Beautiful hardwood flooring flows seamlessly from the living room—featuring a gas fireplace with a marble surround—into the dining area, which boasts a built-in buffet. Enjoy your mornings in the quaint, English-style kitchen highlighted by a coffered ceiling and a cozy breakfast nook. The separate family room offers a warm retreat with its own fireplace and vaulted ceilings. To effortlessly bring the outdoors in, the family room opens to a massive deck featuring a pergola and a hot tub overlooking the manicured rear yard.
The second level features two large bedrooms and a shared full bath. Downstairs, the finished lower level includes an exercise room, a secondary family room, and ample space to expand—including rough-in plumbing for an additional bathroom. With so many custom features and intricate details to explore, this property is a must-see! Note: This property conveys with two lots, with the home situated on Lot 178.
Save
Ask
Tour
Hide
Share
Listing Snapshot
Price
$459,900
Days On Site
88 Days
Bedrooms
4
Inside Area (SqFt)
3,202 sqft
Total Baths
4
Full Baths
2
Partial Baths
2
Lot Size
1.19 Acres
Year Built
1975
MLS® Number
WVBE2050022
Status
Active Under Contract
Property Tax
$1,825
HOA/Condo/Coop Fees
$10.42 monthly
Sq Ft Source
Estimated
Friends & Family
React
Comment
Invite
No Comments Yet
Did you know? You can invite friends and family to your search. They can join your search, rate and discuss listings with you.
Recent Activity
2 weeks ago
Status changed to Active Under Contract
2 weeks ago
Listing updated with changes from the MLS®
2 months ago
Price changed to $459,900
3 months ago
Listing first seen on site
General Features
Acres
1.19
Carport
1
Foundation
Block
Levels
Three Or More
Parking
AsphaltAttached CarportAttached
Parking Spaces
1
Property Sub Type
Single Family Residence
Sewer
Septic Tank
Special Circumstances
Standard
SqFt Above
2266
SqFt Below
936
SqFt Total
3202
Style
Cape Cod
Water Source
Public
Zoning
101
Interior Features
Appliances
Electric Water Heater
Basement
Exterior EntryPartially Finished
Cooling
Central AirHeat PumpElectric
Fireplace
Yes
Fireplace Features
Wood Burning
Fireplaces
1
Heating
ElectricHeat Pump
Laundry Features
Lower Level
Main Level Bedrooms
2
Bathroom 2
Bedroom 2
Level - Main
Bedroom 3
Bedroom 4
Dining Room
Level - Main
Great Room
Level - Main
Half Bath
Level - Main
Kitchen
Level - Main
Living Room
Level - Main
Office
Other
Primary Bathroom
Level - Main
Primary Bedroom
Level - Main
Recreation Room
Save
Ask
Tour
Hide
Share
Exterior Features
Construction Details
Wood Siding
Pool Features
None
Roof
Shingle
View
Golf Course
Waterview
Golf Course
Community Features
Association Fee
$125.0
Association Fee Frequency
Annually
School District
BERKELEY COUNTY SCHOOLS
Schools
School District
BERKELEY COUNTY SCHOOLS
Elementary School
Unknown
Middle School
Unknown
High School
Unknown
Listing courtesy of Keller Williams Realty Advantage



Did you know? You can invite friends and family to your search. They can join your search, rate and discuss listings with you.