NOVEMBER 2026 DELIVERY | MAIN-LEVEL LIVING + FINISHED BASEMENT + FRONT PORCH CHARM! BACKS UP TO THE FARM
Why wait for resale when you can own brand-new—with everything already included.
Welcome to the Sweet Pea – Ascend Series, where thoughtful design meets modern luxury in over 2,200+ sq. ft. of beautifully finished living space—crafted for the way today’s buyers actually live.
From the moment you arrive, the inviting front porch sets the tone—perfect for morning coffee, fall décor, and evening unwinding.
Step inside and experience:
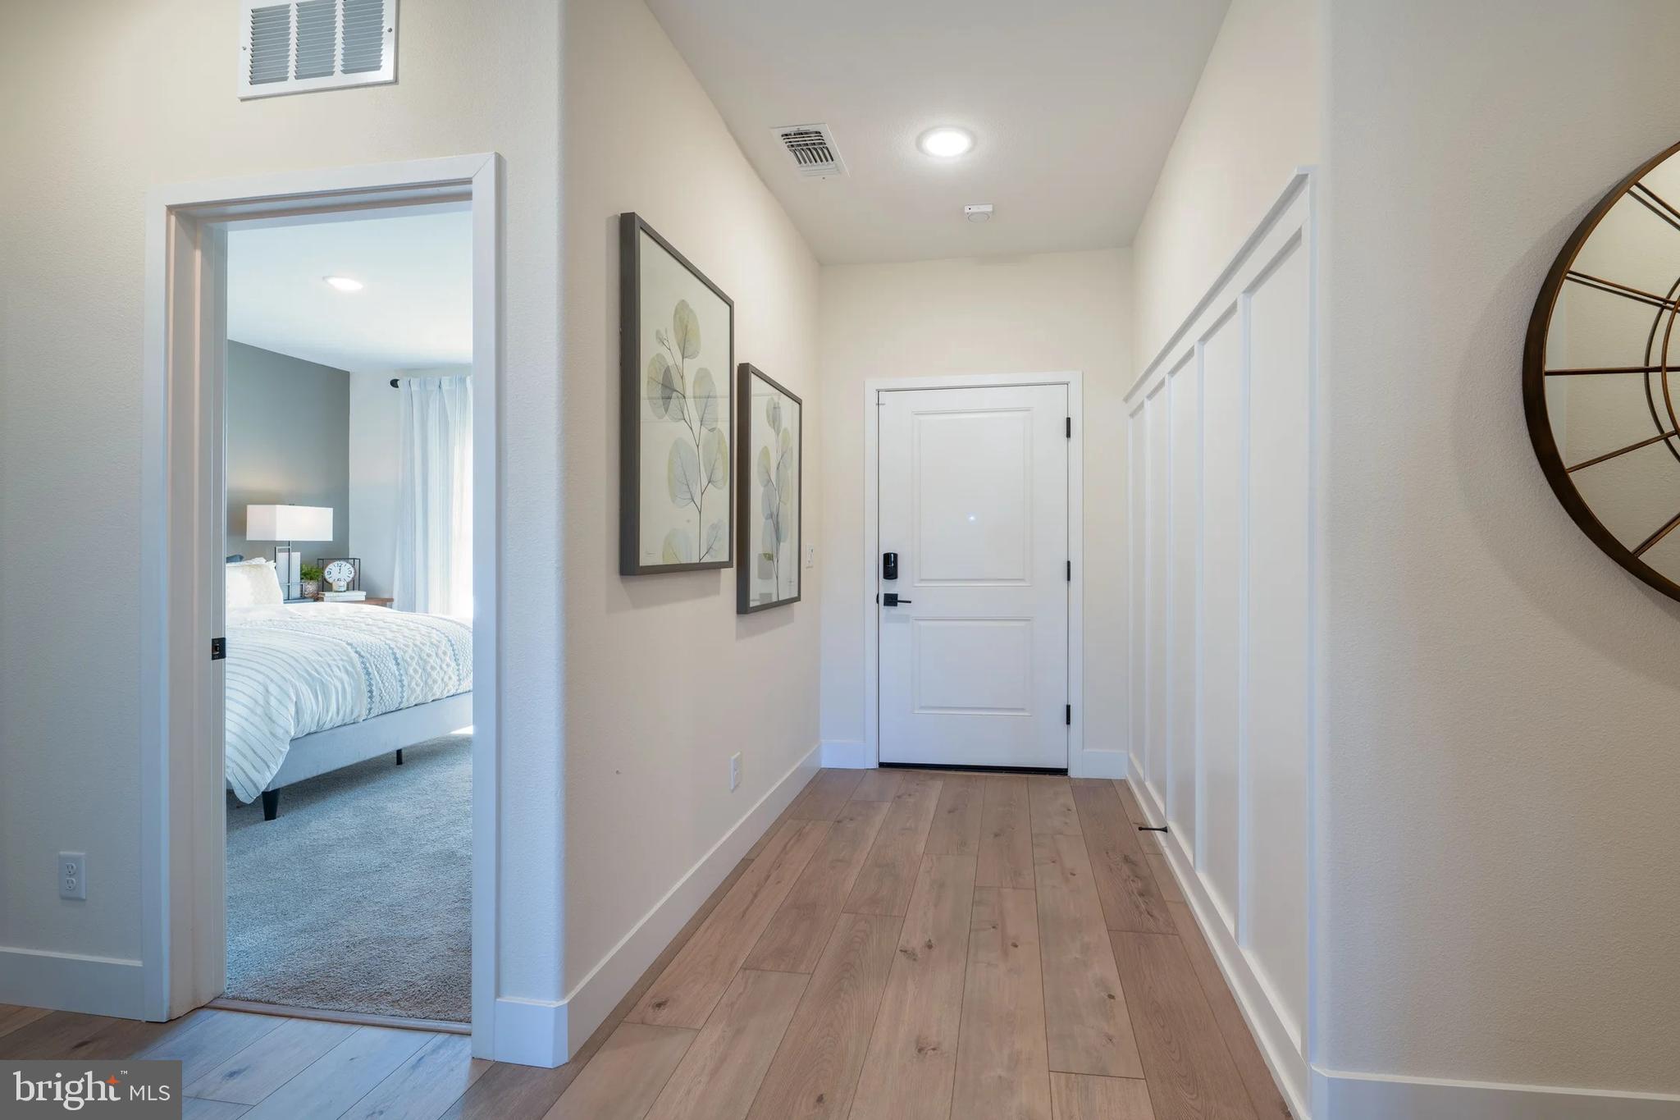
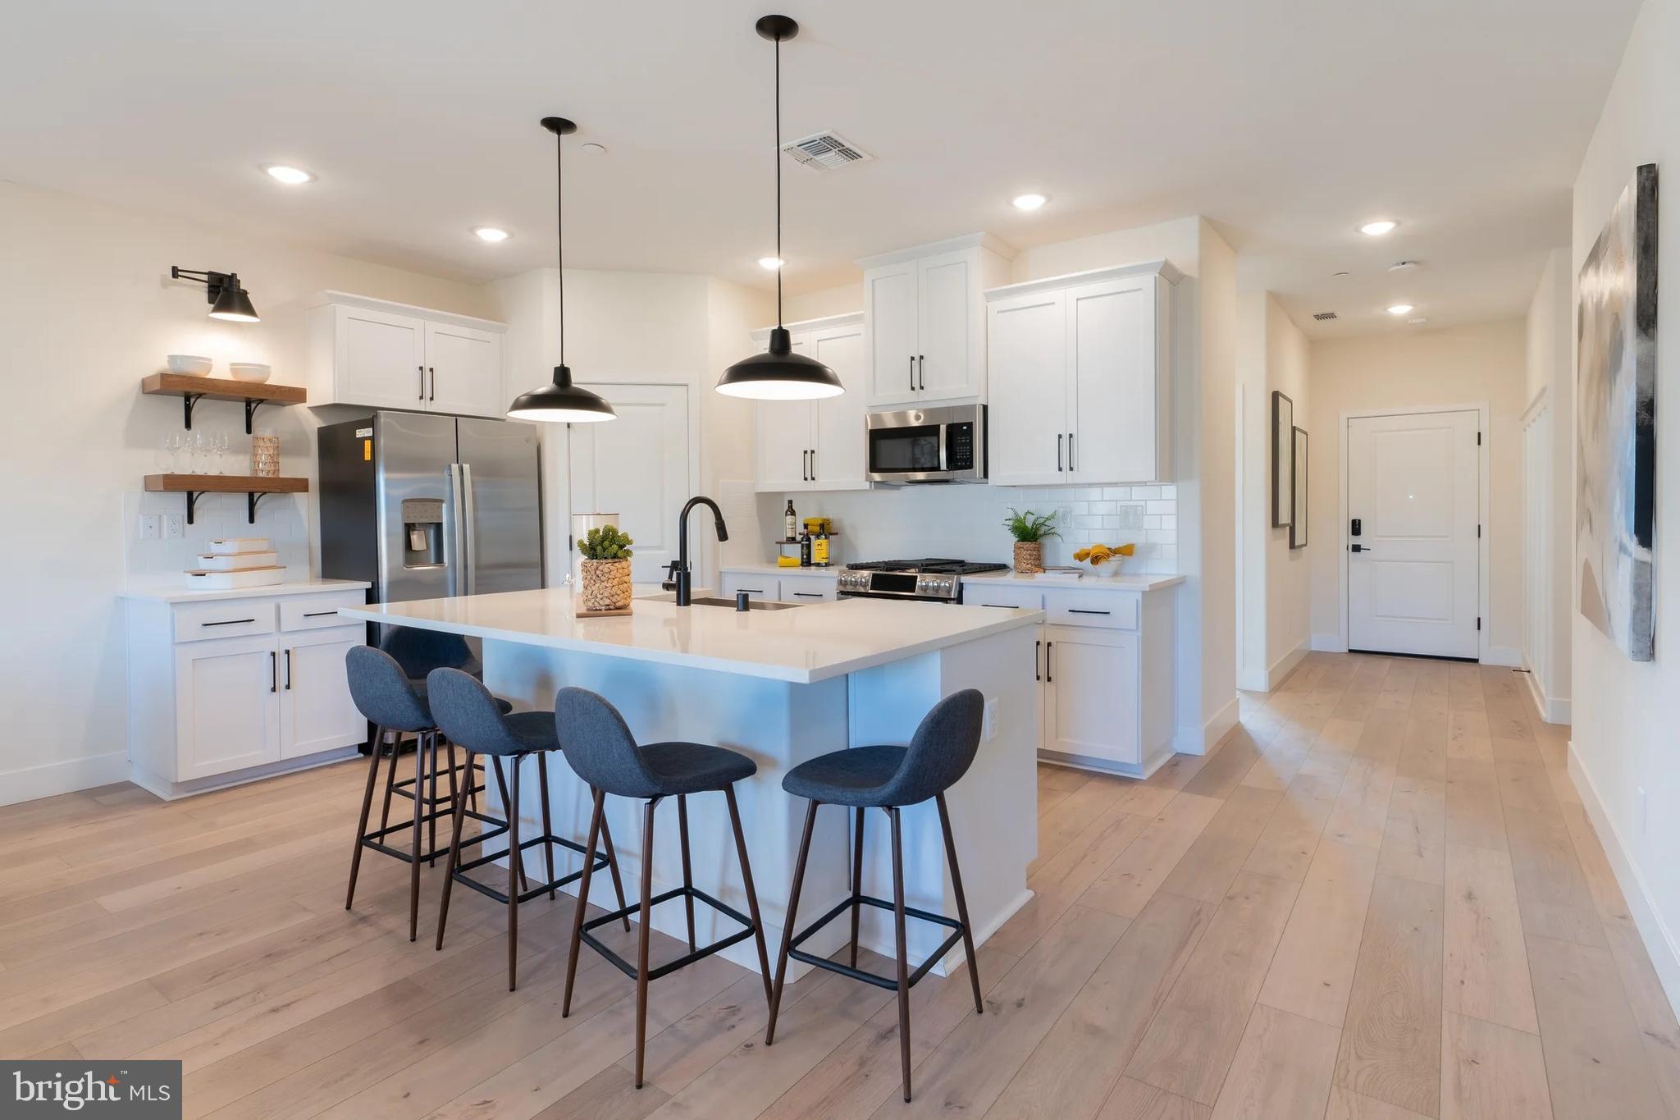
A bright, open-concept layout with 9’ ceilings and natural flow
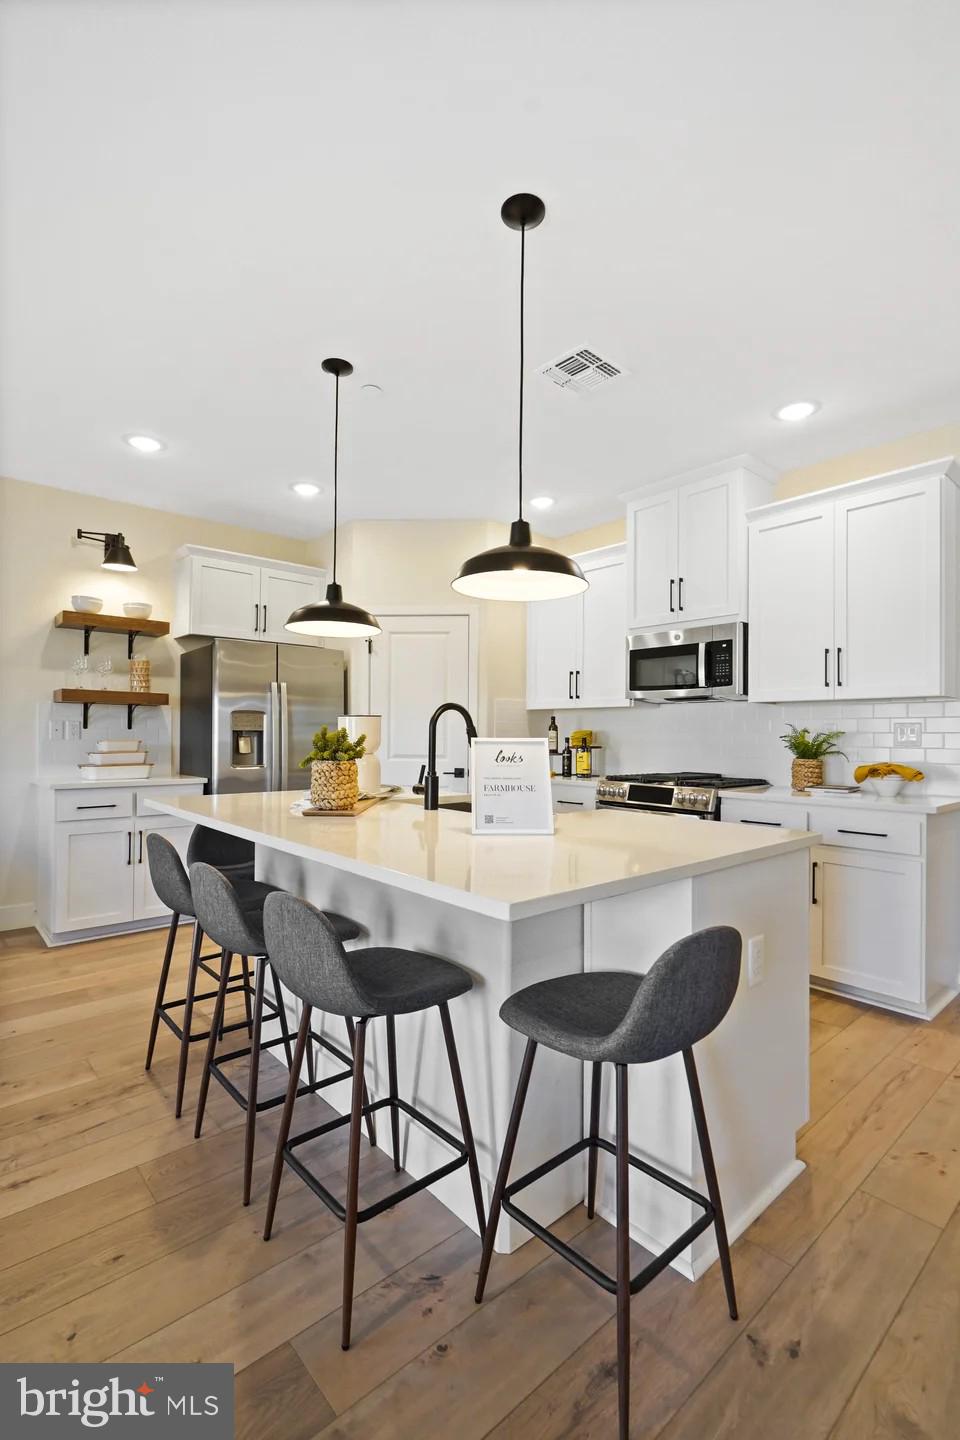
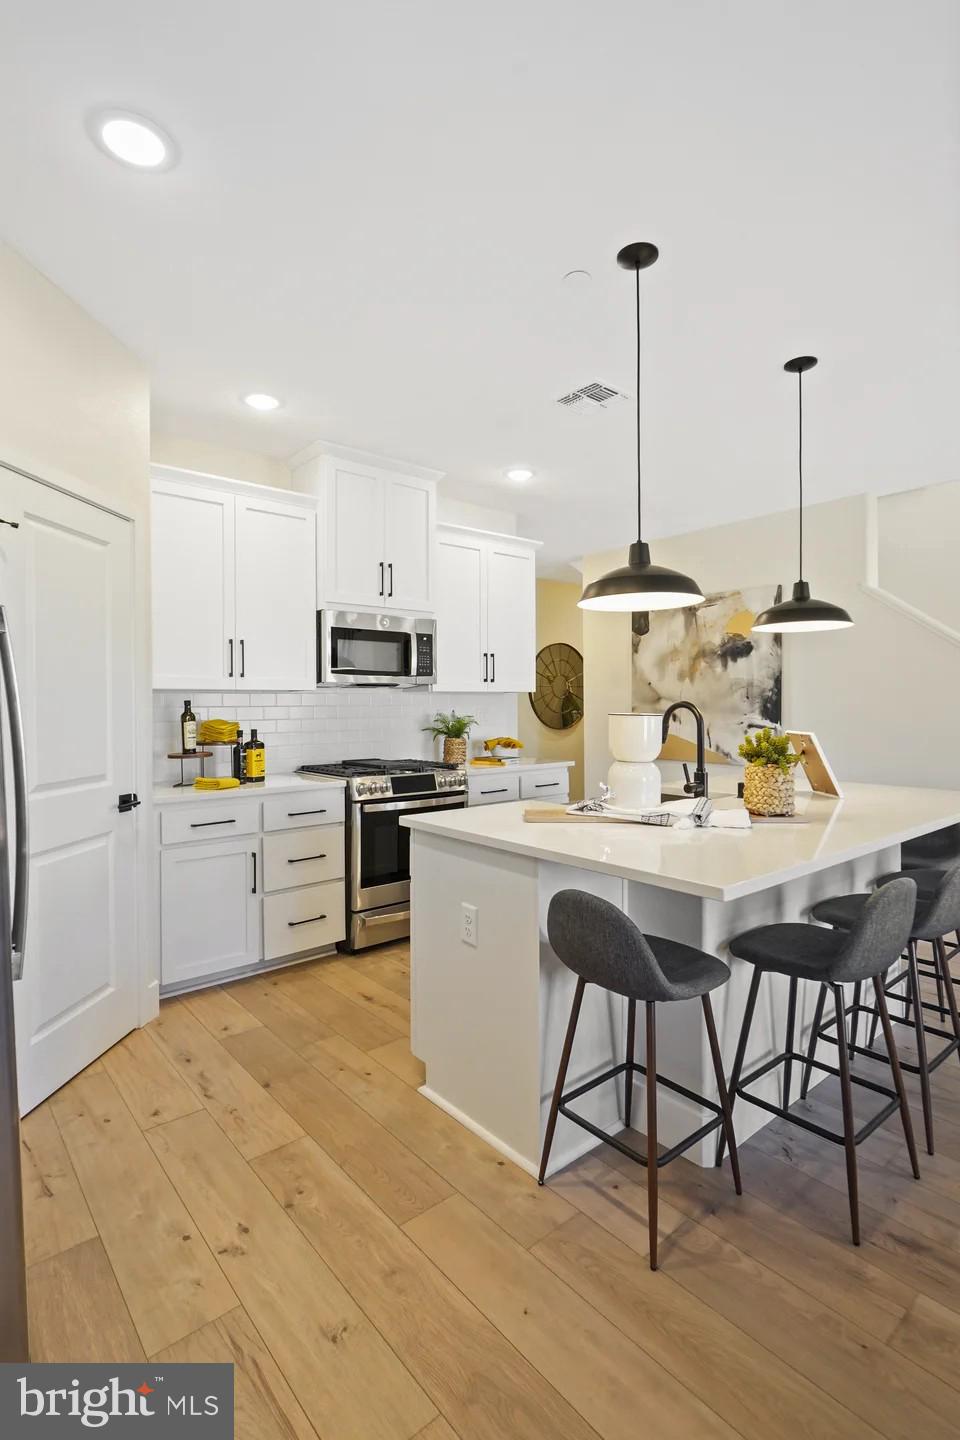
A designer kitchen that truly delivers quartz countertops, upgraded cabinetry, oversized island, walk-in pantry & stainless GE Profile Smart Appliances
Luxury plank flooring throughout the main living areas
A main-level primary suite designed for comfort and convenience
This is the layout buyers are searching for right now—main-level living without sacrificing space.
The Primary Suite feels like a private retreat:
Spa-inspired bath with frameless walk-in shower
Dual vanities
Oversized walk-in closet
Need flexibility? This home adapts to your life:
Main-level Extra Suite – ideal for guests, in-laws, or a private office
Upper level with 2 large bedrooms, full bath, loft & walk-in storage
Finished basement featuring rec room, full bath & walk-up areaway—perfect for entertaining or multi-generational living
And here’s what separates this home from the competition…
✔️ Finished basement INCLUDED
✔️ Premium upgrades already selected (no waiting, no surprise costs)
✔️ Smart home technology & Wi-Fi garage access
✔️ Main-level laundry with utility sink
✔️ Turnkey, stress-free new construction
📍Located in Liberty Run, Berkeley County—right on the Jefferson County line—giving you easy access to Northern Virginia & DC while enjoying more space, value, and lifestyle.
Save
Ask
Tour
Hide
Share
Listing Snapshot
Price
$449,000
Days On Site
165 Days
Bedrooms
4
Inside Area (SqFt)
2,770 sqft
Total Baths
4
Full Baths
4
Partial Baths
N/A
Lot Size
0.21 Acres
Year Built
2026
MLS® Number
WVBE2050304
Status
Pending
Property Tax
$2,920
HOA/Condo/Coop Fees
$86 monthly
Sq Ft Source
Estimated
Friends & Family
React
Comment
Invite
No Comments Yet
Did you know? You can invite friends and family to your search. They can join your search, rate and discuss listings with you.
Recent Activity
3 months ago
Listing updated with changes from the MLS®
3 months ago
Status changed to Pending
4 months ago
Price changed to $449,000
5 months ago
Listing first seen on site
General Features
Acres
0.21
Attached Garage
Yes
Foundation
Concrete PerimeterPermanent
Garage
Yes
Garage Spaces
2
Levels
Three Or More
Parking
Garage Door OpenerConcreteGarageDrivewayInside EntranceAttached
Parking Spaces
4
Property Condition
New Construction
Property Sub Type
Single Family Residence
Sewer
Public Sewer
Special Circumstances
Standard
SqFt Above
2203
SqFt Below
567
SqFt Total
3657
Style
Cottage
Water Source
Public
Zoning
R
Interior Features
Appliances
Electric RangeElectric OvenCooktopElectric Water HeaterDishwasherDisposalDryerIce MakerRefrigeratorStainless Steel Appliance(s)WasherWater HeaterMicrowave



Did you know? You can invite friends and family to your search. They can join your search, rate and discuss listings with you.